
14510 Cannock Chase, Laurel, MD 20707
Local realty services provided by:ERA Martin Associates
14510 Cannock Chase,Laurel, MD 20707
$625,000
- 3 Beds
- 4 Baths
- 6,012 sq. ft.
- Townhouse
- Active
Listed by: cindy b sinanan
Office: cindy21.com llc.
MLS#:MDPG2224900
Source:BRIGHTMLS
Price summary
- Price:$625,000
- Price per sq. ft.:$103.96
- Monthly HOA dues:$170
About this home
An absolute dream home that is perfect for you, just for you in the Bentley Park Towns, you can now own your own home. This home features spacious room, a Brick Front and Side, 3 bedrooms, 3 full and 1 half baths, hardwood flooring, granite counter tops, great deck area for much entertainment, and much more! A must see home. bring all offers.
Contact an agent
Home facts
- Year built:2015
- Subdivision & Development:BENTLEY PARK
- Listing ID #:MDPG2224900
- Added:1 day(s) ago
- Updated:November 13, 2026 at 08:46 PM
Rooms and interior
- Bedrooms:3
- Total bathrooms:4
- Full bathrooms:3
- Half bathrooms:1
- Flooring:Hardwood
- Dining Description:Dining Area
- Kitchen Description:Built-In Microwave, Dishwasher, Disposal, Kitchen - Gourmet, Stove
- Living area:6,012 sq. ft.
Heating and cooling
- Cooling:Ceiling Fan(s), Central A/C
- Heating:Central, Heat Pump(s), Hot Water, Natural Gas
Structure and exterior
- Year built:2015
- Building area:6,012 sq. ft.
- Lot area:0.07 Acres
- Architectural Style:Colonial
- Construction Materials:Brick Front
- Exterior Features:Deck(s)
- Levels:3 Story
Utilities
- Water:Public
- Sewer:Public Sewer
Finances and disclosures
- Price:$625,000
- Price per sq. ft.:$103.96
- Tax amount:$8,825 (2026)
Features and amenities
- Amenities:Cable TV Available, Ceiling Fan(s), Electric Available, Natural Gas Available, Underground Utilities
Parking
- Parking description:Attached Garage, Basement Garage, Garage - Rear Entry, Parking Lot
- Garage:Yes
- Garage spaces:2
New listings near 14510 Cannock Chase
- Coming Soon
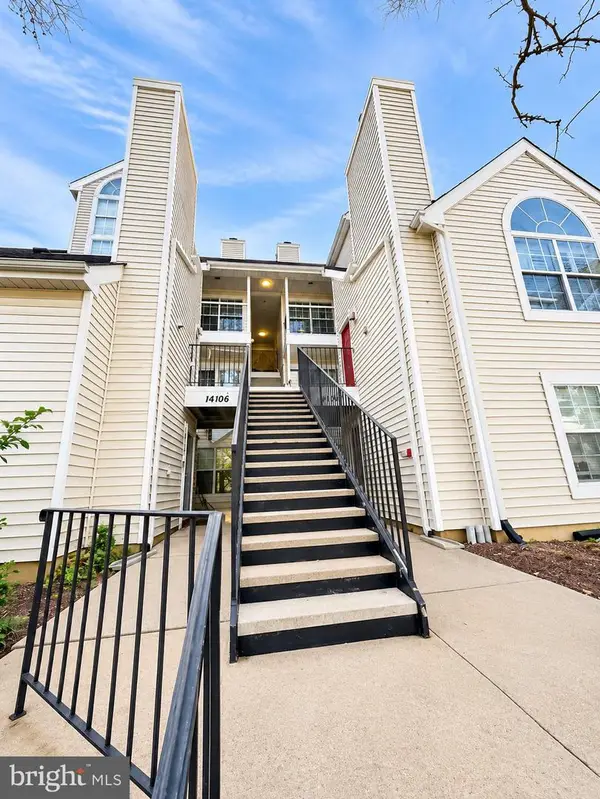 $209,900Coming Soon1 beds 1 baths626 sq. ft.
14106 Yardarm Way #1012, LAUREL, MD 20707
MLS# MDPG2224550Listed by: CENTURY 21 NEW MILLENNIUM - Coming Soon
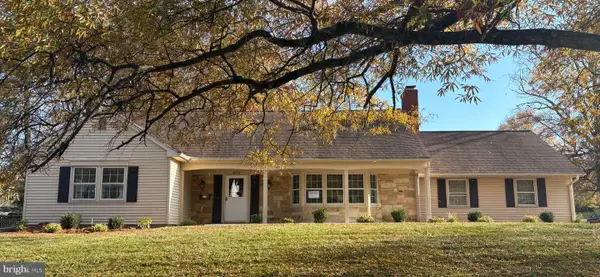 $575,000Coming Soon5 beds 3 baths2,414 sq. ft.
8773 Oxwell Ln, LAUREL, MD 20708
MLS# MDPG2219706Listed by: KELLER WILLIAMS LUCIDO AGENCY - Coming Soon
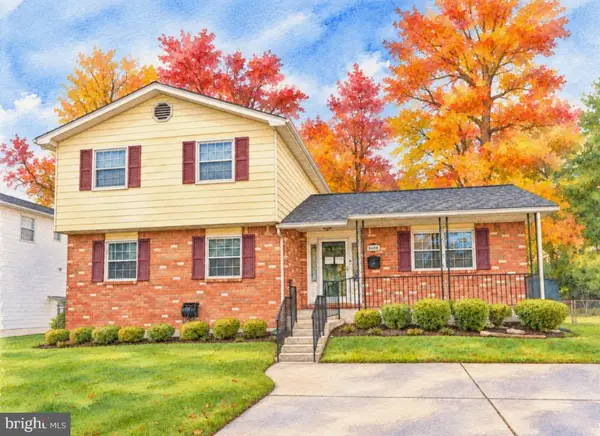 $496,000Coming Soon4 beds 3 baths2,156 sq. ft.
8600 Montpelier Dr, LAUREL, MD 20708
MLS# MDPG2225192Listed by: SAMSON PROPERTIES - Coming Soon
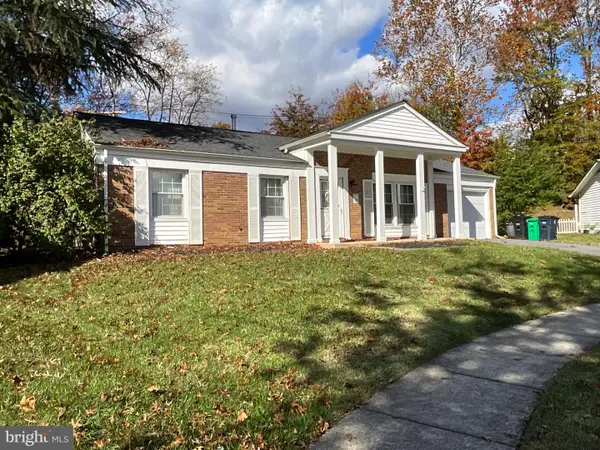 $519,000Coming Soon4 beds 2 baths1,959 sq. ft.
13206 Clarington Ct, LAUREL, MD 20708
MLS# MDPG2225198Listed by: LONG & FOSTER REAL ESTATE, INC. - Coming Soon
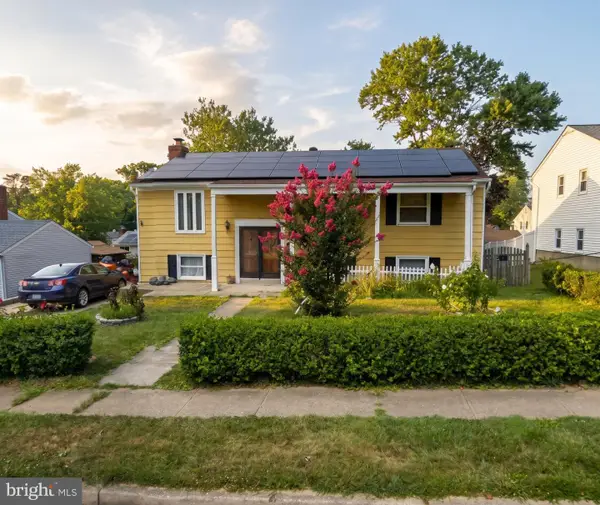 $435,000Coming Soon5 beds 3 baths1,564 sq. ft.
3342 Crumpton S, LAUREL, MD 20724
MLS# MDAA2160422Listed by: REDFIN CORP - Coming Soon
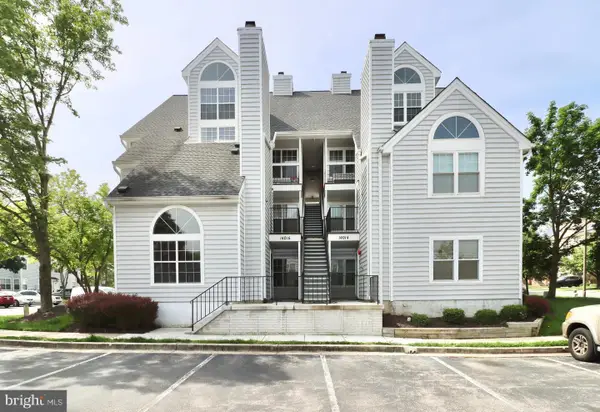 $260,000Coming Soon2 beds 2 baths891 sq. ft.
14016 Vista Dr #13, LAUREL, MD 20707
MLS# MDPG2224162Listed by: WEICHERT, REALTORS - New
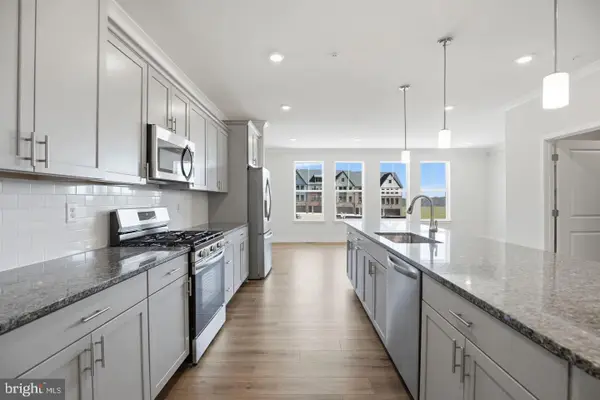 $669,990Active3 beds 5 baths6,118 sq. ft.
1340 Crested Wood Dr, LAUREL, MD 20724
MLS# MDAA2161364Listed by: BUILDER SOLUTIONS REALTY - New
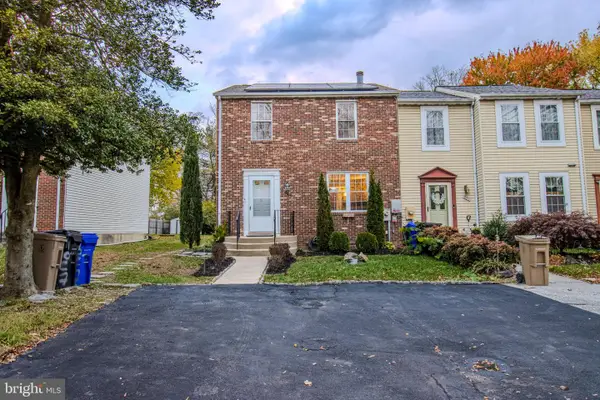 $449,500Active4 beds 3 baths1,320 sq. ft.
1027 Phair Pl, LAUREL, MD 20707
MLS# MDPG2225640Listed by: JASON MITCHELL GROUP - Open Sat, 1 to 3pmNew
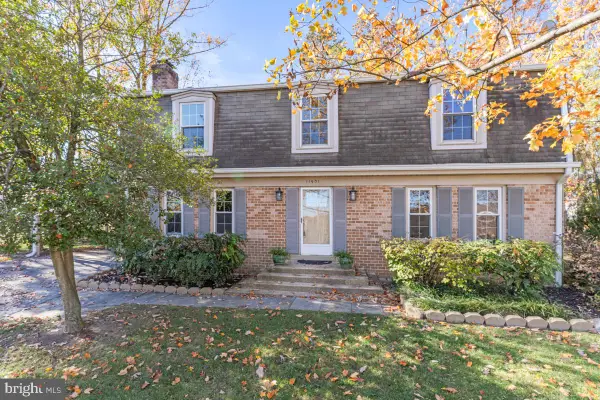 $525,000Active4 beds 3 baths2,911 sq. ft.
11901 Lanner Pl, LAUREL, MD 20708
MLS# MDPG2225548Listed by: CUMMINGS & CO. REALTORS


Protect your home and budget from life's surprises with an Assurant Home Warranty, backed by a partner that supports you through every step of homeownership. Explore Plans.
© 2023 - 2026 ERA Franchise Systems LLC. All rights reserved. ERA Franchise Systems LLC fully supports the principles of the Fair Housing Act and the Equal Opportunity Act. ERA, ERA Real Estate powered, and their respective logos are registered service marks of ERA Franchise Systems LLC. Each office is independently owned and operated.