
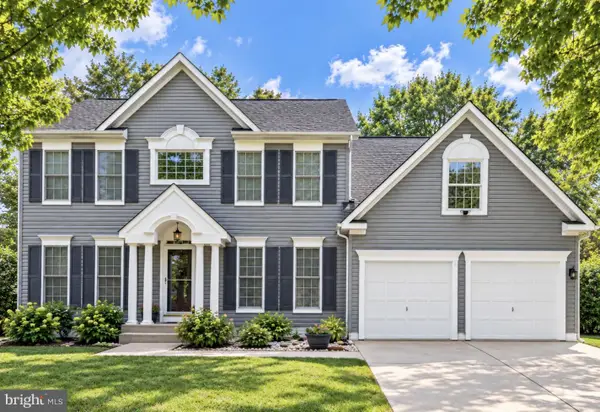
15030 Laureland Pl, Laurel, MD 20707
Local realty services provided by:ERA Liberty Realty
15030 Laureland Pl,Laurel, MD 20707
$427,500
- 3 Beds
- 4 Baths
- 1,926 sq. ft.
- Townhouse
- Active
Listed by: subba reddy
Office: xcel realty, llc.
MLS#:MDPG2223610
Source:BRIGHTMLS
Price summary
- Price:$427,500
- Price per sq. ft.:$221.96
- Monthly HOA dues:$81.67
About this home
RENOVATED 3BR, 3.5 BATH THREE LEVEL TOWNHOME NEAR LAUREL TOWNCENTER. ALL BEDROOMS HAVE HARDWOOD FLOORS. KITCHEN w/ NEW WHITE CABINETS ,GRANITE COUNTER, SS APPLIANCES, CERAMIC FLOOR. SEPARATE SPACIOUS DINING AREA. LIVING ROOM w/RECESS LIGHTS, PATIO DOOR LEADING TO A HUGE DECK. FIRST FLOOR HAS SPACIOUS MBR w/REN. FULL BATH, TWO MORE BEDROOMS w/HALLWAY FULL BATH. FULL w/o BASEMENT, REC. ROOM, OFFICE SPACE & HUGE STORAGE ROOM, RECESS LIGHTS, LAUNDRY & UTILITIES, PATIO DOOR TO SPACIOUS FENCED, SECLIUDED BACKYARD. PATIO. NEW ROOF, NEW HVAC, FRESH PAINT. WALKING DISTANCE LAUREL TOWN CENTER & AMENITIES. AGENT IS THE OWNER.
Contact an agent
Home facts
- Year built:1988
- Subdivision & Development:ASHFORD PLAT 1
- Listing ID #:MDPG2223610
- Added:1 day(s) ago
- Updated:October 24, 2026 at 10:40 AM
Rooms and interior
- Bedrooms:3
- Total bathrooms:4
- Full bathrooms:3
- Half bathrooms:1
- Flooring:Ceramic Tile, Laminated
- Dining Description:Dining Area
- Kitchen Description:Cedar Closet(s), Crown Moldings, Dishwasher, Disposal, Exhaust Fan, Kitchen - Gourmet, Microwave, Oven/Range - Electric, Recessed Lighting, Refrigerator, Stainless Steel Appliances, Upgraded Countertops, Water Heater
- Bedroom Description:Cedar Closet(s)
- Basement:Yes
- Basement Description:Connecting Stairway, Daylight, Full, Fully Finished, Heated, Improved, Interior Access, Outside Entrance, Rear Entrance, Shelving, Sump Pump, Walkout Level
- Living area:1,926 sq. ft.
Heating and cooling
- Cooling:Central A/C
- Heating:Central, Electric
Structure and exterior
- Roof:Asphalt
- Year built:1988
- Building area:1,926 sq. ft.
- Lot area:0.03 Acres
- Lot Features:Suburban
- Architectural Style:Side-by-Side
- Construction Materials:Asphalt, Brick Front, Shingle Siding
- Exterior Features:Deck(s), Exterior Lighting, Play Area, Street Lights
- Foundation Description:Concrete Perimeter
- Levels:3 Story
Utilities
- Water:Public
- Sewer:Public Sewer
Finances and disclosures
- Price:$427,500
- Price per sq. ft.:$221.96
- Tax amount:$6,932 (2026)
Features and amenities
- Laundry features:Dryer, Dryer In Unit, Washer, Washer In Unit
- Amenities:120/240V, Bay/Bow Windows, Cable TV, Cedar Closet(s), Crown Moldings, Electric Available, Main Entrance Lock, Phone, Recessed Lighting, Smoke Detector
Parking
- Parking description:Assigned, General Common Elements, Lighted Parking, Parking Lot, Private, Surface
New listings near 15030 Laureland Pl
- Coming Soon
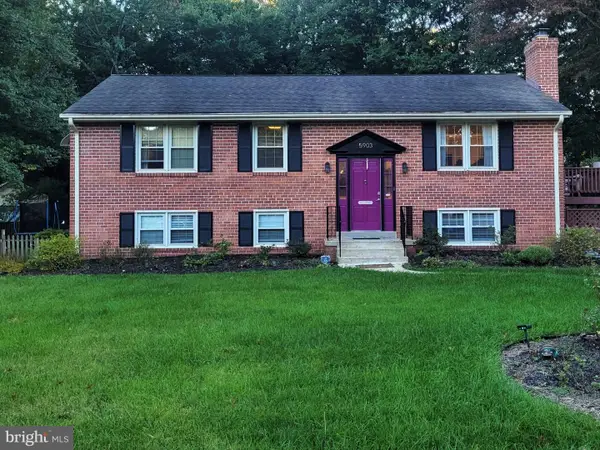 $540,000Coming Soon4 beds 3 baths2,300 sq. ft.
5903 Windham Rd, LAUREL, MD 20707
MLS# MDPG2222914Listed by: KELLER WILLIAMS LUCIDO AGENCY - Coming Soon
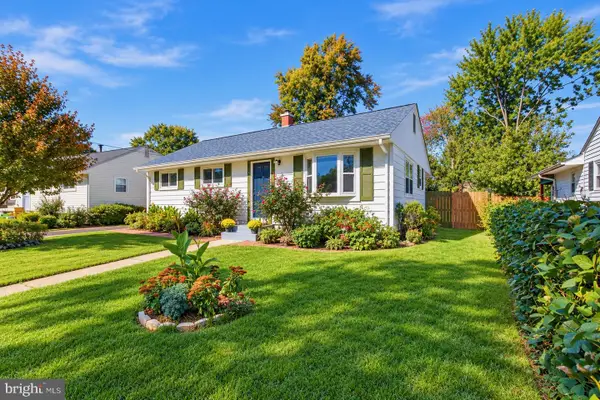 $385,000Coming Soon3 beds 2 baths920 sq. ft.
1019 7th St, LAUREL, MD 20707
MLS# MDPG2223660Listed by: EXP REALTY, LLC - Coming Soon
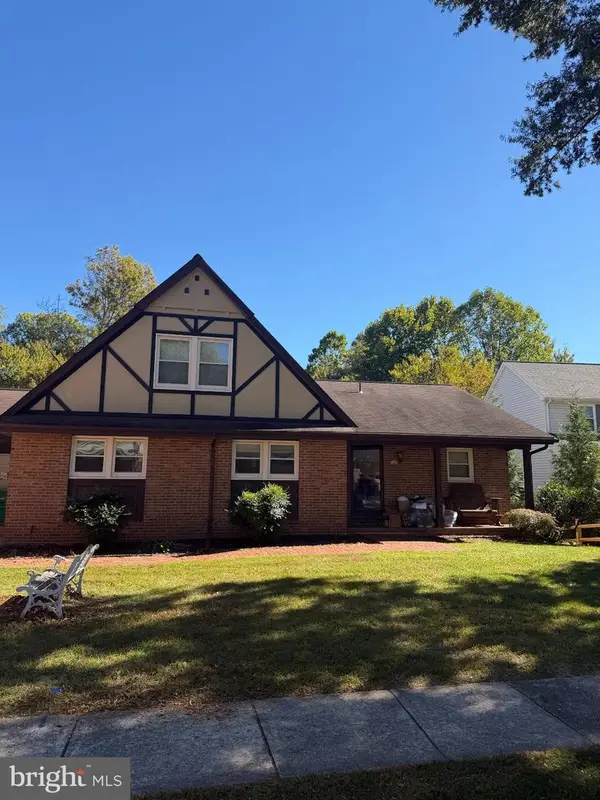 $399,000Coming Soon3 beds 3 baths1,976 sq. ft.
15709 Wayne Ave, LAUREL, MD 20707
MLS# MDPG2223616Listed by: COMPASS - Coming SoonOpen Sat, 1 to 3pm
 $735,000Coming Soon4 beds 4 baths3,197 sq. ft.
9037 Melody Dr, LAUREL, MD 20723
MLS# MDHW2075578Listed by: SAMSON PROPERTIES - Coming Soon
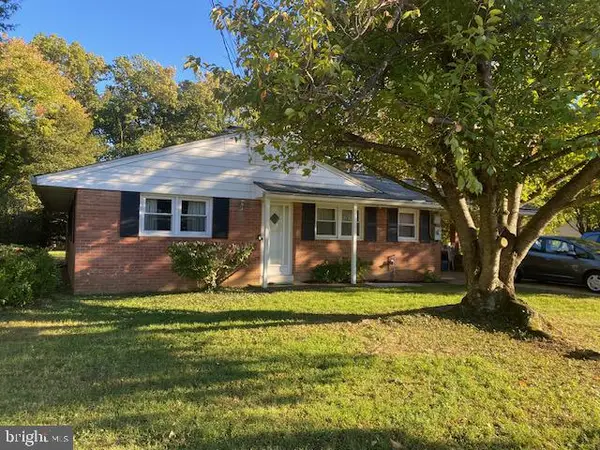 $415,000Coming Soon3 beds 2 baths1,302 sq. ft.
8705 Susini Dr, LAUREL, MD 20723
MLS# MDHW2075548Listed by: RE/MAX REALTY GROUP - Coming Soon
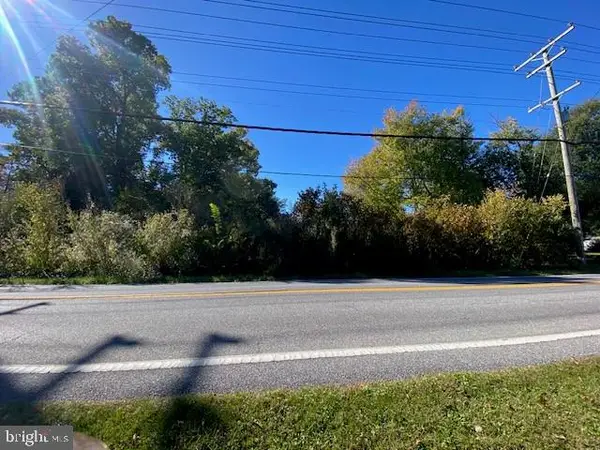 $200,000Coming Soon0.37 Acres
Susini Dr, LAUREL, MD 20723
MLS# MDHW2075568Listed by: RE/MAX REALTY GROUP - Coming Soon
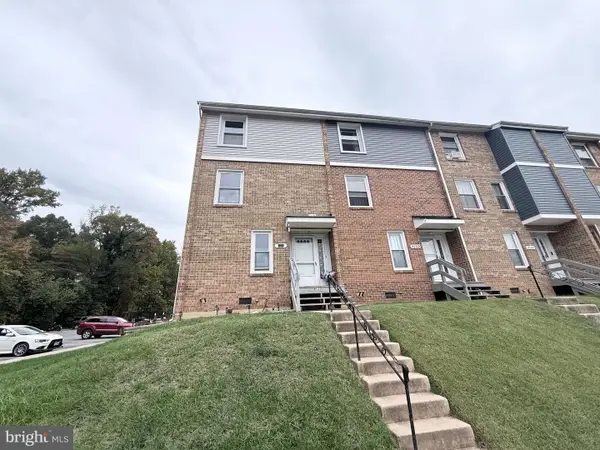 $335,000Coming Soon3 beds 3 baths1,438 sq. ft.
9130 Canterbury Rdng #111, LAUREL, MD 20723
MLS# MDHW2075242Listed by: KELLER WILLIAMS LUCIDO AGENCY - Coming Soon
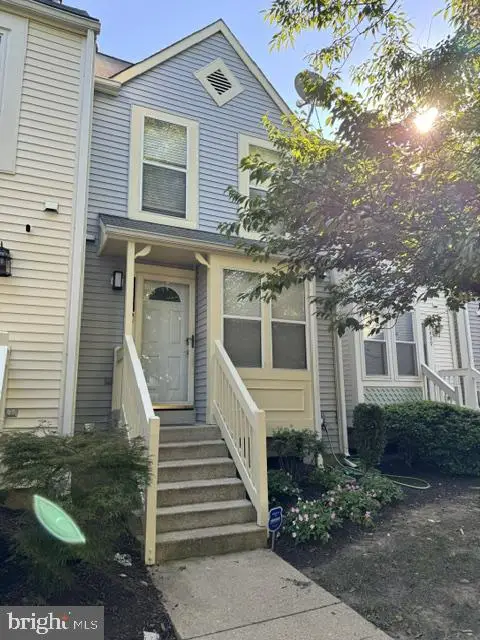 $350,000Coming Soon3 beds 3 baths1,532 sq. ft.
3407 Lindenwood Dr, LAUREL, MD 20724
MLS# MDAA2157966Listed by: EXP REALTY, LLC - Coming Soon
 $735,000Coming Soon4 beds 3 baths3,148 sq. ft.
8016 Moss Bank Dr, LAUREL, MD 20724
MLS# MDAA2157014Listed by: CUMMINGS & CO. REALTORS


Protect your home and budget from life's surprises with an Assurant Home Warranty, backed by a partner that supports you through every step of homeownership. Explore Plans.
© 2023 - 2026 ERA Franchise Systems LLC. All rights reserved. ERA Franchise Systems LLC fully supports the principles of the Fair Housing Act and the Equal Opportunity Act. ERA, ERA Real Estate powered, and their respective logos are registered service marks of ERA Franchise Systems LLC. Each office is independently owned and operated.