
15515 Straughn Dr, Laurel, MD 20707
Local realty services provided by:Mountain Realty ERA Powered
15515 Straughn Dr,Laurel, MD 20707
$580,000
- 4 Beds
- 3 Baths
- 2,733 sq. ft.
- Single family
- Active
Listed by: kevin toston
Office: fairfax realty premier
MLS#:MDPG2216698
Source:BRIGHTMLS
Price summary
- Price:$580,000
- Price per sq. ft.:$212.22
About this home
Tucked away in a beautifully secluded pocket of West Laurel, this rare 4-level split offers the best of both worlds — peaceful privacy paired with easy access to everything you need. Welcome home to a vibrant, well-kept community known for its larger homes, generous lot sizes, and more breathing room between neighbors than you'll find elsewhere in the area.
From the moment you arrive, the curb appeal sets the tone — a flat, beautifully maintained lot with a driveway that fits up to 4 cars. Step inside to gleaming hardwood floors on the main level and a cozy brick fireplace that anchors the living space. The kitchen features stainless steel appliances, ready for everyday living and entertaining alike.
Upstairs, the bedroom level offers comfortable carpeted living, including a primary suite with a custom-organized closet — no more wasted space. With 4 bedrooms and 2.5 baths, there's room for everyone.
The lower levels bring even more flexibility: a waterproofed basement with plenty of storage and space to create the home gym, media room, or office you've been dreaming of. Two TVs convey, so you're ready to move in and start enjoying movie nights right away.
Out back, unwind on the deck or let the kids and pets roam in the fully fenced backyard — the perfect setting for summer barbecues and quiet evenings alike.
Homes in this hidden gem of a neighborhood don't come up often. Schedule your private showing before this one is gone!...
Contact an agent
Home facts
- Year built:1970
- Subdivision & Development:ECHO FARMS
- Listing ID #:MDPG2216698
- Added:6 day(s) ago
- Updated:September 01, 2026 at 05:42 AM
Rooms and interior
- Bedrooms:4
- Total bathrooms:3
- Full bathrooms:2
- Half bathrooms:1
- Dining Description:Dining Area
- Kitchen Description:2nd Kitchen, Built-In Microwave, Carpet, Dishwasher, Disposal, Exhaust Fan, Extra Refrigerator/Freezer, Freezer, Icemaker, Kitchen - Eat-In, Kitchen - Table Space, Microwave, Oven/Range - Gas, Refrigerator, Stainless Steel Appliances, Stove, Water Heater
- Bedroom Description:Carpet
- Basement:Yes
- Basement Description:Connecting Stairway, Daylight, Fully Finished, Heated, Partial, Side Entrance, Space For Rooms, Sump Pump
- Living area:2,733 sq. ft.
Heating and cooling
- Cooling:Ceiling Fan(s), Central A/C
- Heating:Central, Forced Air, Natural Gas
Structure and exterior
- Year built:1970
- Building area:2,733 sq. ft.
- Lot area:0.21 Acres
- Lot Features:Level, Rear Yard, SideYard(s), Suburban
- Architectural Style:Split Level
- Construction Materials:Brick, Vinyl Siding
- Exterior Features:Exterior Lighting, Sidewalks
- Foundation Description:Slab
- Levels:4 Story
Utilities
- Water:Public
- Sewer:Public Sewer
Finances and disclosures
- Price:$580,000
- Price per sq. ft.:$212.22
- Tax amount:$5,390 (2026)
Features and amenities
- Laundry features:Dryer, Dryer - Front Loading, Dryer In Unit, Has Laundry, Hookup, Washer, Washer - Front Loading, Washer In Unit
- Amenities:Carpet, Ceiling Fan(s), Exterior Cameras, Smoke Detector, Window Treatments
Parking
- Parking description:Off Street, On Street
New listings near 15515 Straughn Dr
- Coming Soon
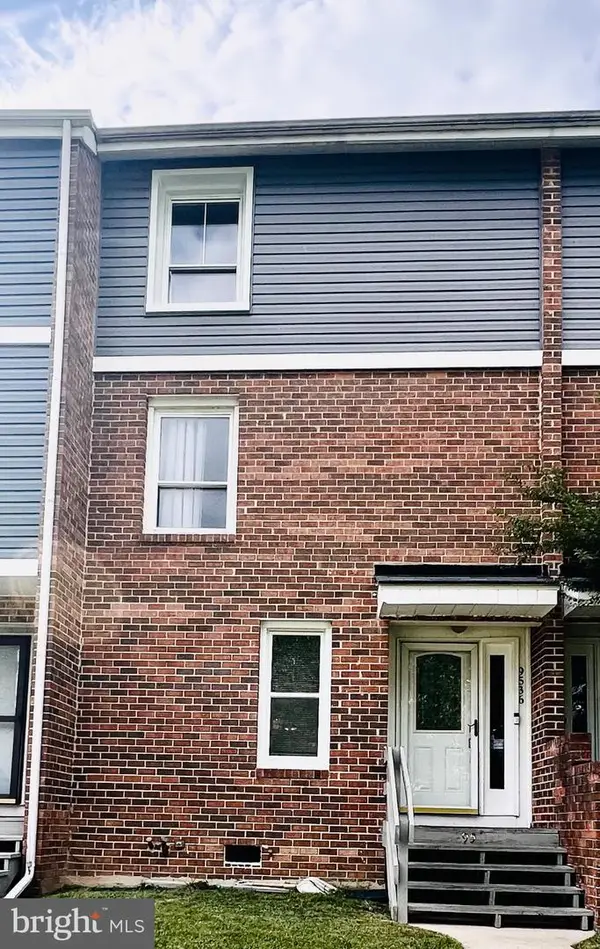 $330,000Coming Soon3 beds 3 baths1,438 sq. ft.
9536 Canterbury Rdng #35, LAUREL, MD 20723
MLS# MDHW2073418Listed by: IGOLDENONE REALTY AND CONCIERGE LLC - Coming Soon
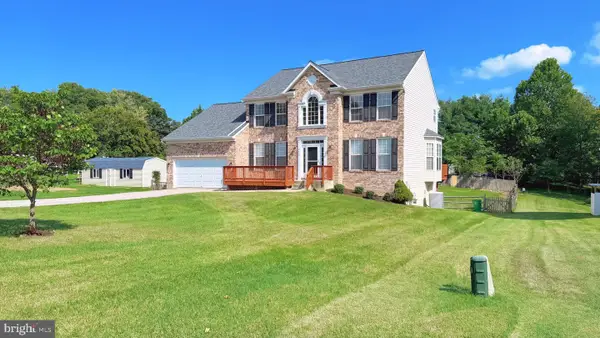 $869,000Coming Soon5 beds 4 baths3,912 sq. ft.
8625 Tower Dr, LAUREL, MD 20723
MLS# MDHW2073512Listed by: SAMSON PROPERTIES - Coming Soon
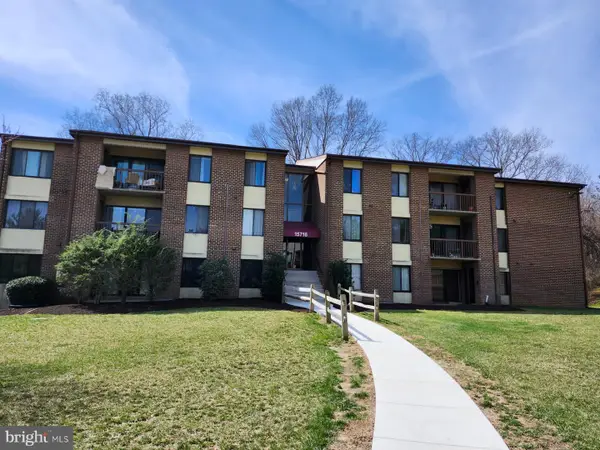 $205,000Coming Soon1 beds 1 baths1,032 sq. ft.
15716 Dorset Rd #101, LAUREL, MD 20707
MLS# MDPG2217420Listed by: REMAX PLATINUM REALTY - Coming Soon
 $465,000Coming Soon3 beds 3 baths1,690 sq. ft.
8815 Ashberry Ct, LAUREL, MD 20723
MLS# MDHW2073144Listed by: SMART REALTY, LLC - Coming Soon
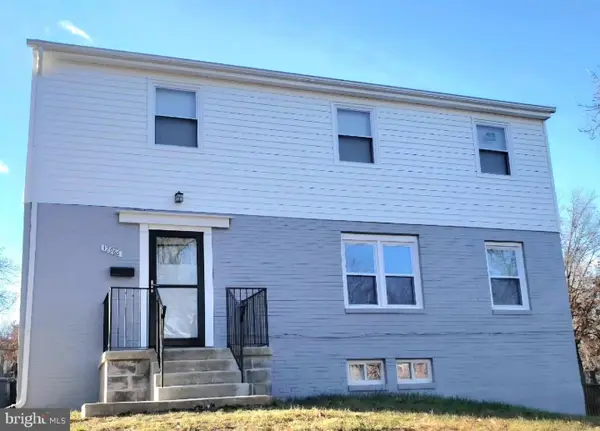 $339,999Coming Soon4 beds 3 baths1,975 sq. ft.
12966 Claxton Dr #3-j, LAUREL, MD 20708
MLS# MDPG2217304Listed by: KELLER WILLIAMS PREFERRED PROPERTIES - Coming Soon
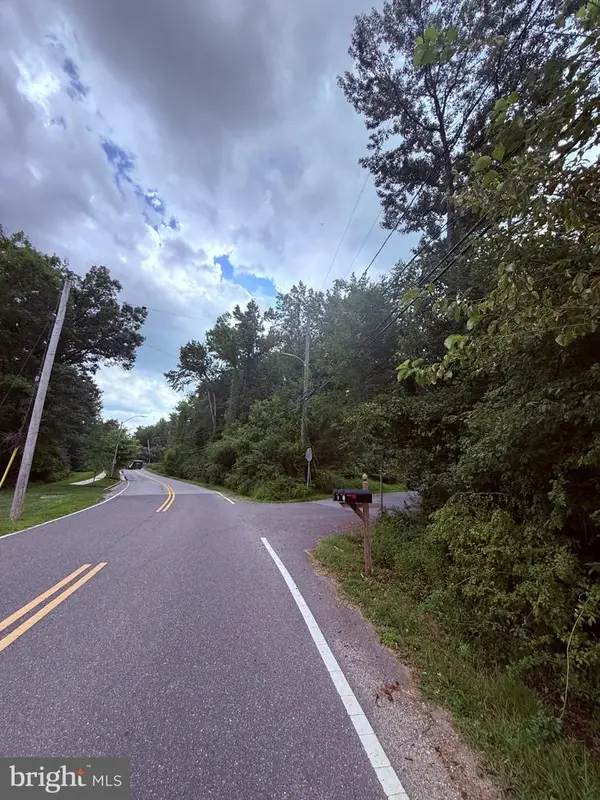 $210,000Coming Soon1 Acres
11680 Duckettown Rd N, LAUREL, MD 20708
MLS# MDPG2216324Listed by: DOUGLAS REALTY LLC - Coming Soon
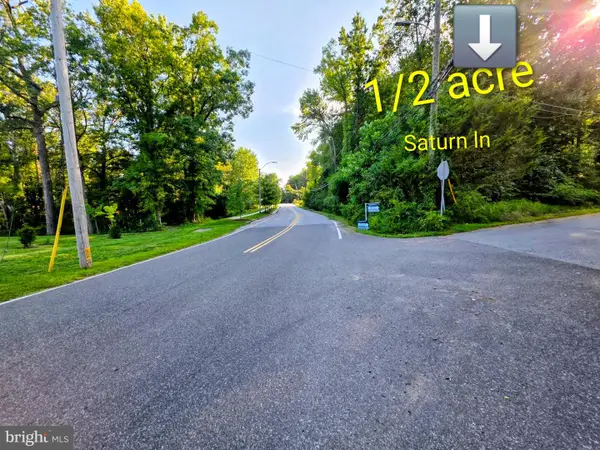 $180,000Coming Soon0.48 Acres
12006 Saturn Ln Ne, LAUREL, MD 20708
MLS# MDPG2216900Listed by: DOUGLAS REALTY LLC - Coming Soon
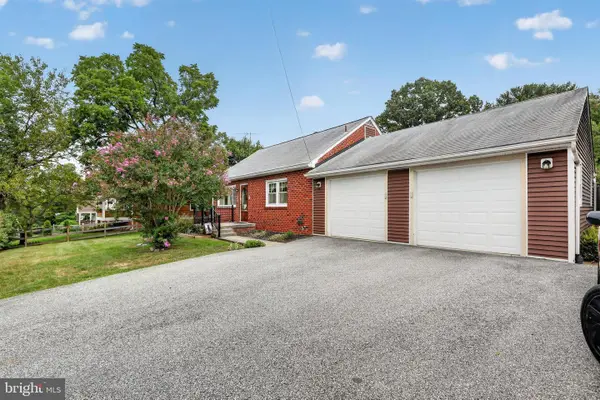 $420,000Coming Soon3 beds 1 baths832 sq. ft.
9121 Old Scaggsville Rd, LAUREL, MD 20723
MLS# MDHW2073296Listed by: EXP REALTY, LLC - Coming SoonOpen Sat, 11am to 1pm
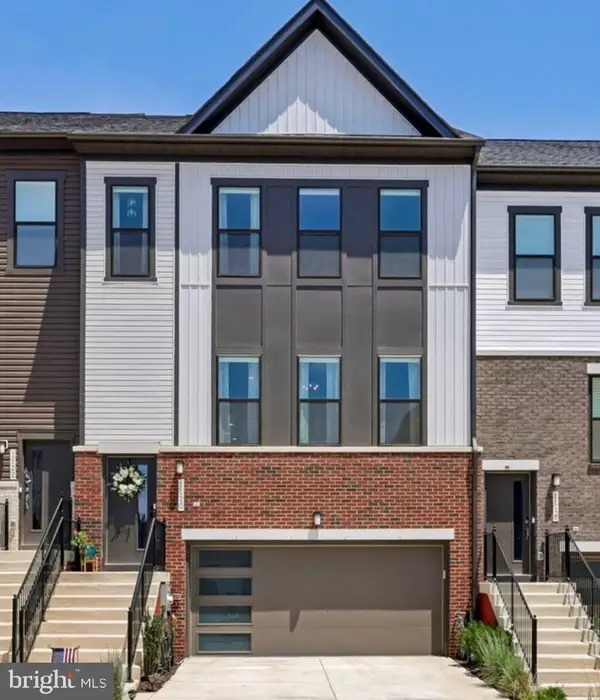 $659,000Coming Soon4 beds 4 baths2,400 sq. ft.
1120 Crested Wood Dr, LAUREL, MD 20724
MLS# MDAA2155366Listed by: DOUGLAS REALTY LLC - Coming Soon
 $850,000Coming Soon5 beds 4 baths3,581 sq. ft.
8825 Cardinal Forest Cir, LAUREL, MD 20723
MLS# MDHW2072074Listed by: RLAH @PROPERTIES


Protect your home and budget from life's surprises with an Assurant Home Warranty, backed by a partner that supports you through every step of homeownership. Explore Plans.
© 2023 - 2026 ERA Franchise Systems LLC. All rights reserved. ERA Franchise Systems LLC fully supports the principles of the Fair Housing Act and the Equal Opportunity Act. ERA, ERA Real Estate powered, and their respective logos are registered service marks of ERA Franchise Systems LLC. Each office is independently owned and operated.