
312 Gorman Ave, Laurel, MD 20707
Local realty services provided by:O'BRIEN REALTY ERA POWERED
312 Gorman Ave,Laurel, MD 20707
$650,000
- 4 Beds
- 4 Baths
- - sq. ft.
- Single family
- Coming Soon
Listed by: sharon l keeny, laura a glick
Office: long & foster real estate, inc.
MLS#:MDPG2214832
Source:BRIGHTMLS
Price summary
- Price:$650,000
About this home
Remarkable opportunity to own this large stylish home in this downtown location. Built in 2007 this 3 level colonial offers a floorplan for todays life style. Two story foyer opens to stylish living and dining room with marble floors. Remodeled kitchen with white cabinets, quartz counters , pantry and stainless appliances opens to breakfast nook and family room with fireplace. Dedicated main level laundry room. HUGE BONUS ROOM on main level originally designed to be a two car garage has been converted into finished space for home based business, play, in-law area or convert back to garage. Upper level features large primary suite with walk-in closets and private bath with jetted tub and separate shower. Three additional bedrooms and hall bath are located on this level. Lower level offers large rec space, game space and full bath. Private rear yard is completely fenced and offers a large paver patio to enjoy all year round.
Contact an agent
Home facts
- Year built:2007
- Subdivision & Development:THOMAS
- Listing ID #:MDPG2214832
- Updated:August 14, 2026 at 01:39 PM
Rooms and interior
- Bedrooms:4
- Total bathrooms:4
- Full bathrooms:3
- Half bathrooms:1
- Dining Description:Combination Dining/Living, Dining Room
- Bathrooms Description:Full Bath, Half Bath, Primary Bathroom
- Kitchen Description:Breakfast Area, Carpet, Dishwasher, Exhaust Fan, Icemaker, Kitchen - Eat-In, Microwave, Oven/Range - Electric, Pantry, Recessed Lighting, Refrigerator, Upgraded Countertops, Water Heater
- Bedroom Description:Carpet, Primary Bedroom, Walk In Closet(s)
- Basement:Yes
- Basement Description:Full, Fully Finished, Improved, Walkout Stairs
Heating and cooling
- Cooling:Ceiling Fan(s), Central A/C, Window Unit(s)
- Heating:90% Forced Air, Natural Gas
Structure and exterior
- Roof:Architectural Shingle
- Year built:2007
- Lot Features:Suburban
- Architectural Style:Colonial
- Construction Materials:Frame
- Exterior Features:Extensive Hardscape, Patio(s)
- Foundation Description:Slab
- Levels:3 Story
Schools
- High school:LAUREL
- Middle school:DWIGHT D. EISENHOWER
- Elementary school:LAUREL
Utilities
- Water:Public
- Sewer:Private Sewer
Finances and disclosures
- Price:$650,000
- Tax amount:$12,961 (2025)
Features and amenities
- Laundry features:Dryer, Dryer In Unit, Laundry, Washer, Washer In Unit
- Amenities:Carpet, Ceiling Fan(s), Electric Alarm, Recessed Lighting
New listings near 312 Gorman Ave
- Coming Soon
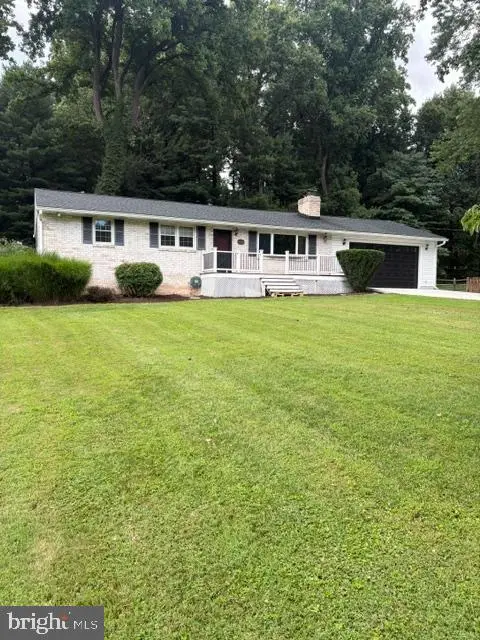 $695,000Coming Soon3 beds 3 baths
10782 W Crestview Ln, LAUREL, MD 20723
MLS# MDHW2072620Listed by: LONG & FOSTER REAL ESTATE, INC. - Coming Soon
 $450,000Coming Soon3 beds 2 baths
Address Withheld By Seller, LAUREL, MD 20723
MLS# MDHW2072854Listed by: NORTHROP REALTY - Open Sun, 12 to 2pmNew
 $485,000Active3 beds 2 baths1,484 sq. ft.
13203 Clarington Ct, LAUREL, MD 20708
MLS# MDPG2215052Listed by: METROPOLITAN FINE PROPERTIES, INC. - Open Sun, 1 to 4pmNew
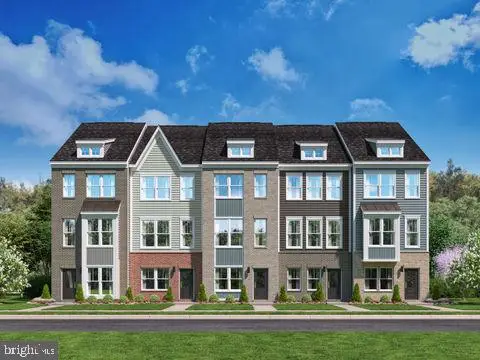 $479,990Active3 beds 4 baths1,968 sq. ft.
14311 Bronte St, LAUREL, MD 20707
MLS# MDPG2215108Listed by: SM BROKERAGE, LLC - New
 $319,000Active2 beds 2 baths1,273 sq. ft.
7540 S Arbory Ln, LAUREL, MD 20707
MLS# MDPG2215030Listed by: SAMSON PROPERTIES - New
 $349,000Active2 beds 2 baths1,620 sq. ft.
835 4th St, LAUREL, MD 20707
MLS# MDPG2215070Listed by: EXECUHOME REALTY - New
 $305,000Active2 beds 2 baths1,769 sq. ft.
603 7th St #402, LAUREL, MD 20707
MLS# MDPG2215050Listed by: COLDWELL BANKER REALTY - WASHINGTON - Open Sun, 1 to 3pmNew
 $630,000Active4 beds 4 baths2,032 sq. ft.
9236 Stream View Ln, LAUREL, MD 20723
MLS# MDHW2072846Listed by: BERKSHIRE HATHAWAY HOMESERVICES PENFED REALTY - Coming Soon
 $645,000Coming Soon3 beds 5 baths
9766 June Flowers Way, LAUREL, MD 20723
MLS# MDHW2071426Listed by: CUMMINGS & CO. REALTORS - New
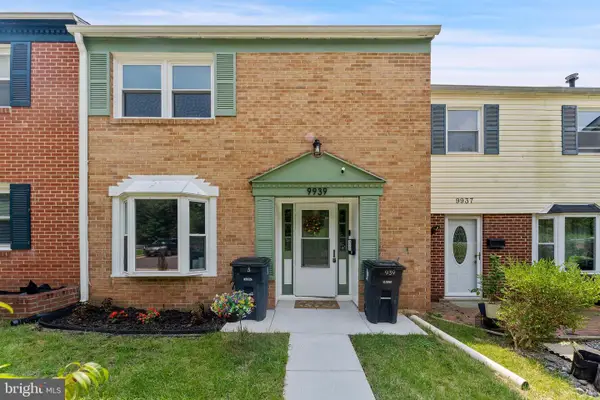 $349,999Active3 beds 3 baths1,522 sq. ft.
9939 Boise Rd, LAUREL, MD 20708
MLS# MDPG2215032Listed by: ADCORE REALTY


Protect your home and budget from life's surprises with an Assurant Home Warranty, backed by a partner that supports you through every step of homeownership. Explore Plans.
© 2023 - 2026 ERA Franchise Systems LLC. All rights reserved. ERA Franchise Systems LLC fully supports the principles of the Fair Housing Act and the Equal Opportunity Act. ERA, ERA Real Estate powered, and their respective logos are registered service marks of ERA Franchise Systems LLC. Each office is independently owned and operated.