
3131 Galaxy Way, Laurel, MD 20724
Local realty services provided by:ERA Byrne Realty
3131 Galaxy Way,Laurel, MD 20724
$485,000
- 4 Beds
- 4 Baths
- - sq. ft.
- Townhouse
- Sold
Listed by: john d hughson
Office: long & foster real estate, inc.
MLS#:MDAA2149404
Source:BRIGHTMLS
Sorry, we are unable to map this address
Price summary
- Price:$485,000
- Monthly HOA dues:$124
About this home
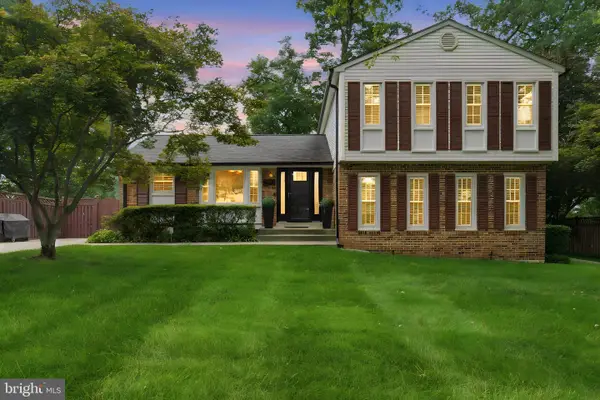
MUCH LARGER THAN IT LOOKS! Thanks to the THREE-LEVEL BUILDER BUMP-OUT, this exceptional townhome offers 2,700 square feet of beautifully finished living space with 4 bedrooms, 3.5 baths, and a FULLY FINISHED walk-out lower level all BACKING TO MATURE WOODS and featuring a FENCED BACKYARD with a paver patio. Brand new roof! Remodeled owners bath.
Contact an agent
Home facts
- Year built:2003
- Subdivision & Development:RUSSETT
- Listing ID #:MDAA2149404
- Added:53 day(s) ago
- Updated:August 31, 2026 at 06:01 AM
Rooms and interior
- Bedrooms:4
- Total bathrooms:4
- Full bathrooms:3
- Half bathrooms:1
- Flooring:Carpet, Ceramic Tile, Hardwood
- Dining Description:Combination Kitchen/Dining, Dining Area
- Bathrooms Description:Primary Bath(s)
- Kitchen Description:Breakfast Area, Carpet, Dishwasher, Disposal, Icemaker, Kitchen - Eat-In, Kitchen - Island, Kitchen - Table Space, Oven/Range - Electric, Range Hood, Recessed Lighting, Refrigerator, Stainless Steel Appliances, Upgraded Countertops, Water Heater
- Bedroom Description:Carpet, Walk In Closet(s)
- Basement:Yes
- Basement Description:Connecting Stairway, Full, Fully Finished, Outside Entrance, Walkout Level, Windows
Heating and cooling
- Cooling:Central A/C
- Heating:Forced Air, Natural Gas
Structure and exterior
- Roof:Shingle
- Year built:2003
- Lot Features:Backs to Trees, No Thru Street
- Architectural Style:Colonial
- Construction Materials:Vinyl Siding
- Exterior Features:Bump-outs, Deck(s), Patio(s)
- Foundation Description:Concrete Perimeter
- Levels:2 Stories
Utilities
- Water:Public
- Sewer:Public Septic
Finances and disclosures
- Price:$485,000
- Tax amount:$4,839 (2025)
Features and amenities
- Laundry features:Dryer, Washer
- Amenities:Bay/Bow Windows, Carpet, Ceiling Fan(s), Double Pane Windows, Recessed Lighting
Parking
- Parking description:Assigned, On Street
New listings near 3131 Galaxy Way
- Coming Soon
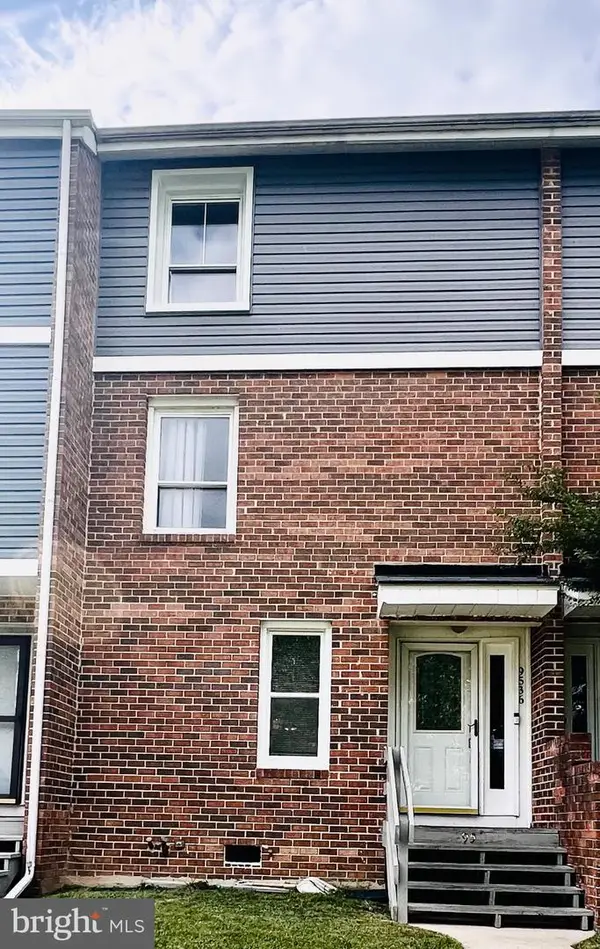 $330,000Coming Soon3 beds 3 baths1,438 sq. ft.
9536 Canterbury Rdng #35, LAUREL, MD 20723
MLS# MDHW2073418Listed by: IGOLDENONE REALTY AND CONCIERGE LLC - Coming Soon
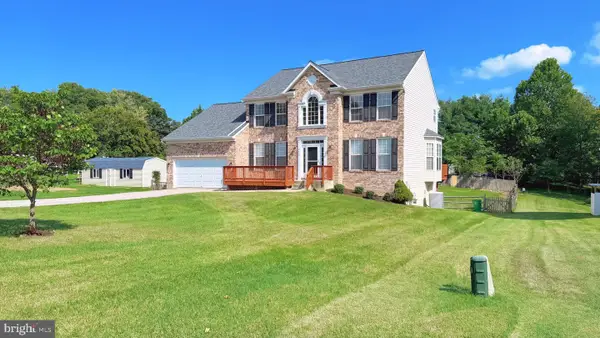 $869,000Coming Soon5 beds 4 baths2,608 sq. ft.
8625 Tower Dr, LAUREL, MD 20723
MLS# MDHW2073512Listed by: SAMSON PROPERTIES - Coming Soon
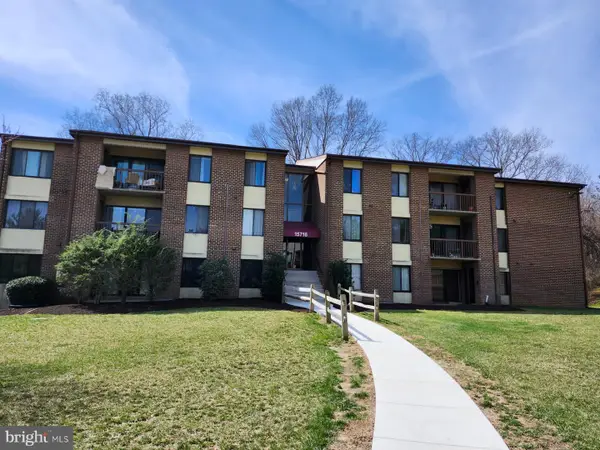 $205,000Coming Soon1 beds 1 baths1,032 sq. ft.
15716 Dorset Rd #101, LAUREL, MD 20707
MLS# MDPG2217420Listed by: REMAX PLATINUM REALTY - Coming Soon
 $465,000Coming Soon3 beds 3 baths1,690 sq. ft.
8815 Ashberry Ct, LAUREL, MD 20723
MLS# MDHW2073144Listed by: SMART REALTY, LLC - Coming Soon
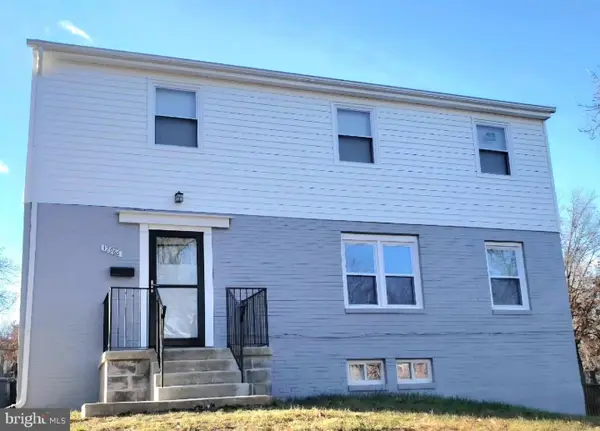 $339,999Coming Soon4 beds 3 baths1,975 sq. ft.
12966 Claxton Dr #3-j, LAUREL, MD 20708
MLS# MDPG2217304Listed by: KELLER WILLIAMS PREFERRED PROPERTIES - Coming Soon
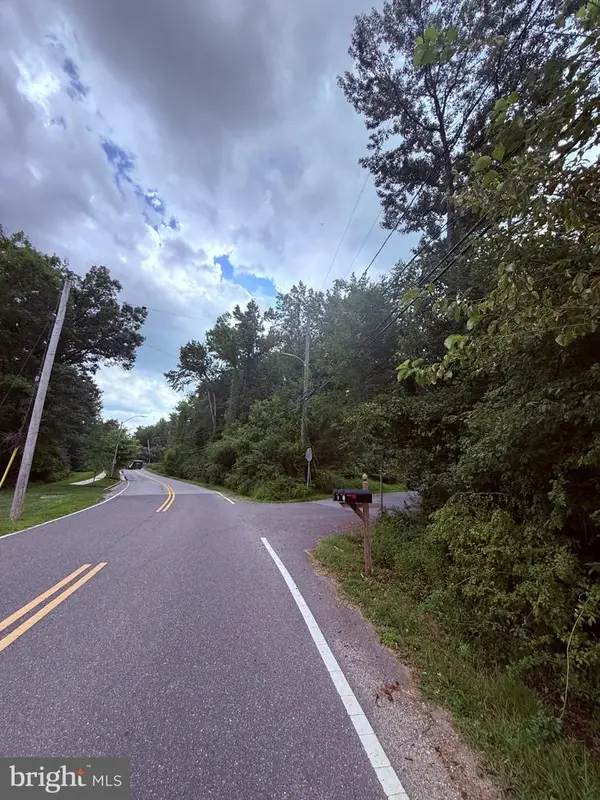 $210,000Coming Soon1 Acres
11680 Duckettown Rd N, LAUREL, MD 20708
MLS# MDPG2216324Listed by: DOUGLAS REALTY LLC - Coming Soon
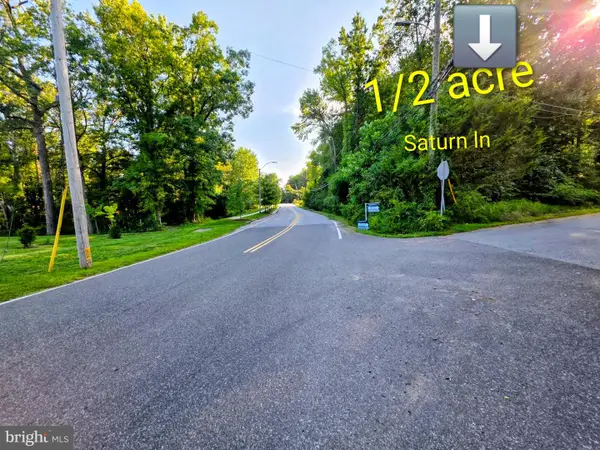 $180,000Coming Soon0.48 Acres
12006 Saturn Ln Ne, LAUREL, MD 20708
MLS# MDPG2216900Listed by: DOUGLAS REALTY LLC - Coming Soon
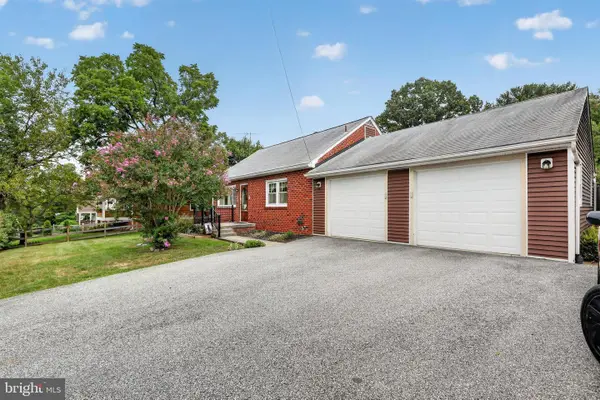 $420,000Coming Soon3 beds 1 baths832 sq. ft.
9121 Old Scaggsville Rd, LAUREL, MD 20723
MLS# MDHW2073296Listed by: EXP REALTY, LLC - Coming SoonOpen Sat, 11am to 1pm
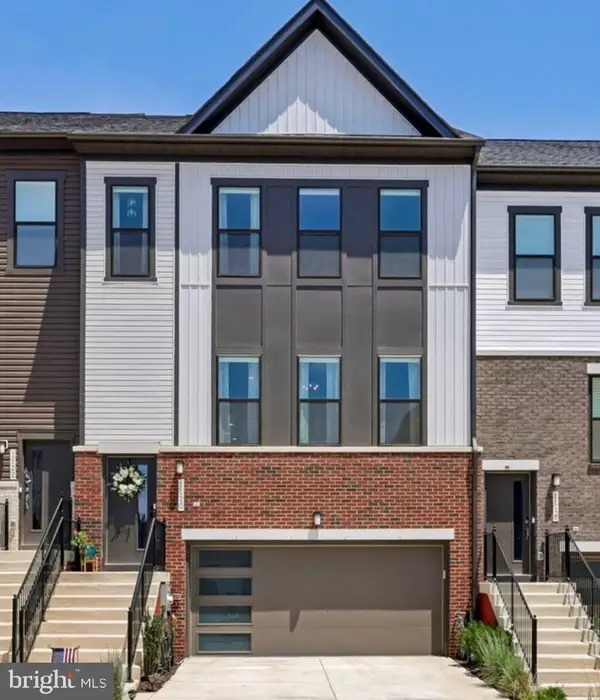 $659,000Coming Soon4 beds 4 baths2,400 sq. ft.
1120 Crested Wood Dr, LAUREL, MD 20724
MLS# MDAA2155366Listed by: DOUGLAS REALTY LLC - Coming Soon
 $580,000Coming Soon4 beds 3 baths2,733 sq. ft.
15515 Straughn Dr, LAUREL, MD 20707
MLS# MDPG2216698Listed by: FAIRFAX REALTY PREMIER


Protect your home and budget from life's surprises with an Assurant Home Warranty, backed by a partner that supports you through every step of homeownership. Explore Plans.
© 2023 - 2026 ERA Franchise Systems LLC. All rights reserved. ERA Franchise Systems LLC fully supports the principles of the Fair Housing Act and the Equal Opportunity Act. ERA, ERA Real Estate powered, and their respective logos are registered service marks of ERA Franchise Systems LLC. Each office is independently owned and operated.