
7804 Killbarron Dr, Laurel, MD 20707
Local realty services provided by:ERA Byrne Realty
7804 Killbarron Dr,Laurel, MD 20707
$1,080,000
- 5 Beds
- 8 Baths
- 5,728 sq. ft.
- Single family
- Active
Upcoming open houses
- Sat, Oct 0312:00 pm - 02:00 pm
- Sun, Oct 0401:30 pm - 03:30 pm
Listed by: william wu
Office: samson properties
MLS#:MDPG2220362
Source:BRIGHTMLS
Price summary
- Price:$1,080,000
- Price per sq. ft.:$188.55
- Monthly HOA dues:$47.33
About this home
Open House 10/3 (12 pm - 2pm) and 10/4 (1:30 pm - 3:30 pm). Discover spacious living and timeless Colonial style in The Villages at Wellington. Built in 2005 and situated on a 0.28-acre lot, this impressive residence offers over 8,000 square feet across three finished levels, with five bedrooms, seven full bathrooms, and one half bathroom.
Since purchasing the home in 2021, the sellers have completed approximately $150,000 in improvements. A notable feature is the solar panel system, purchased for $39,323 and paid in full. Additional updates and features include a roof replaced in 2015, two gas water heaters replaced in 2019 and 2021, and an existing radon mitigation system.
A grand foyer welcomes you with elegant crown molding and rich hardwood flooring that continues throughout the main level. Generous living spaces and an open layout provide a comfortable setting for everyday living and entertaining, while a fireplace adds warmth and character to the living room.
The well-appointed kitchen features a large island, double oven, gas range, and an additional refrigerator/freezer. An adjoining breakfast area overlooks the landscaped grounds, offering an inviting place to begin the day.
The spacious primary suite provides a private retreat with a walk-in closet and an en-suite bathroom featuring a soaking tub and separate walk-in shower. Additional bedrooms and abundant bathrooms offer flexibility and convenience.
The fully finished lower level expands the home’s living and entertaining possibilities with a separate entrance, a second kitchen, and generous space for recreation, gatherings, or relaxation.
Convenient to shopping, dining, and recreational amenities, this substantial Colonial combines classic architectural details, thoughtful improvements, and exceptional space in The Villages at Wellington....
Contact an agent
Home facts
- Year built:2005
- Subdivision & Development:THE VILLAGES AT WELLINGTON
- Listing ID #:MDPG2220362
- Added:3 day(s) ago
- Updated:September 28, 2026 at 01:56 PM
Rooms and interior
- Bedrooms:5
- Total bathrooms:8
- Full bathrooms:7
- Half bathrooms:1
- Kitchen Description:2nd Kitchen, Breakfast Area, Carpet, Crown Moldings, Dishwasher, Disposal, Exhaust Fan, Extra Refrigerator/Freezer, Kitchen - Gourmet, Kitchen - Island, Oven - Double, Oven - Wall, Oven/Range - Gas, Range Hood, Refrigerator, Water Heater
- Bedroom Description:Carpet, Walk In Closet(s)
- Basement:Yes
- Basement Description:Daylight, Full, Fully Finished, Heated, Outside Entrance, Rear Entrance, Space For Rooms, Sump Pump, Walkout Stairs, Windows
- Living area:5,728 sq. ft.
Heating and cooling
- Cooling:Ceiling Fan(s), Central A/C
- Heating:Forced Air, Natural Gas
Structure and exterior
- Year built:2005
- Building area:5,728 sq. ft.
- Lot area:0.28 Acres
- Architectural Style:Colonial
- Construction Materials:Frame
- Levels:3 Story
Utilities
- Water:Public
- Sewer:Public Sewer
Finances and disclosures
- Price:$1,080,000
- Price per sq. ft.:$188.55
- Tax amount:$16,823 (2026)
Features and amenities
- Laundry features:Dryer, Washer
- Amenities:Carpet, Ceiling Fan(s), Crown Moldings
Parking
- Parking description:Attached Garage, Garage - Front Entry
- Garage:Yes
- Garage spaces:2
New listings near 7804 Killbarron Dr
- Coming Soon
 $644,000Coming Soon3 beds 3 baths1,576 sq. ft.
15400 Riding Stable Rd, LAUREL, MD 20707
MLS# MDMC2257800Listed by: BERKSHIRE HATHAWAY HOMESERVICES PENFED REALTY - Coming Soon
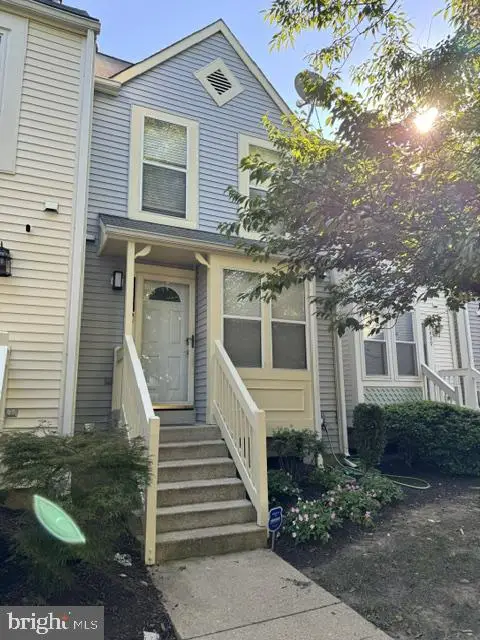 $350,000Coming Soon3 beds 3 baths1,532 sq. ft.
3407 Lindenwood Dr, LAUREL, MD 20724
MLS# MDAA2157966Listed by: EXP REALTY, LLC - Coming Soon
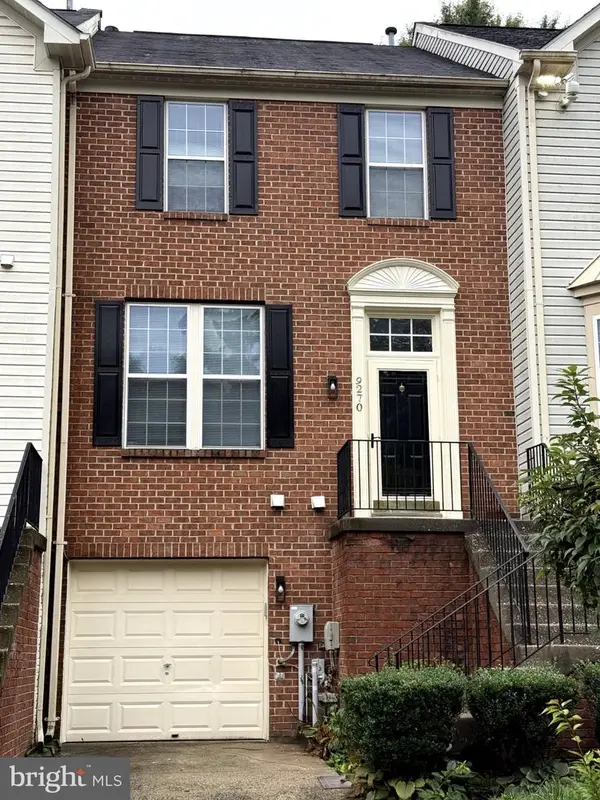 $444,900Coming Soon3 beds 3 baths1,320 sq. ft.
9270 Maxwell Ct, LAUREL, MD 20723
MLS# MDHW2074670Listed by: NEXTTIER REALTY LLC - Coming SoonOpen Sat, 11am to 2pm
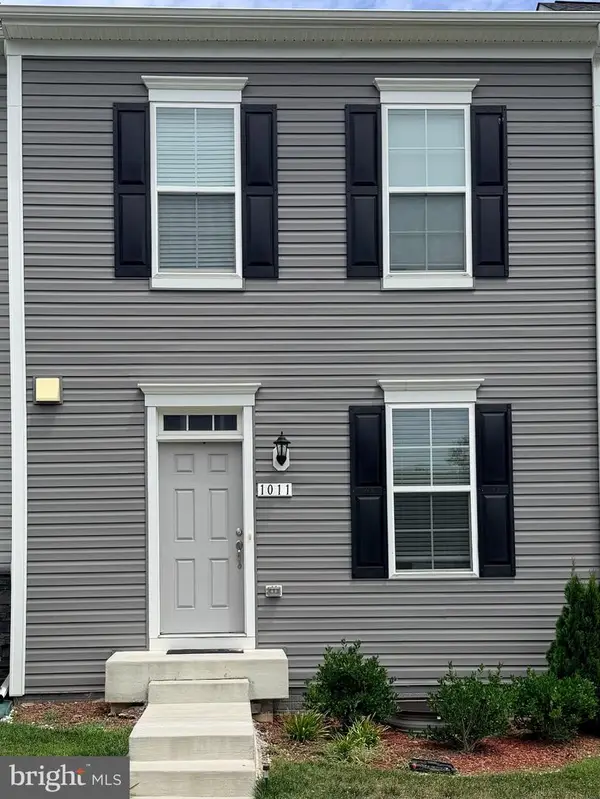 $550,000Coming Soon4 beds 4 baths1,760 sq. ft.
1011 Flester Ln, LAUREL, MD 20707
MLS# MDPG2220482Listed by: KELLER WILLIAMS PREFERRED PROPERTIES - Coming Soon
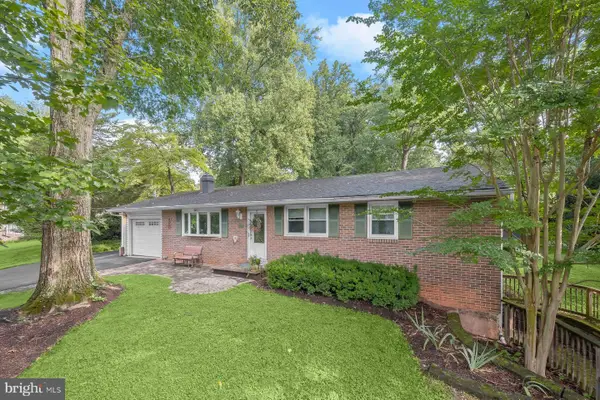 $625,000Coming Soon3 beds 2 baths1,970 sq. ft.
10814 Graeloch Rd, LAUREL, MD 20723
MLS# MDHW2072422Listed by: NORTHROP REALTY - Coming Soon
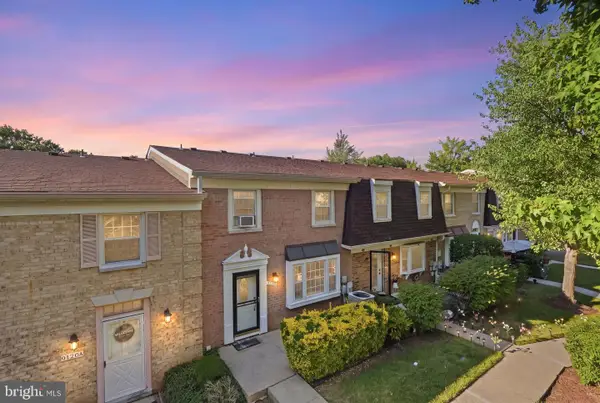 $279,990Coming Soon2 beds 2 baths1,366 sq. ft.
9120 Tumbleweed Run #b, LAUREL, MD 20723
MLS# MDHW2074304Listed by: ALLFIRST REALTY, INC. - Coming Soon
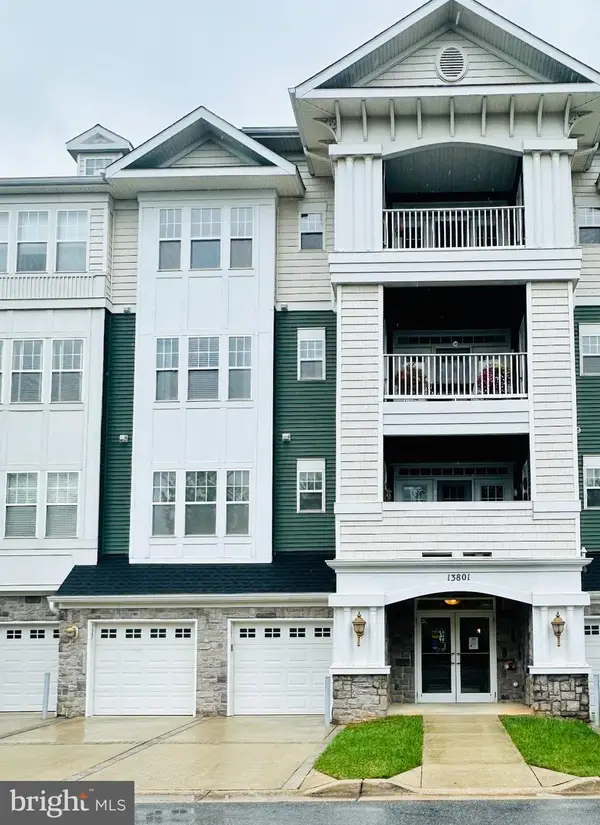 $385,000Coming Soon2 beds 2 baths1,553 sq. ft.
13801 Belle Chasse Blvd #111, LAUREL, MD 20707
MLS# MDPG2220228Listed by: THE EVANS GROUP DMV - Coming Soon
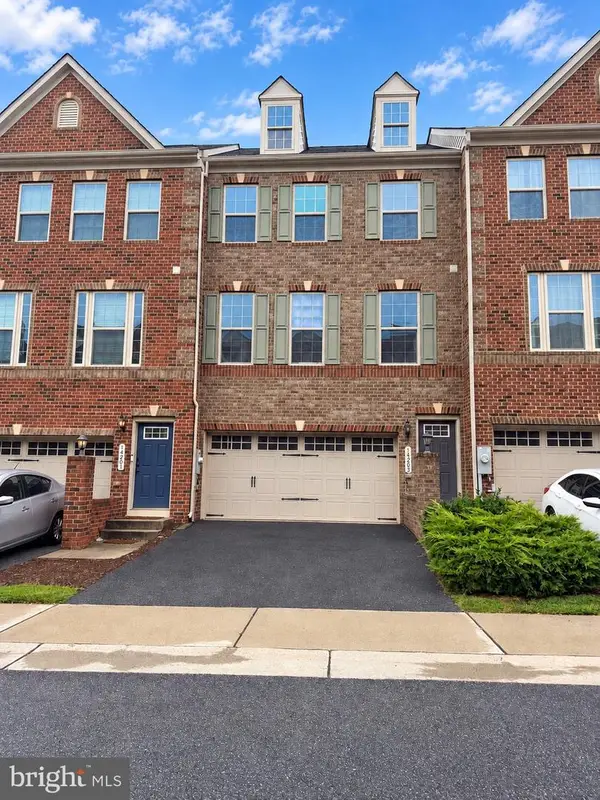 $549,950Coming Soon3 beds 4 baths1,848 sq. ft.
14203 Westside Ridge Dr, LAUREL, MD 20707
MLS# MDPG2219756Listed by: REDFIN CORP - Coming Soon
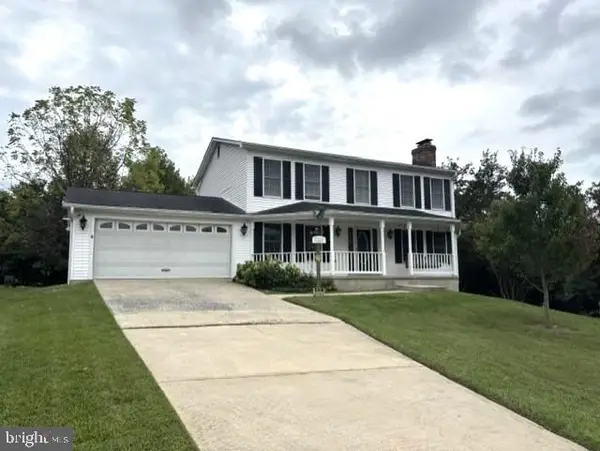 $659,900Coming Soon4 beds 4 baths2,929 sq. ft.
8683 Felsview Dr, LAUREL, MD 20723
MLS# MDHW2074484Listed by: LONG & FOSTER REAL ESTATE, INC. - Coming Soon
 $575,000Coming Soon4 beds 3 baths2,288 sq. ft.
11809 Montague Dr, LAUREL, MD 20708
MLS# MDPG2219576Listed by: SAMSON PROPERTIES


Protect your home and budget from life's surprises with an Assurant Home Warranty, backed by a partner that supports you through every step of homeownership. Explore Plans.
© 2023 - 2026 ERA Franchise Systems LLC. All rights reserved. ERA Franchise Systems LLC fully supports the principles of the Fair Housing Act and the Equal Opportunity Act. ERA, ERA Real Estate powered, and their respective logos are registered service marks of ERA Franchise Systems LLC. Each office is independently owned and operated.