
8312 Mary Lee Ln, Laurel, MD 20723
Local realty services provided by:ERA OakCrest Realty, Inc.
8312 Mary Lee Ln,Laurel, MD 20723
$450,000
- 3 Beds
- 2 Baths
- 1,579 sq. ft.
- Townhouse
- Coming Soon
Upcoming open houses
- Sun, Aug 3001:00 pm - 03:00 pm
Listed by: beth i blair
Office: northrop realty
MLS#:MDHW2072854
Source:BRIGHTMLS
Price summary
- Price:$450,000
- Price per sq. ft.:$284.99
- Monthly HOA dues:$72
About this home
Coming soon! Bright, neutral and absolutely move in ready with a great new kitchen boasting white cabinets, granite counters, a large pantry and recessed lighting. Fresh paint throughout, sharp new vinyl plank flooring on first level, updated 2nd floor bath, privacy fenced backyard and views of trees from all rear windows! Walk out lower level recreation room + bonus room with handsome new flooring and paint has washer/dryer and space ideal for crafts, tucked away desk/study nook or just extra storage!
Contact an agent
Home facts
- Year built:1983
- Subdivision & Development:LEISHEAR VILLAGE
- Listing ID #:MDHW2072854
- Updated:August 21, 2026 at 12:44 AM
Rooms and interior
- Bedrooms:3
- Total bathrooms:2
- Full bathrooms:2
- Dining Description:Dining Room
- Bathrooms Description:Bathroom 1, Bathroom 2
- Kitchen Description:Built-In Microwave, Dishwasher, Disposal, Oven/Range - Electric, Refrigerator
- Bedroom Description:Primary Bedroom
- Basement:Yes
- Basement Description:Fully Finished, Heated, Shelving, Walkout Level, Workshop
- Living area:1,579 sq. ft.
Heating and cooling
- Cooling:Central A/C
- Heating:Electric, Heat Pump(s)
Structure and exterior
- Year built:1983
- Building area:1,579 sq. ft.
- Lot area:0.03 Acres
- Architectural Style:Traditional
- Construction Materials:Brick Front
- Exterior Features:Deck(s)
- Foundation Description:Block
- Levels:3 Story
Utilities
- Water:Public
- Sewer:Public Sewer
Finances and disclosures
- Price:$450,000
- Price per sq. ft.:$284.99
- Tax amount:$4,776 (2025)
Features and amenities
- Laundry features:Dryer - Electric, Laundry
Parking
- Parking description:On Street
New listings near 8312 Mary Lee Ln
- Coming Soon
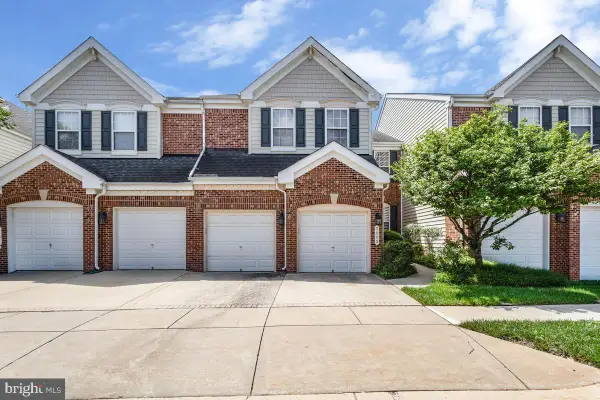 $599,999Coming Soon4 beds 3 baths3,005 sq. ft.
7115 Piney Woods Pl, LAUREL, MD 20707
MLS# MDPG2215996Listed by: RE/MAX ONE - Coming Soon
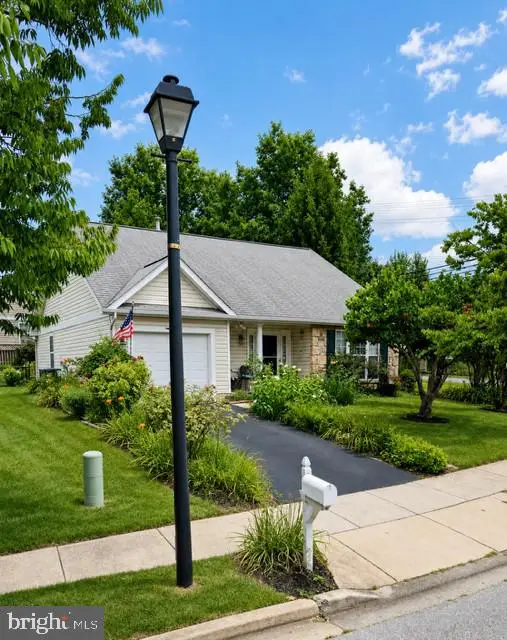 $450,000Coming Soon2 beds 2 baths1,696 sq. ft.
7428 Berryleaf Dr, LAUREL, MD 20707
MLS# MDPG2216032Listed by: REALTY ONE GROUP CAPITAL - Coming Soon
 $850,000Coming Soon5 beds 4 baths3,581 sq. ft.
8825 Cardinal Forest Cir, LAUREL, MD 20723
MLS# MDHW2072074Listed by: RLAH @PROPERTIES - Coming Soon
 $449,000Coming Soon3 beds 4 baths1,504 sq. ft.
8339 Frostwood Dr, LAUREL, MD 20724
MLS# MDAA2154856Listed by: OWN REAL ESTATE - Coming Soon
 $672,000Coming Soon5 beds 4 baths2,100 sq. ft.
7614 Stratfield Ln, LAUREL, MD 20707
MLS# MDPG2215506Listed by: RE/MAX UNITED REAL ESTATE - Coming Soon
 $460,000Coming Soon3 beds 4 baths1,600 sq. ft.
14415 Mayfair Dr, LAUREL, MD 20707
MLS# MDPG2215774Listed by: WEICHERT, REALTORS - Coming Soon
 $525,000Coming Soon4 beds 2 baths1,728 sq. ft.
10101 Madronawood Dr, LAUREL, MD 20708
MLS# MDPG2215720Listed by: RLAH @PROPERTIES - Coming Soon
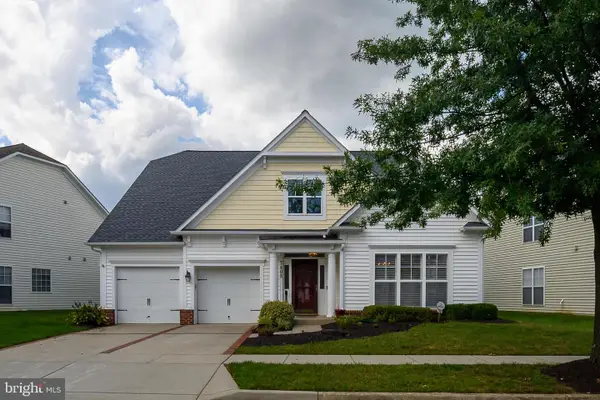 $650,000Coming Soon4 beds 3 baths3,042 sq. ft.
7408 Near Thicket Way, LAUREL, MD 20707
MLS# MDPG2215514Listed by: RE/MAX ADVANTAGE REALTY - Coming Soon
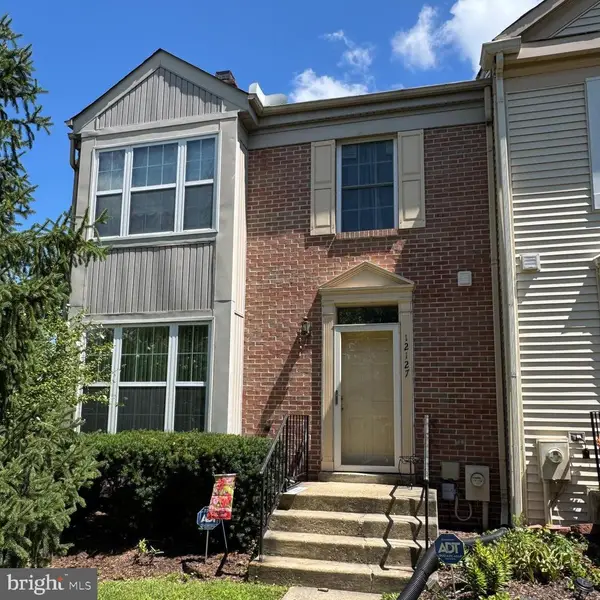 $349,000Coming Soon3 beds 3 baths1,688 sq. ft.
12127 Ivory Fashion Ct, LAUREL, MD 20708
MLS# MDPG2213738Listed by: COMPASS


Protect your home and budget from life's surprises with an Assurant Home Warranty, backed by a partner that supports you through every step of homeownership. Explore Plans.
© 2023 - 2026 ERA Franchise Systems LLC. All rights reserved. ERA Franchise Systems LLC fully supports the principles of the Fair Housing Act and the Equal Opportunity Act. ERA, ERA Real Estate powered, and their respective logos are registered service marks of ERA Franchise Systems LLC. Each office is independently owned and operated.