
8475 Rooster Ct, Laurel, MD 20723
Local realty services provided by:ERA Central Realty Group
8475 Rooster Ct,Laurel, MD 20723
$599,900
- 3 Beds
- 2 Baths
- 1,628 sq. ft.
- Single family
- Coming Soon
Listed by: brian pakulla
Office: red cedar real estate, llc.
MLS#:MDHW2074176
Source:BRIGHTMLS
Price summary
- Price:$599,900
- Price per sq. ft.:$368.49
About this home
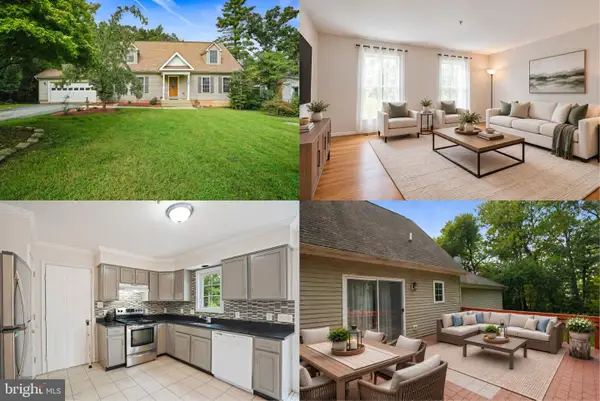
Welcome to this outstanding 2-car garage, 2 level rancher ideally located on a prime 1/2 acre corner cul-de-sac lot in a sought-after community minutes to Rt 29 and I-95! The owner has meticulously maintained and updated this home over the last 35 years, including: new AO Smith water heater (2026); Carrier HVAC (2015); new windows (2009); new roof (2008); gleaming hardwoods on the main level; renovated eat-in kitchen w/custom cabinets, tile backsplash, granite countertops, stainless steel side-by-side refrigerator (2026), cooktop, wall oven, built-in microwave and extensive recessed lighting; family room directly off the kitchen with a slider to the rear patio; separate dining room and sunken living room; 3 spacious bedrooms and 2 renovated full bathrooms on the main level; partially finished lower level w/walk-out to rear yard, potential for a workshop or future finishing possibilities and storage/utility room w/washer and new dryer (2026). Oversized 2-car side-load garage and expansive walk-in shed. Front brick patio and rear stone patio. Gorgeous community setting, yet no HOA fees! Minutes away to shopping, restaurants, major commuter routes, DC, Baltimore, BWI and Ft. Meade/NSA....
Contact an agent
Home facts
- Year built:1977
- Subdivision & Development:MONTGOMERY ESTATES
- Listing ID #:MDHW2074176
- Updated:September 16, 2026 at 01:36 AM
Rooms and interior
- Bedrooms:3
- Total bathrooms:2
- Full bathrooms:2
- Flooring:Ceramic Tile, Hardwood, Slate
- Dining Description:Dining Area
- Bathrooms Description:Primary Bath(s)
- Kitchen Description:Breakfast Area, Built-In Microwave, Built-Ins, Cooktop, Crown Moldings, Dishwasher, Disposal, Energy Efficient Appliances, Icemaker, Kitchen - Gourmet, Kitchen - Table Space, Oven - Wall, Recessed Lighting, Refrigerator, Stainless Steel Appliances, Upgraded Countertops, Water Heater
- Bedroom Description:Entry Level Bedroom
- Basement:Yes
- Basement Description:Partially Finished, Walkout Level
- Living area:1,628 sq. ft.
Heating and cooling
- Cooling:Central A/C
- Heating:Electric, Heat Pump(s)
Structure and exterior
- Roof:Architectural Shingle
- Year built:1977
- Building area:1,628 sq. ft.
- Lot area:0.46 Acres
- Lot Features:Corner, Cul-de-sac, Landscaping, Premium
- Architectural Style:Ranch/Rambler
- Construction Materials:Brick, Vinyl Siding
- Exterior Features:Brick, Extensive Hardscape, Patio(s)
- Foundation Description:Concrete Perimeter
- Levels:2 Stories
Schools
- High school:RESERVOIR
- Middle school:HAMMOND
- Elementary school:HAMMOND
Utilities
- Water:Public
- Sewer:Public Sewer
Finances and disclosures
- Price:$599,900
- Price per sq. ft.:$368.49
- Tax amount:$7,202 (2026)
Features and amenities
- Laundry features:Dryer - Electric, Has Laundry, Washer
- Amenities:Built-Ins, Cable TV, Crown Moldings, Double Pane Windows, Recessed Lighting, Replacement Windows, Underground Utilities, Window Treatments
Parking
- Parking description:Asphalt Driveway, Attached Garage, Garage - Side Entry, Inside Access, Off Street, Oversized
- Garage:Yes
- Garage spaces:2
New listings near 8475 Rooster Ct
- Coming Soon
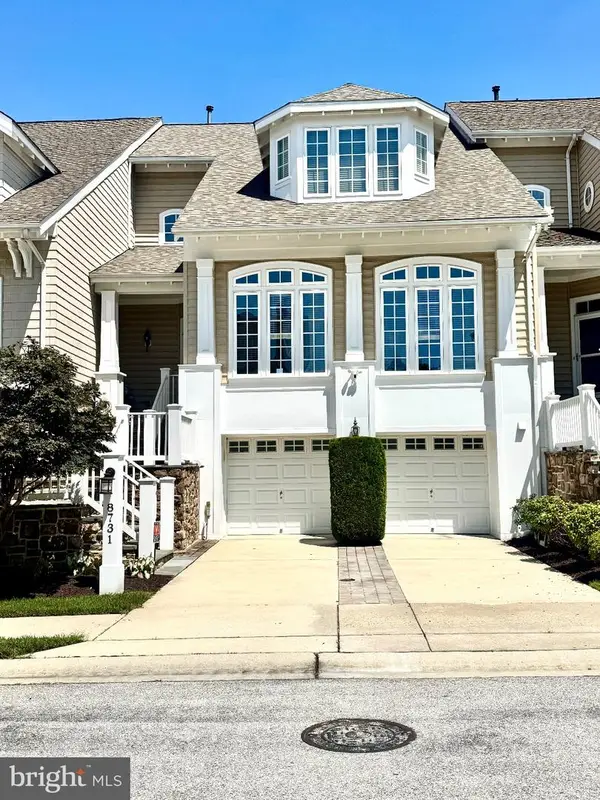 $899,900Coming Soon3 beds 4 baths3,930 sq. ft.
8731 Lake Edge Dr, LAUREL, MD 20723
MLS# MDHW2074084Listed by: EXP REALTY, LLC - Coming Soon
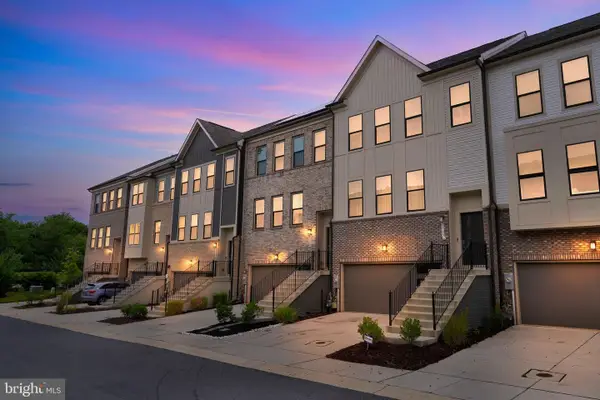 $600,000Coming Soon4 beds 4 baths1,920 sq. ft.
3344 Pitch Pine Dr, LAUREL, MD 20724
MLS# MDAA2156712Listed by: KELLER WILLIAMS CAPITAL PROPERTIES - Coming Soon
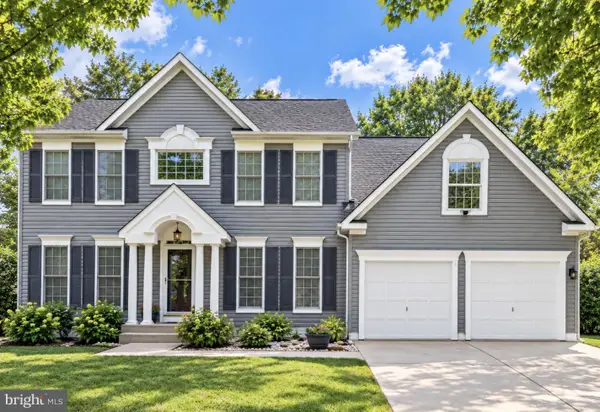 $735,000Coming Soon4 beds 3 baths3,148 sq. ft.
8016 Moss Bank Dr, LAUREL, MD 20724
MLS# MDAA2157014Listed by: CUMMINGS & CO. REALTORS - Coming Soon
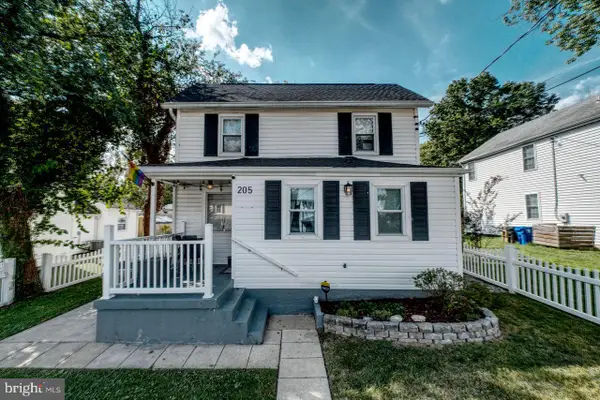 $495,000Coming Soon4 beds 2 baths1,326 sq. ft.
205 10th St, LAUREL, MD 20707
MLS# MDPG2218862Listed by: KELLER WILLIAMS CAPITAL PROPERTIES - Coming Soon
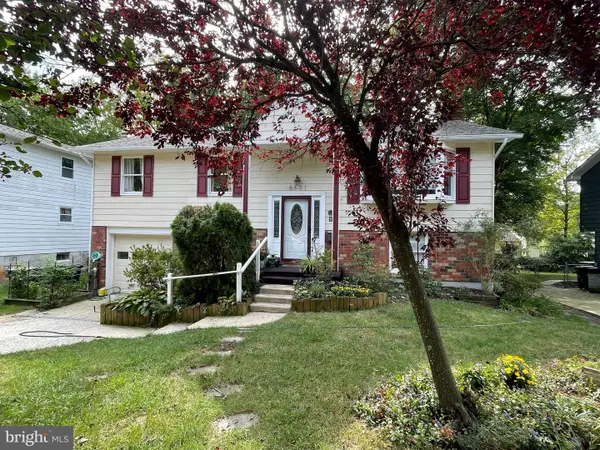 $435,000Coming Soon4 beds 3 baths2,352 sq. ft.
8601 Snowden Loop, LAUREL, MD 20708
MLS# MDPG2219166Listed by: CUMMINGS & CO. REALTORS - Coming SoonOpen Sat, 12 to 2pm
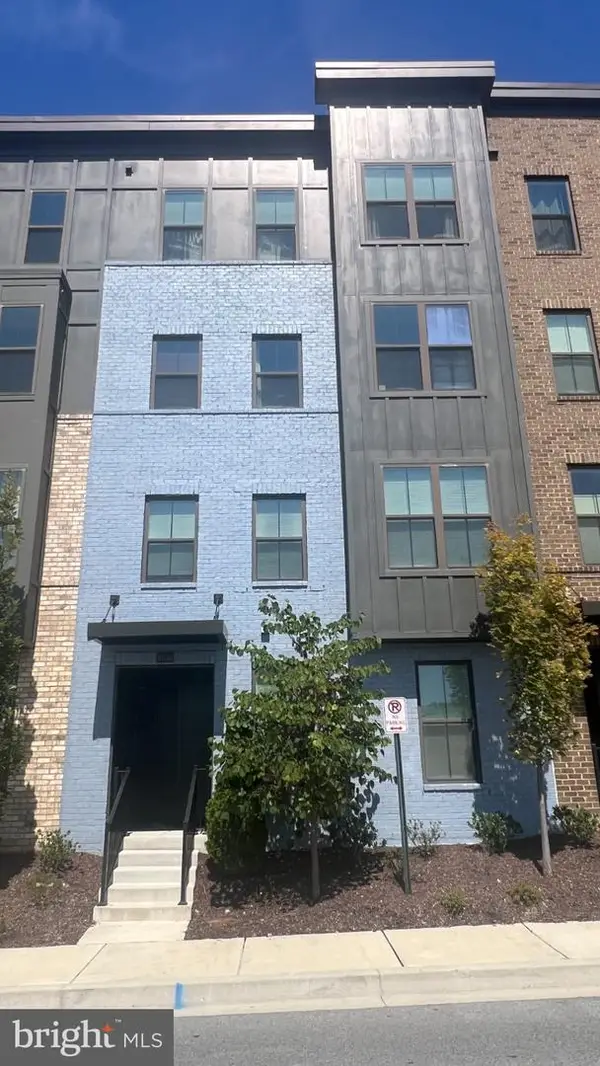 $475,000Coming Soon3 beds 3 baths1,531 sq. ft.
10134 American Pharoah Ln #a, LAUREL, MD 20723
MLS# MDHW2074096Listed by: SAMSON PROPERTIES - Coming Soon
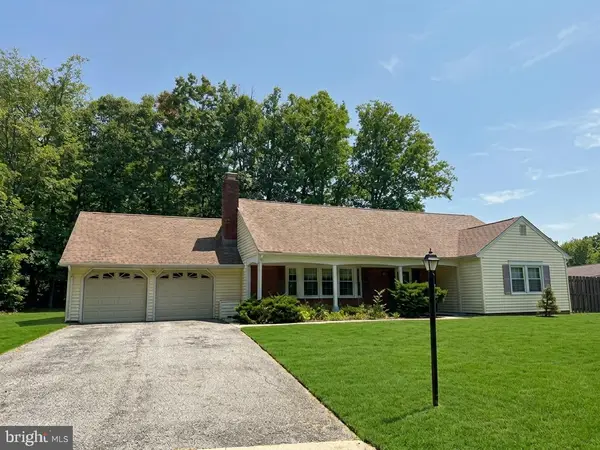 $550,000Coming Soon5 beds 3 baths2,414 sq. ft.
9203 Twin Hill Ln, LAUREL, MD 20708
MLS# MDPG2218972Listed by: KELLER WILLIAMS REALTY - Coming Soon
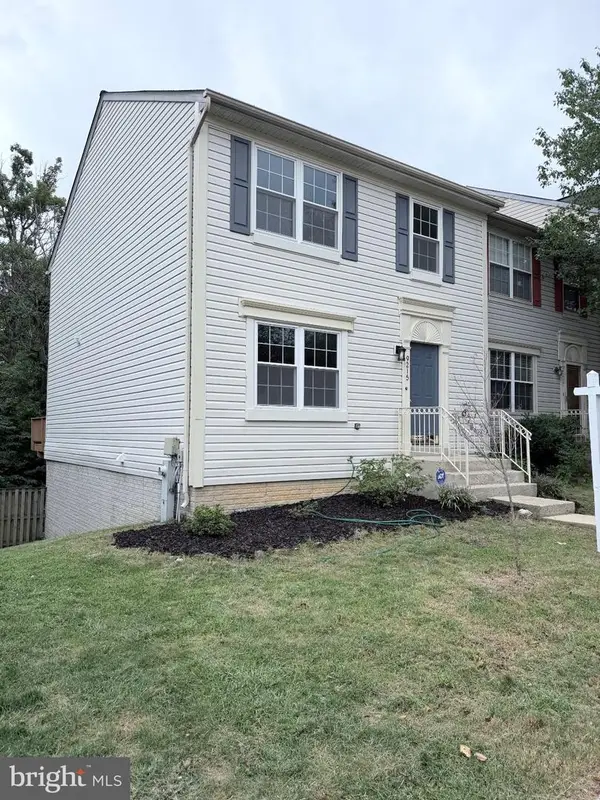 $475,000Coming Soon3 beds 3 baths2,025 sq. ft.
9215 Howland, LAUREL, MD 20723
MLS# MDHW2073948Listed by: RE/MAX EXECUTIVE - Coming Soon
 $625,000Coming Soon3 beds 4 baths3,220 sq. ft.
7502 Contee Rd, LAUREL, MD 20707
MLS# MDPG2218796Listed by: KELLER WILLIAMS REALTY


Protect your home and budget from life's surprises with an Assurant Home Warranty, backed by a partner that supports you through every step of homeownership. Explore Plans.
© 2023 - 2026 ERA Franchise Systems LLC. All rights reserved. ERA Franchise Systems LLC fully supports the principles of the Fair Housing Act and the Equal Opportunity Act. ERA, ERA Real Estate powered, and their respective logos are registered service marks of ERA Franchise Systems LLC. Each office is independently owned and operated.