
8731 Lake Edge Dr, Laurel, MD 20723
Local realty services provided by:ERA OakCrest Realty, Inc.
8731 Lake Edge Dr,Laurel, MD 20723
$899,900
- 3 Beds
- 4 Baths
- 3,930 sq. ft.
- Townhouse
- Pending
Listed by: jennifer l de la rosa
Office: exp realty, llc.
MLS#:MDHW2074084
Source:BRIGHTMLS
Price summary
- Price:$899,900
- Price per sq. ft.:$228.98
- Monthly HOA dues:$247
About this home
Opportunities to own a true lakefront residence in Stone Lake are exceptionally rare, making 8731 Lake Edge Drive a particularly special offering. Ideally positioned along the water, this premier home enjoys some of the most expansive and unobstructed lake views in the entire neighborhood, with the beauty of the water visible from multiple levels of the home.
Expansive rear Trex decks overlook the lake, while the lower-level stone patio provides another beautifully finished space for entertaining, dining al fresco, or simply enjoying the peaceful waterfront backdrop.
Inside, the home is sun-drenched, warm, and inviting, with natural light pouring through the living spaces and thoughtful details throughout. The kitchen offers a walk-in pantry and under-cabinet lighting, while custom built-ins flanking the fireplace add both character and functionality to the main living area. New luxury vinyl plank flooring, new carpet throughout, and fresh interior paint create a crisp, polished interior with a timeless and cohesive aesthetic. The garage has also been enhanced with new epoxy flooring, adding a clean, finished touch to yet another thoughtfully maintained space.
The home has been exceptionally well maintained and carefully updated over time. Major systems including the roof, HVAC, and water heater have all been replaced in recent years, reflecting the level of attention given to the home’s condition and ongoing care.
Stone Lake offers a lifestyle unlike a traditional neighborhood, beginning with its staffed gated entrance and 24-hour security. At the heart of the community is its spectacular man-made lake, featuring two kayak launches, beach-style water entry, lakeside pavilions, and nearby bathroom facilities. Additional amenities include tennis and pickleball courts, a putting green, playground, and scenic walking trails.
With lakefront homes in Stone Lake seldom available, this is a rare opportunity to secure one of the community’s most desirable settings, combining exceptional views, privacy, thoughtful updates, and resort-inspired amenities in a setting that is truly difficult to replicate....
Contact an agent
Home facts
- Year built:2007
- Subdivision & Development:STONE LAKE
- Listing ID #:MDHW2074084
- Added:46 day(s) ago
- Updated:November 01, 2026 at 01:15 PM
Rooms and interior
- Bedrooms:3
- Total bathrooms:4
- Full bathrooms:3
- Half bathrooms:1
- Flooring:Carpet, Luxury Vinyl Plank
- Dining Description:Dining Area, Dining Room, Formal/Separate Dining Room
- Bathrooms Description:Primary Bathroom
- Kitchen Description:Breakfast Area, Built-Ins, Carpet, Combination Kitchen/Living, Crown Moldings, Kitchen - Island, Pantry
- Bedroom Description:Carpet, Primary Bedroom
- Basement:Yes
- Basement Description:Daylight, Full, Fully Finished, Garage Access, Improved, Interior Access, Outside Entrance, Walkout Level, Windows
- Living area:3,930 sq. ft.
Heating and cooling
- Cooling:Central A/C
- Heating:Forced Air, Natural Gas
Structure and exterior
- Roof:Architectural Shingle
- Year built:2007
- Building area:3,930 sq. ft.
- Lot area:0.09 Acres
- Lot Features:Lake
- Architectural Style:Colonial
- Construction Materials:Stone, Vinyl Siding
- Exterior Features:Deck(s), Private Beach
- Foundation Description:Permanent
- Levels:3 Story
Utilities
- Water:Public
- Sewer:Public Sewer
Finances and disclosures
- Price:$899,900
- Price per sq. ft.:$228.98
- Tax amount:$10,292 (2026)
Features and amenities
- Laundry features:Laundry
- Amenities:Built-Ins, Carpet, Ceiling Fan(s), Crown Moldings, Security Gate
Parking
- Parking description:Additional Storage Area, Attached Garage, Concrete Driveway, Garage - Front Entry, Garage Door Opener, Inside Access, Oversized
- Garage:Yes
- Garage spaces:2
New listings near 8731 Lake Edge Dr
- Coming Soon
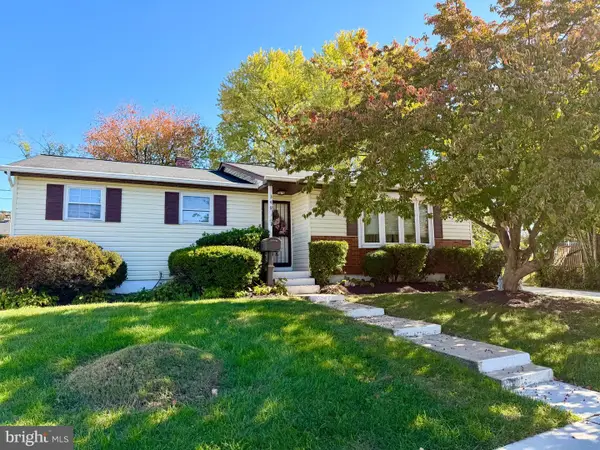 $449,500Coming Soon3 beds 3 baths1,862 sq. ft.
349 Marganza S, LAUREL, MD 20724
MLS# MDAA2150788Listed by: LPT REALTY, LLC - Coming Soon
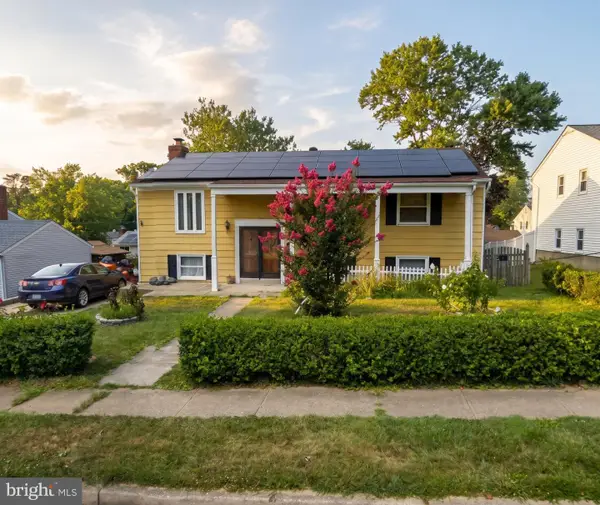 $435,000Coming Soon5 beds 3 baths1,564 sq. ft.
3342 Crumpton S, LAUREL, MD 20724
MLS# MDAA2160422Listed by: REDFIN CORP - Coming Soon
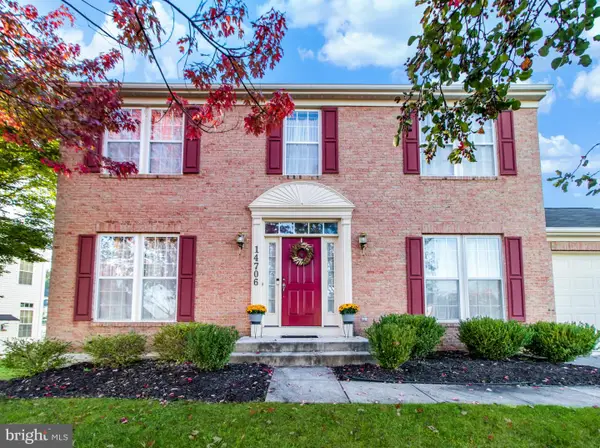 $625,000Coming Soon4 beds 4 baths2,794 sq. ft.
14706 Farnham Ln, LAUREL, MD 20707
MLS# MDPG2218274Listed by: KELLER WILLIAMS FLAGSHIP - Coming Soon
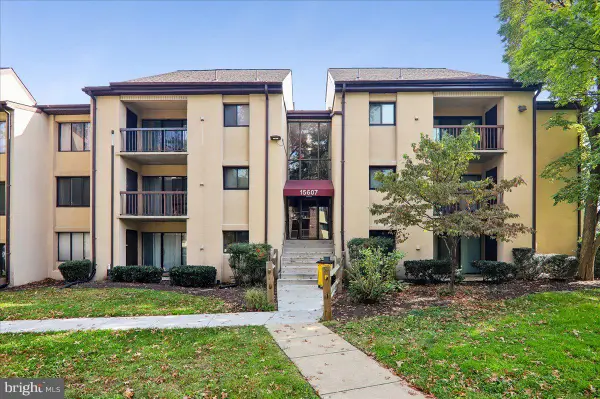 $175,000Coming Soon1 beds 1 baths831 sq. ft.
15607 Dorset Rd #49, LAUREL, MD 20707
MLS# MDPG2224300Listed by: JASON MITCHELL GROUP - Coming Soon
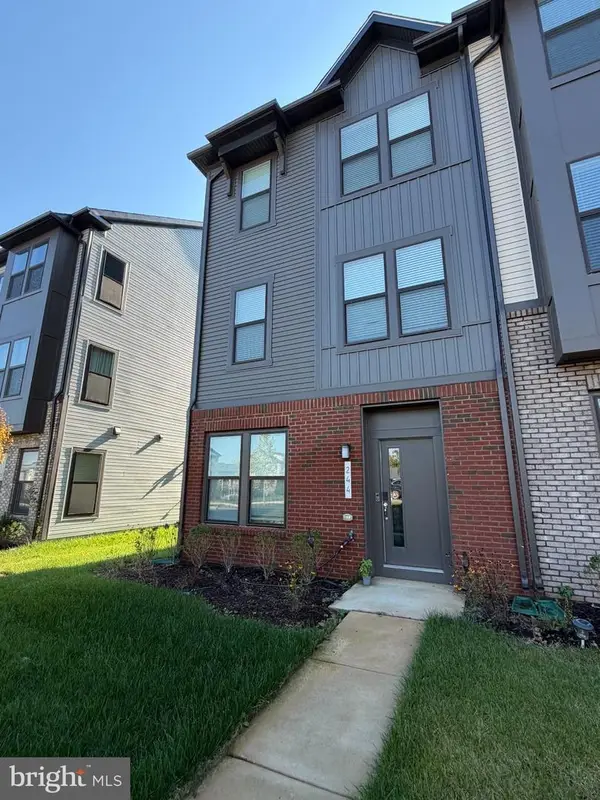 $585,000Coming Soon4 beds 4 baths1,992 sq. ft.
244 Freshet Ln, LAUREL, MD 20724
MLS# MDAA2160328Listed by: BERKSHIRE HATHAWAY HOMESERVICES PENFED REALTY - Coming Soon
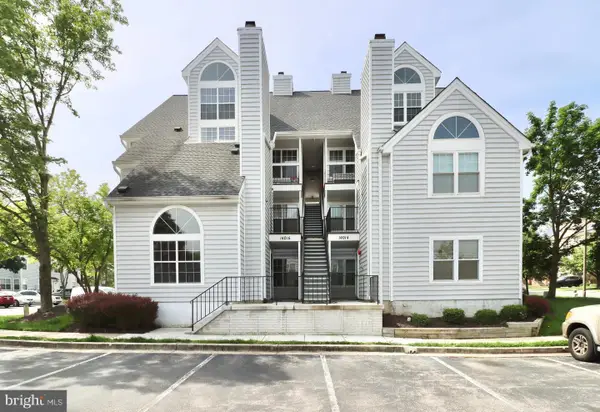 $260,000Coming Soon2 beds 2 baths891 sq. ft.
14016 Vista Dr #13, LAUREL, MD 20707
MLS# MDPG2224162Listed by: WEICHERT, REALTORS - Coming Soon
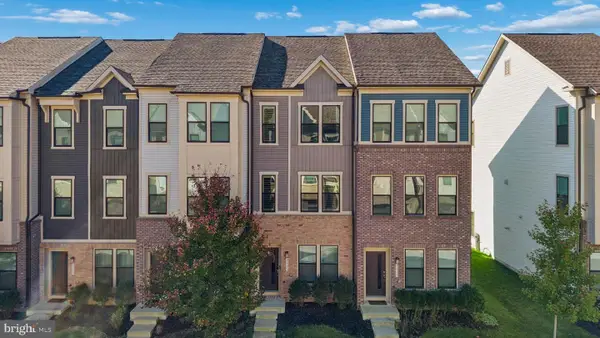 $465,000Coming Soon3 beds 4 baths1,600 sq. ft.
3245 Watershed Blvd, LAUREL, MD 20724
MLS# MDAA2160254Listed by: CUMMINGS & CO. REALTORS - Coming Soon
 $950,000Coming Soon4 beds 3 baths3,103 sq. ft.
10315 Paddock Pl, LAUREL, MD 20723
MLS# MDHW2075452Listed by: KELLER WILLIAMS LUCIDO AGENCY - Coming Soon
 $500,000Coming Soon4 beds 3 baths1,856 sq. ft.
7609 Colony Ave, LAUREL, MD 20707
MLS# MDPG2223914Listed by: WEICHERT, REALTORS - Coming Soon
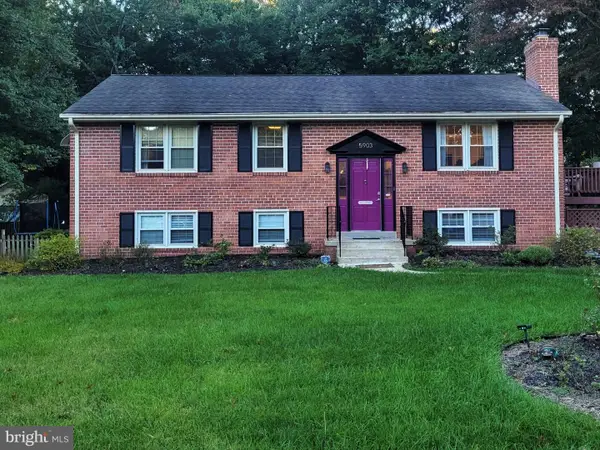 $540,000Coming Soon4 beds 3 baths2,300 sq. ft.
5903 Windham Rd, LAUREL, MD 20707
MLS# MDPG2222914Listed by: KELLER WILLIAMS LUCIDO AGENCY


Protect your home and budget from life's surprises with an Assurant Home Warranty, backed by a partner that supports you through every step of homeownership. Explore Plans.
© 2023 - 2026 ERA Franchise Systems LLC. All rights reserved. ERA Franchise Systems LLC fully supports the principles of the Fair Housing Act and the Equal Opportunity Act. ERA, ERA Real Estate powered, and their respective logos are registered service marks of ERA Franchise Systems LLC. Each office is independently owned and operated.