
9203 Twin Hill Ln, Laurel, MD 20708
Local realty services provided by:ERA Liberty Realty
9203 Twin Hill Ln,Laurel, MD 20708
$579,900
- 5 Beds
- 3 Baths
- 2,414 sq. ft.
- Single family
- Active
Listed by: philip a shamim
Office: long & foster real estate, inc.
MLS#:MDPG2207508
Source:BRIGHTMLS
Price summary
- Price:$579,900
- Price per sq. ft.:$240.22
- Monthly HOA dues:$35.42
About this home
This lovely single family home has: five bedrooms, three full baths, new paint, carpet(January 2026), bright and airy kitchen with plenty of cabinets and stainless steel appliances and granite countertops, formal living room with wood-burning fireplace, formal dining room, family room with slider to rear patio, recessed lighting, hardwood floors, two ceiling fans, separate laundry room with cabinets and exit to backyard, large walk-in attic with tremendous storage, roof (2020), furnace (2016), air conditioner (2021), hot water heater (2021), attached two car garage with automatic door openers and direct access to inside of home, six car driveway, fenced-in backyard with concrete patio. Home is unbothered on a side street. This well-established, tree-lined community has: outdoor pool with four lifeguard stands, diving board and waterslides, baby pool, playground, four tennis courts, soccer field, football field, baseball field, basketball courts, sand volleyball court, and walking paths. Enjoy historic Montpelier Mansion. Close to shopping and entertainment. Commute Fort Meade, Baltimore, Washington DC/I 95/BW Parkway (295)/ICC 200. Merely minutes to Marc Train station....
Contact an agent
Home facts
- Year built:1970
- Subdivision & Development:MONTPELIER
- Listing ID #:MDPG2207508
- Added:57 day(s) ago
- Updated:August 16, 2026 at 01:58 PM
Rooms and interior
- Bedrooms:5
- Total bathrooms:3
- Full bathrooms:3
- Flooring:Carpet, Hardwood
- Dining Description:Formal/Separate Dining Room
- Bathrooms Description:Primary Bath(s)
- Kitchen Description:Built-In Range, Carpet, Cooktop, Dishwasher, Disposal, Exhaust Fan, Extra Refrigerator/Freezer, Microwave, Oven - Single, Oven - Wall, Range Hood, Recessed Lighting, Refrigerator, Stainless Steel Appliances, Water Heater
- Bedroom Description:Carpet
- Living area:2,414 sq. ft.
Heating and cooling
- Cooling:Ceiling Fan(s), Central A/C
- Heating:Forced Air, Natural Gas
Structure and exterior
- Year built:1970
- Building area:2,414 sq. ft.
- Lot area:0.38 Acres
- Architectural Style:Cape Cod
- Construction Materials:Frame
- Exterior Features:Gutter System, Patio(s)
- Foundation Description:Slab
- Levels:2 Stories
Utilities
- Water:Public
- Sewer:Public Sewer
Finances and disclosures
- Price:$579,900
- Price per sq. ft.:$240.22
- Tax amount:$7,392 (2025)
Features and amenities
- Laundry features:Dryer - Electric, Dryer - Front Loading, Washer
- Amenities:Attic, Carpet, Ceiling Fan(s), Recessed Lighting
Parking
- Parking description:Asphalt Driveway, Attached Garage, Garage - Front Entry, Garage Door Opener, Inside Access, On Street
- Garage:Yes
- Garage spaces:2
New listings near 9203 Twin Hill Ln
- Coming Soon
 $275,000Coming Soon3 beds 3 baths
9308 Player Dr #156, LAUREL, MD 20708
MLS# MDPG2214994Listed by: RE/MAX REALTY GROUP - New
 $674,900Active10 beds 5 baths4,840 sq. ft.
306 1/2 Montgomery St, LAUREL, MD 20707
MLS# MDPG2215350Listed by: HOMESMART - New
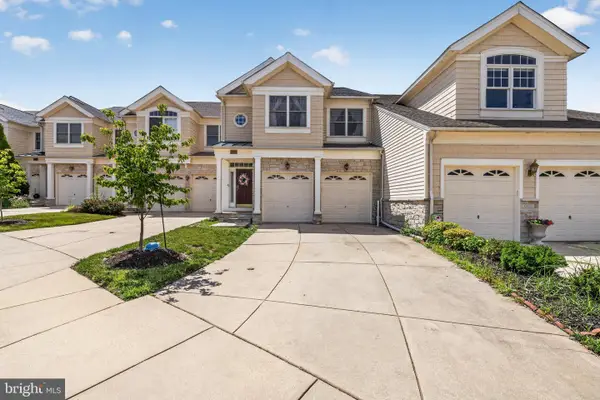 $744,900Active4 beds 4 baths3,352 sq. ft.
8702 Timber Oak Ln, LAUREL, MD 20723
MLS# MDHW2072910Listed by: CENTURY 21 NEW MILLENNIUM - Coming Soon
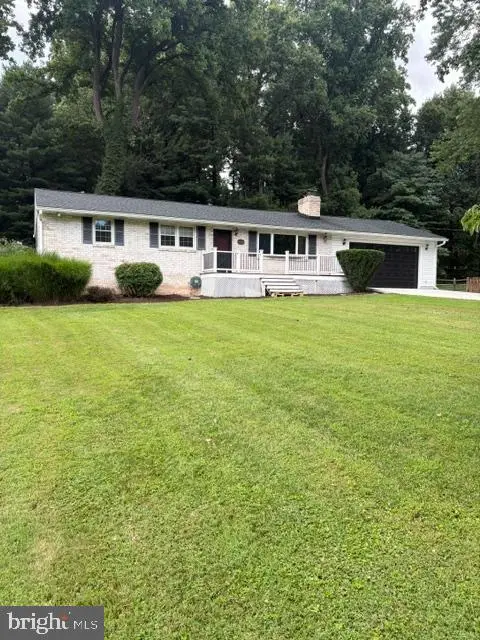 $695,000Coming Soon3 beds 3 baths
10782 W Crestview Ln, LAUREL, MD 20723
MLS# MDHW2072620Listed by: LONG & FOSTER REAL ESTATE, INC. - Coming Soon
 $450,000Coming Soon3 beds 2 baths
Address Withheld By Seller, LAUREL, MD 20723
MLS# MDHW2072854Listed by: NORTHROP REALTY - Open Sun, 12 to 2pmNew
 $485,000Active3 beds 2 baths1,484 sq. ft.
13203 Clarington Ct, LAUREL, MD 20708
MLS# MDPG2215052Listed by: METROPOLITAN FINE PROPERTIES, INC. - Open Sun, 1 to 4pmNew
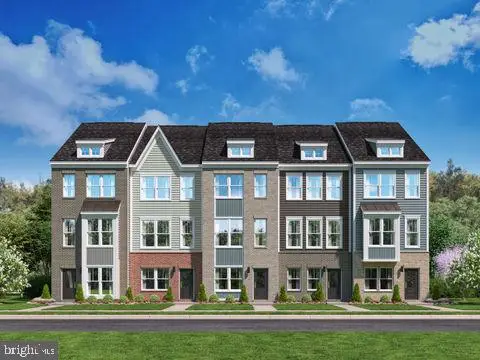 $479,990Active3 beds 4 baths1,968 sq. ft.
14311 Bronte St, LAUREL, MD 20707
MLS# MDPG2215108Listed by: SM BROKERAGE, LLC - New
 $319,000Active2 beds 2 baths1,273 sq. ft.
7540 S Arbory Ln, LAUREL, MD 20707
MLS# MDPG2215030Listed by: SAMSON PROPERTIES - New
 $349,000Active2 beds 2 baths1,620 sq. ft.
835 4th St, LAUREL, MD 20707
MLS# MDPG2215070Listed by: EXECUHOME REALTY - New
 $305,000Active2 beds 2 baths1,769 sq. ft.
603 7th St #402, LAUREL, MD 20707
MLS# MDPG2215050Listed by: COLDWELL BANKER REALTY - WASHINGTON


Protect your home and budget from life's surprises with an Assurant Home Warranty, backed by a partner that supports you through every step of homeownership. Explore Plans.
© 2023 - 2026 ERA Franchise Systems LLC. All rights reserved. ERA Franchise Systems LLC fully supports the principles of the Fair Housing Act and the Equal Opportunity Act. ERA, ERA Real Estate powered, and their respective logos are registered service marks of ERA Franchise Systems LLC. Each office is independently owned and operated.