
9214 Vanfleet Ct, Laurel, MD 20708
Local realty services provided by:ERA Valley Realty
9214 Vanfleet Ct,Laurel, MD 20708
$385,000
- 3 Beds
- 4 Baths
- 1,656 sq. ft.
- Townhouse
- Active
Listed by: charmaine m prusak
Office: long & foster real estate, inc.
MLS#:MDPG2225530
Source:BRIGHTMLS
Price summary
- Price:$385,000
- Price per sq. ft.:$232.49
- Monthly HOA dues:$71
About this home
This ALL BRICK Colonial, GARAGE, townhouse in Montpelier Hills offers a blend of space and convenience. THIS IS AN ESTATE PROPERTY AND IS SOLD IN STRICTLY "AS IS" condition. The Seller will do no further repairs or requirements regarding repairs.
FOLLOWING INFORMATION: HVAC replaced approx. 6 yrs., ALL NEW TOILETS JUST INSTALLED, DECK - FULL REPAIR, DRIVEWAY REPLACED - CONCRETE 2 YEARS, NEW INSULATION IN ATTIC RECENTLY, WASHER APPROX 5 YRS, DRYER 1 YR., GARAGE DOOR REPLACED, CUSTOM SHUTTERS, SS APPLIANCES EXCEPT STOVE - REFRIGERATOR APPROX. 2YRS., MICROWAVE - NEW, 2 FIREPLACES - (CHIMNEY CHECK WILL BE DONE SOON).
The interior features an open floor plan - MAIN LEVEL - LARGE FOYER with convenient COAT CLOSET, STORAGE, DOOR TO GARAGE. LARGE FAMILY ROOM WITH FIREPLACE & SLIDING GLASS DOOR - WALKOUT TO BRICK PATIO & VIEW OF TREES. Upper Level with inviting, spacious dining room and a convenient pass- through to kitchen area, relaxing & entertaining living room with fireplace & sliding glass door to deck backing to view of trees. . The kitchen is equipped with stainless steel appliances, including a built-in microwave and dishwasher, along with ample table space for casual dining. The home boasts a skylighted Primary bathroom - a jetted tub and shower stall adjoining the vaulted, spacious Primary Bedroom featuring a walk-in closet. Additional highlights include recessed lighting, ceiling fans, and built-ins that enhance the living space. . Set on a 0.04-acre lot, the property backs to trees, offering serene view. Located on a cul-de-sac with no thru street, it ensures a peaceful environment. The attached garage and concrete driveway provides convenient parking options. Montpelier Hills is known for its community spirit, with nearby schools, parks and recreational areas perfect for outdoor activities. Residents benefit from access to public services, enhancing the overall living experience. This property is a fantastic opportunity for INVESTORS and those seeking a GREAT BUY with an excellent price. Offers - highest and best - will be presented to the Personal Representative as registered. However, the seller may accept or reject any offer before the deadline of Monday, November 16, 2026 at 4pm. PLEASE MAKE SURE ALL DOORS ARE LOCKED AND LIGHTS OUT PRIOR TO LEAVING. May not qualify for VA or FHA financing. SCHEDULE ON SHOWING TIME.(tTV DOES NOT CONVEY - WILL BE REMOVED SOON...
Contact an agent
Home facts
- Year built:1991
- Subdivision & Development:MONTPELIER HILLS- PLAT 5
- Listing ID #:MDPG2225530
- Added:1 day(s) ago
- Updated:November 13, 2026 at 03:01 PM
Rooms and interior
- Bedrooms:3
- Total bathrooms:4
- Full bathrooms:2
- Half bathrooms:2
- Flooring:Carpet, Ceramic Tile, Vinyl
- Dining Description:Dining Area, Formal/Separate Dining Room
- Bathrooms Description:Primary Bath(s)
- Kitchen Description:Breakfast Area, Built-In Microwave, Built-Ins, Carpet, Dishwasher, Disposal, Exhaust Fan, Kitchen - Eat-In, Kitchen - Table Space, Microwave, Oven/Range - Electric, Recessed Lighting, Refrigerator, Stainless Steel Appliances, Stove, Water Heater
- Bedroom Description:Carpet, Walk In Closet(s)
- Living area:1,656 sq. ft.
Heating and cooling
- Heating:90% Forced Air, Central, Electric, Forced Air, Heat Pump(s)
Structure and exterior
- Roof:Composite
- Year built:1991
- Building area:1,656 sq. ft.
- Lot area:0.04 Acres
- Lot Features:Backs to Trees, Cul-de-sac, Front Yard, No Thru Street, Rear Yard
- Architectural Style:Colonial
- Construction Materials:Brick
- Levels:3 Story
Utilities
- Water:Public
- Sewer:Public Sewer
Finances and disclosures
- Price:$385,000
- Price per sq. ft.:$232.49
- Tax amount:$5,874 (2026)
Features and amenities
- Laundry features:Dryer, Washer
- Amenities:Attic, Built-Ins, Cable TV Available, Carpet, Ceiling Fan(s), Central Vaccum, Central Vacuum, Electric Available, Phone Available, Recessed Lighting, Skylight(s), Window Treatments
Parking
- Parking description:Attached Garage, Garage - Front Entry, Garage Door Opener, Off Street, Parking Lot
- Garage:Yes
- Garage spaces:1
New listings near 9214 Vanfleet Ct
- Coming Soon
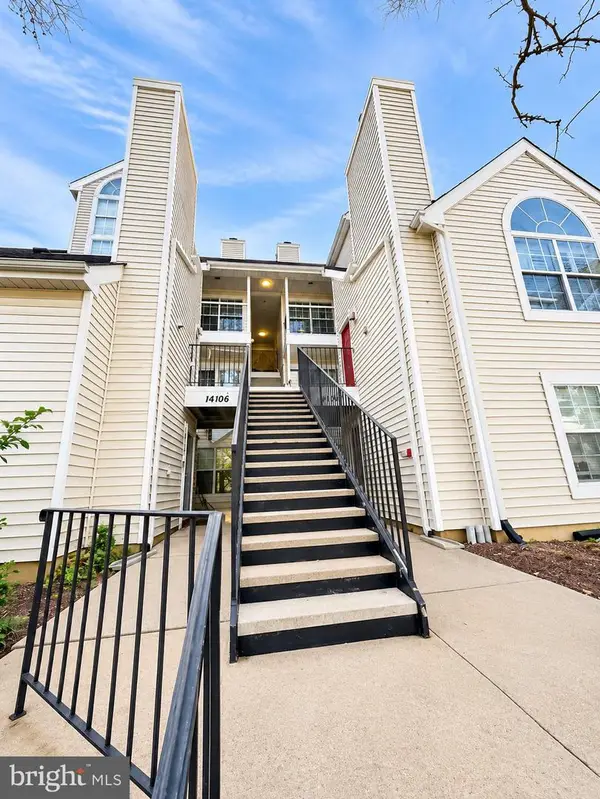 $209,900Coming Soon1 beds 1 baths626 sq. ft.
14106 Yardarm Way #1012, LAUREL, MD 20707
MLS# MDPG2224550Listed by: CENTURY 21 NEW MILLENNIUM - Coming Soon
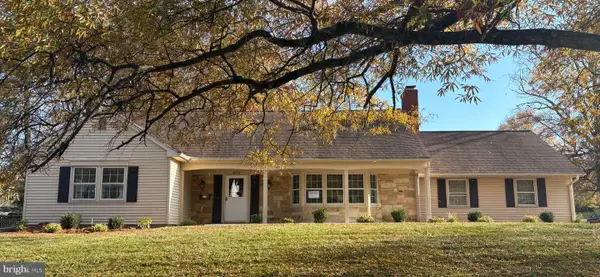 $575,000Coming Soon5 beds 3 baths2,414 sq. ft.
8773 Oxwell Ln, LAUREL, MD 20708
MLS# MDPG2219706Listed by: KELLER WILLIAMS LUCIDO AGENCY - Coming Soon
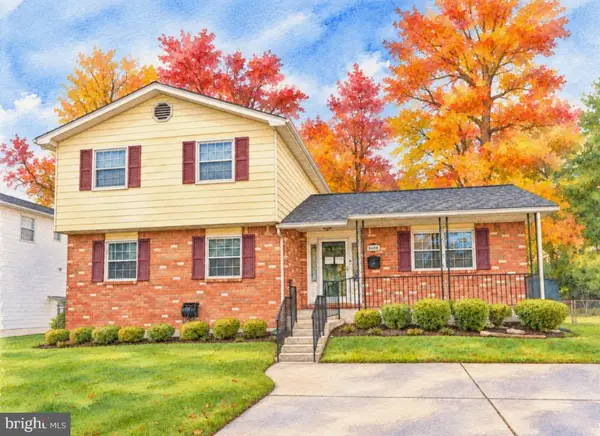 $496,000Coming Soon4 beds 3 baths2,156 sq. ft.
8600 Montpelier Dr, LAUREL, MD 20708
MLS# MDPG2225192Listed by: SAMSON PROPERTIES - Coming Soon
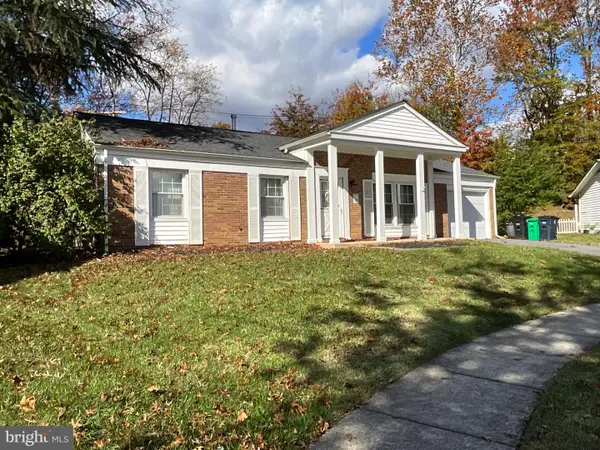 $519,000Coming Soon4 beds 2 baths1,959 sq. ft.
13206 Clarington Ct, LAUREL, MD 20708
MLS# MDPG2225198Listed by: LONG & FOSTER REAL ESTATE, INC. - Coming Soon
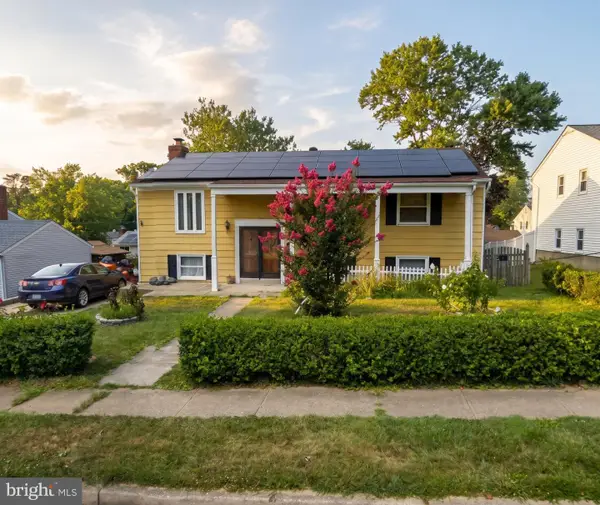 $435,000Coming Soon5 beds 3 baths1,564 sq. ft.
3342 Crumpton S, LAUREL, MD 20724
MLS# MDAA2160422Listed by: REDFIN CORP - Coming Soon
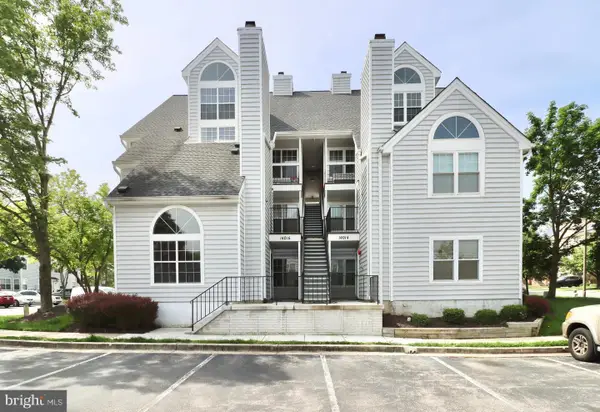 $260,000Coming Soon2 beds 2 baths891 sq. ft.
14016 Vista Dr #13, LAUREL, MD 20707
MLS# MDPG2224162Listed by: WEICHERT, REALTORS - New
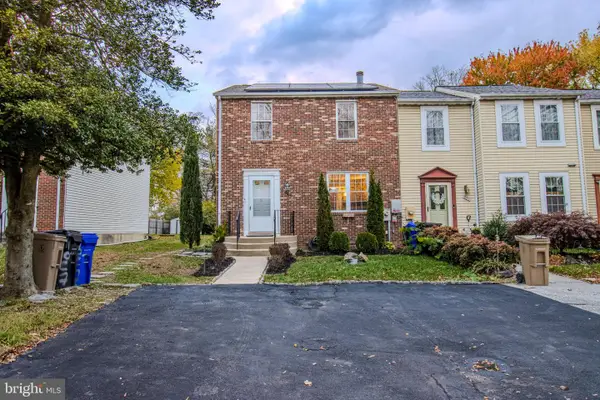 $449,500Active4 beds 3 baths1,320 sq. ft.
1027 Phair Pl, LAUREL, MD 20707
MLS# MDPG2225640Listed by: JASON MITCHELL GROUP - Open Sat, 1 to 3pmNew
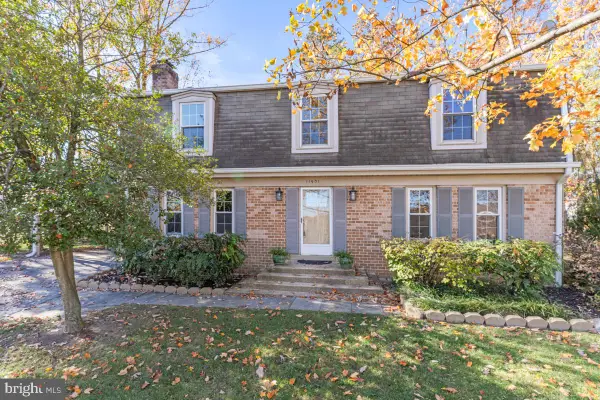 $525,000Active4 beds 3 baths2,911 sq. ft.
11901 Lanner Pl, LAUREL, MD 20708
MLS# MDPG2225548Listed by: CUMMINGS & CO. REALTORS - Open Sat, 12 to 2pmNew
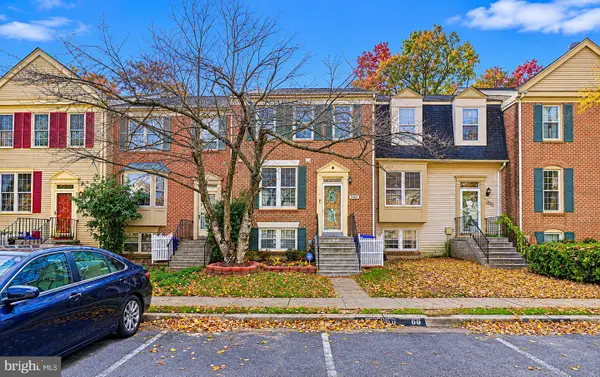 $435,000Active5 beds 4 baths2,015 sq. ft.
14517 Cambridge Cir, LAUREL, MD 20707
MLS# MDPG2224358Listed by: KELLER WILLIAMS PREFERRED PROPERTIES - New
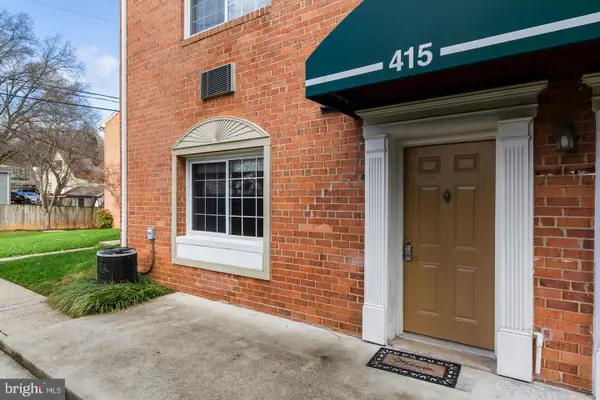 $165,000Active1 beds 1 baths630 sq. ft.
610 Main St #415, LAUREL, MD 20707
MLS# MDPG2225484Listed by: LIYU CAO


Protect your home and budget from life's surprises with an Assurant Home Warranty, backed by a partner that supports you through every step of homeownership. Explore Plans.
© 2023 - 2026 ERA Franchise Systems LLC. All rights reserved. ERA Franchise Systems LLC fully supports the principles of the Fair Housing Act and the Equal Opportunity Act. ERA, ERA Real Estate powered, and their respective logos are registered service marks of ERA Franchise Systems LLC. Each office is independently owned and operated.