
9301 N Laurel Rd, Laurel, MD 20723
Local realty services provided by:ERA Byrne Realty
Listed by: karyn p keating
Office: samson properties
MLS#:MDHW2071004
Source:BRIGHTMLS
Price summary
- Price:$525,000
- Price per sq. ft.:$326.7
About this home
Spacious Split Foyer on large lot, a short walk to the Elementary School. Very little traffic and quiet street. Open floor plan with Remodeled kitchen and granite counters and an island. Remodeled Baths and 1 yr old roof. Three bedrooms and 2 baths on main level, powder room on lower level. Three season sunroom in rear with attached deck area, perfect for parties and crab feasts. Extra large 2 car garage with workshop area and electric car charging outlet. Beautiful hardwood floors on main level. Rec Room in lower level has full brick wall fireplace with heatilator and built in shelving. Large yard perfect for gardening, parking your boat or travel trailer, no community restrictions.
Multiple offers received, please submit by 8pm Saturday 7/18. Open House on Sunday 7/19 may be canceled.
Contact an agent
Home facts
- Year built:1980
- Subdivision & Development:NONE AVAILABLE
- Listing ID #:MDHW2071004
- Added:48 day(s) ago
- Updated:August 20, 2026 at 07:52 AM
Rooms and interior
- Bedrooms:3
- Total bathrooms:3
- Full bathrooms:2
- Half bathrooms:1
- Dining Description:Dining Area, Dining Room
- Kitchen Description:Breakfast Area, Built-In Microwave, Built-Ins, Carpet, Crown Moldings, Dishwasher, Disposal, Exhaust Fan, Icemaker, Kitchen - Island, Oven/Range - Electric, Recessed Lighting, Refrigerator, Stainless Steel Appliances, Stove, Upgraded Countertops, Water Heater
- Bedroom Description:Carpet, Entry Level Bedroom, Primary Bedroom
- Basement:Yes
- Basement Description:Connecting Stairway, Daylight, Full, Fully Finished, Garage Access, Heated, Improved, Interior Access, Outside Entrance
- Living area:1,607 sq. ft.
Heating and cooling
- Cooling:Central A/C
- Heating:Electric, Heat Pump(s)
Structure and exterior
- Roof:Architectural Shingle
- Year built:1980
- Building area:1,607 sq. ft.
- Lot area:0.28 Acres
- Architectural Style:Split Foyer
- Construction Materials:Frame
- Foundation Description:Slab
- Levels:2 Stories
Schools
- High school:RESERVOIR
- Middle school:MURRAY HILL
Utilities
- Water:Public
- Sewer:Public Sewer
Finances and disclosures
- Price:$525,000
- Price per sq. ft.:$326.7
- Tax amount:$6,404 (2025)
Features and amenities
- Laundry features:Dryer, Washer
- Amenities:Built-Ins, Carpet, Ceiling Fan(s), Crown Moldings, Recessed Lighting, Window Treatments
Parking
- Parking description:Attached Garage, Concrete Driveway, Garage - Front Entry, Garage Door Opener, Off Street
- Garage:Yes
- Garage spaces:2
New listings near 9301 N Laurel Rd
- Coming Soon
 $460,000Coming Soon3 beds 4 baths
14415 Mayfair Dr, LAUREL, MD 20707
MLS# MDPG2215774Listed by: WEICHERT, REALTORS - Coming Soon
 $789,900Coming Soon5 beds 4 baths
15611 Straughn Dr, LAUREL, MD 20707
MLS# MDPG2214588Listed by: UNIONPLUS REALTY, INC. - Coming Soon
 $525,000Coming Soon4 beds 2 baths
10101 Madronawood Dr, LAUREL, MD 20708
MLS# MDPG2215720Listed by: RLAH @PROPERTIES - Coming Soon
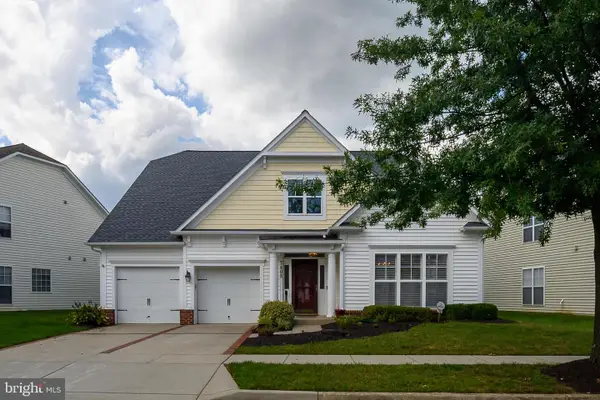 $650,000Coming Soon4 beds 3 baths
7408 Near Thicket Way, LAUREL, MD 20707
MLS# MDPG2215514Listed by: RE/MAX ADVANTAGE REALTY - Coming Soon
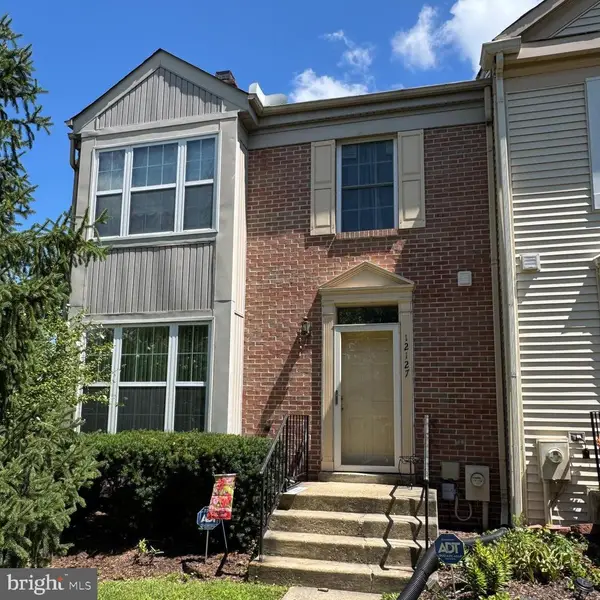 $349,000Coming Soon3 beds 3 baths
12127 Ivory Fashion Ct, LAUREL, MD 20708
MLS# MDPG2213738Listed by: COMPASS - Coming Soon
 $554,900Coming Soon4 beds 4 baths
1039 Overlook Way, LAUREL, MD 20707
MLS# MDPG2215456Listed by: FAIRFAX REALTY PREMIER - Coming Soon
 $580,000Coming Soon6 beds 3 baths
9312 Montpelier Dr, LAUREL, MD 20708
MLS# MDPG2215306Listed by: RLAH @PROPERTIES - Coming Soon
 $275,000Coming Soon3 beds 3 baths
9308 Player Dr #156, LAUREL, MD 20708
MLS# MDPG2214994Listed by: RE/MAX REALTY GROUP - Coming Soon
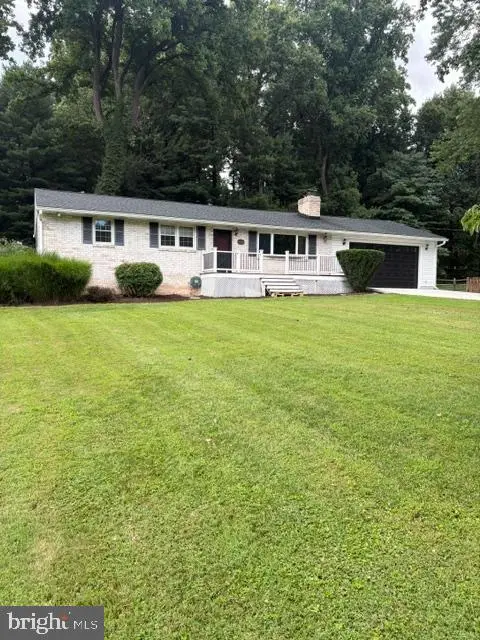 $695,000Coming Soon3 beds 3 baths
10782 W Crestview Ln, LAUREL, MD 20723
MLS# MDHW2072620Listed by: LONG & FOSTER REAL ESTATE, INC. - Coming Soon
 $450,000Coming Soon3 beds 2 baths
Address Withheld By Seller, LAUREL, MD 20723
MLS# MDHW2072854Listed by: NORTHROP REALTY


Protect your home and budget from life's surprises with an Assurant Home Warranty, backed by a partner that supports you through every step of homeownership. Explore Plans.
© 2023 - 2026 ERA Franchise Systems LLC. All rights reserved. ERA Franchise Systems LLC fully supports the principles of the Fair Housing Act and the Equal Opportunity Act. ERA, ERA Real Estate powered, and their respective logos are registered service marks of ERA Franchise Systems LLC. Each office is independently owned and operated.