
9344 Meredith Ave, Laurel, MD 20723
Local realty services provided by:ERA OakCrest Realty, Inc.
9344 Meredith Ave,Laurel, MD 20723
$760,000
- 4 Beds
- 3 Baths
- 2,450 sq. ft.
- Single family
- Active
Listed by: jonathan minerick
Office: homecoin.com
MLS#:MDHW2074456
Source:BRIGHTMLS
Price summary
- Price:$760,000
- Price per sq. ft.:$310.2
- Monthly HOA dues:$60
About this home
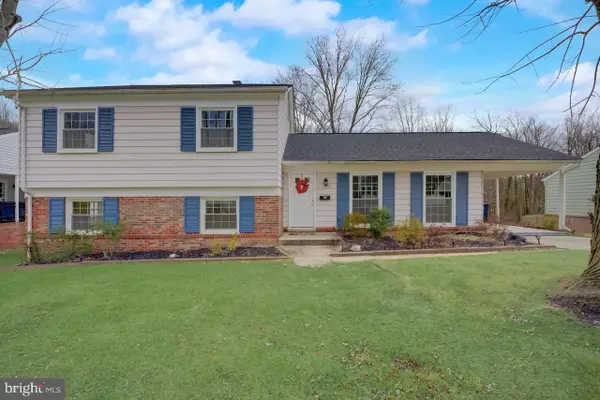
Welcome to Meredith Woods II, Cornerstone's next phase of the highly successful Meredith Woods I. Located in Howard County, down the street from the popular 'North Laurel Community Center', this Community offers easy access to commuter routes and many County amenities. Cornerstone's 'Highland' model is a craftsman style home that features 4 Bedrooms, 2.5 Bathrooms and a 2 car garage with plenty of room for expansion and upgrades. The feature of the home is a stunning Kitchen with a large breakfast island, full-overlay, soft close painted cabinets with Quartz high-end countertops. A step-in pantry with ample storage and a full complement of SS appliances with a designer Hood Vent (vented to outside). Featuring a wide open floor plan with a seamless transition from the great room, dining room and kitchen. Optional Windows have been included throughout, giving this home plenty of natural light. The exterior stone, complemented by the accent siding come together to create a home with real curb appeal. Lots of possibilities in the Lower Level to add (2) Bedrooms, a Full Bathroom and a Rec Room. All the flooring is upgraded; including LVP throughout the main level, upgraded pad in the upper and lower carpeted rooms. Deluxe Tile Package in the baths and a tiled backsplash in the kitchen. The Primary Suite in this home is what sets it apart with its tray ceiling and DUAL walk-in closets. As you enter the oversized en-suite bathroom, the feature list continues; large tiled shower with a bench and glass shower door, massive double sink vanity and a dedicated linen closet. The Laundry Room is located Upstairs for added convenience and every bedroom features it's own step-in closet! Meredith Woods II is just Minutes to major Rts I95, 32, or 29. Convenient to FT MEADE/NSA, JHUAPL and BWI. A short distance to Laurel, Burtonsville or Maple Lawn for shopping and restaurants. Right down the street from North Laurel Community Center that features a fitness room, a game room, basketball courts and a newly built indoor pool. Outside there are rec fields, basketball courts and a skate park. There is a $1,000 Front Foot Due and there is a $720 (annual) HOA. NOTE: This is a 'to-be'built' home so there are no tours at this time. The pictures in this listing are of a model home and may differ from what is going to be built at this property....
Contact an agent
Home facts
- Year built:2027
- Subdivision & Development:NORTH LAUREL PARK
- Listing ID #:MDHW2074456
- Added:3 day(s) ago
- Updated:September 28, 2026 at 01:57 PM
Rooms and interior
- Bedrooms:4
- Total bathrooms:3
- Full bathrooms:2
- Half bathrooms:1
- Flooring:Carpet, Ceramic Tile, Partially Carpeted, Vinyl
- Dining Description:Combination Kitchen/Dining, Dining Area
- Bathrooms Description:Primary Bath(s)
- Kitchen Description:Breakfast Area, Built-In Microwave, Built-In Range, Carpet, Dishwasher, Disposal, Exhaust Fan, Icemaker, Kitchen - Eat-In, Kitchen - Island, Microwave, Oven - Double, Oven - Self Cleaning, Oven - Wall, Oven/Range - Electric, Pantry, Range Hood, Recessed Lighting, Refrigerator, Stainless Steel Appliances, Upgraded Countertops, Water Dispenser
- Bedroom Description:Carpet, Walk In Closet(s)
- Basement:Yes
- Basement Description:Daylight, Drainage System, Full, Improved, Outside Entrance, Partial, Partially Finished, Poured Concrete, Rear Entrance, Rough Bath Plumb, Space For Rooms, Sump Pump, Walkout Stairs, Water Proofing System, Windows
- Living area:2,450 sq. ft.
Heating and cooling
- Cooling:Central A/C, Heat Pump(s), Programmable Thermostat
- Heating:Electric, Heat Pump(s)
Structure and exterior
- Roof:Architectural Shingle, Asphalt
- Year built:2027
- Building area:2,450 sq. ft.
- Lot area:0.17 Acres
- Lot Features:Backs to Trees, Level, No Thru Street, Partly Wooded, Rear Yard, Secluded
- Architectural Style:Craftsman
- Construction Materials:Advanced Framing, Blown-In Insulation, CPVC/PVC, Concrete, Frame, Glass, Spray Foam Insulation, Tile, Vinyl Siding
- Exterior Features:Exterior Lighting, Gutter System
- Foundation Description:Concrete Perimeter, Slab
- Levels:3 Story
Schools
- High school:RESERVOIR
- Middle school:MURRAY HILL
- Elementary school:LAUREL WOODS
Utilities
- Water:Public
- Sewer:Public Sewer
Finances and disclosures
- Price:$760,000
- Price per sq. ft.:$310.2
- Tax amount:$9,500 (2026)
Features and amenities
- Amenities:200+ Amp Service, Attic, Bay/Bow Windows, Cable TV Available, Carbon Monoxide Detector(s), Carpet, Double Pane Windows, Electric Available, Phone Available, Recessed Lighting, Sliding Windows, Smoke Detector, Sprinkler System, Sprinkler System - Indoor, Transom Windows, Underground Utilities
Parking
- Parking description:Asphalt Driveway, Attached Garage, Garage - Front Entry
- Garage:Yes
- Garage spaces:2
New listings near 9344 Meredith Ave
- Coming Soon
 $644,000Coming Soon3 beds 3 baths1,576 sq. ft.
15400 Riding Stable Rd, LAUREL, MD 20707
MLS# MDMC2257800Listed by: BERKSHIRE HATHAWAY HOMESERVICES PENFED REALTY - Coming Soon
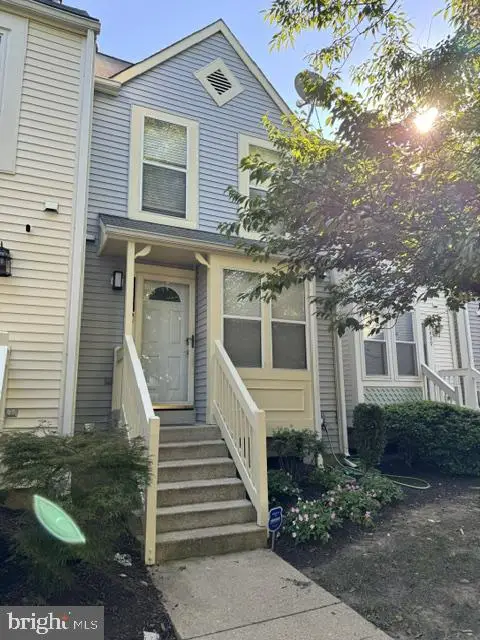 $350,000Coming Soon3 beds 3 baths1,532 sq. ft.
3407 Lindenwood Dr, LAUREL, MD 20724
MLS# MDAA2157966Listed by: EXP REALTY, LLC - Coming Soon
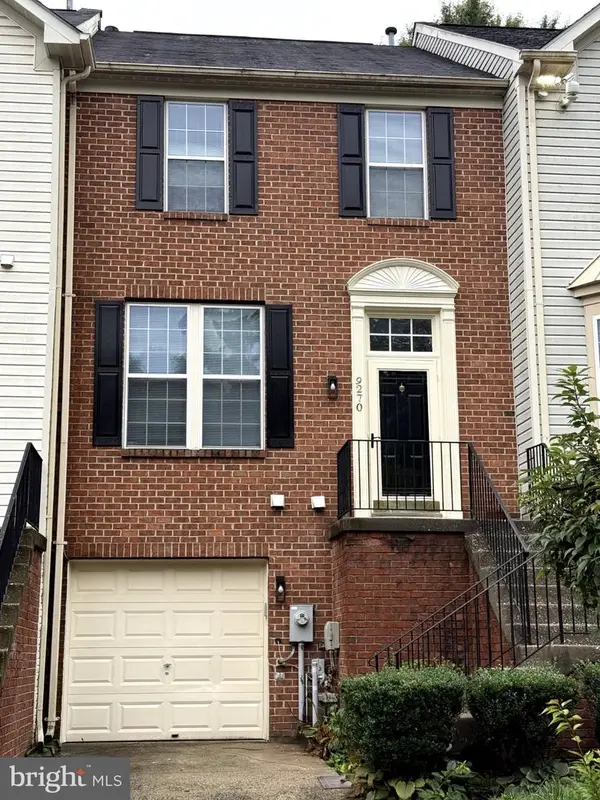 $444,900Coming Soon3 beds 3 baths1,320 sq. ft.
9270 Maxwell Ct, LAUREL, MD 20723
MLS# MDHW2074670Listed by: NEXTTIER REALTY LLC - Coming SoonOpen Sat, 11am to 2pm
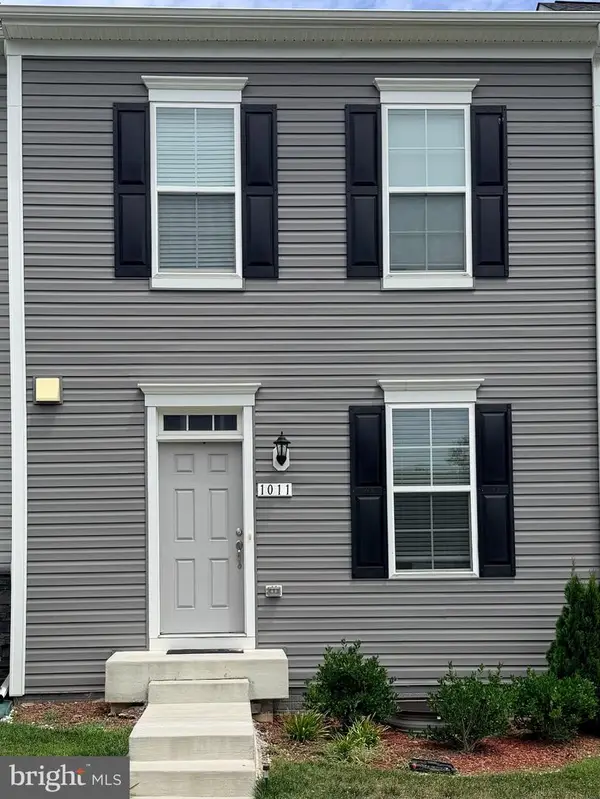 $550,000Coming Soon4 beds 4 baths1,760 sq. ft.
1011 Flester Ln, LAUREL, MD 20707
MLS# MDPG2220482Listed by: KELLER WILLIAMS PREFERRED PROPERTIES - Coming Soon
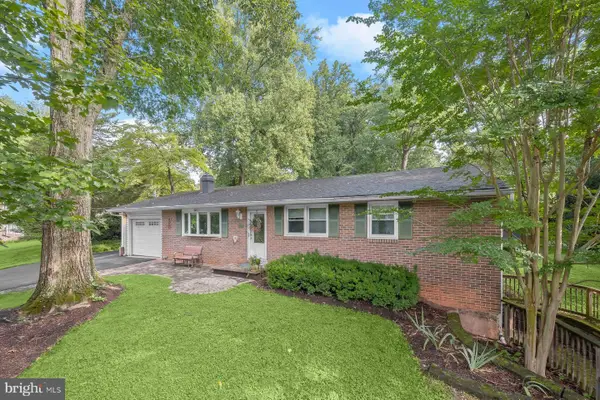 $625,000Coming Soon3 beds 2 baths1,970 sq. ft.
10814 Graeloch Rd, LAUREL, MD 20723
MLS# MDHW2072422Listed by: NORTHROP REALTY - Coming Soon
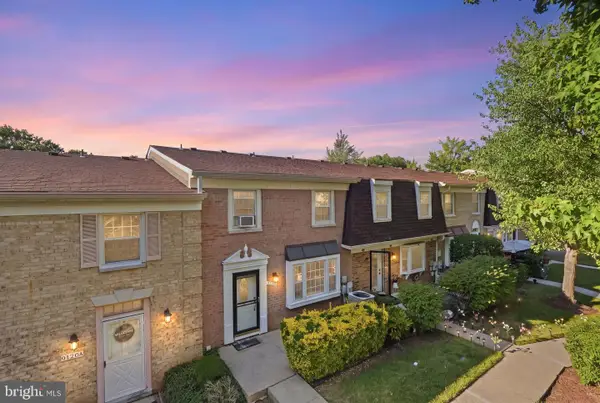 $279,990Coming Soon2 beds 2 baths1,366 sq. ft.
9120 Tumbleweed Run #b, LAUREL, MD 20723
MLS# MDHW2074304Listed by: ALLFIRST REALTY, INC. - Coming Soon
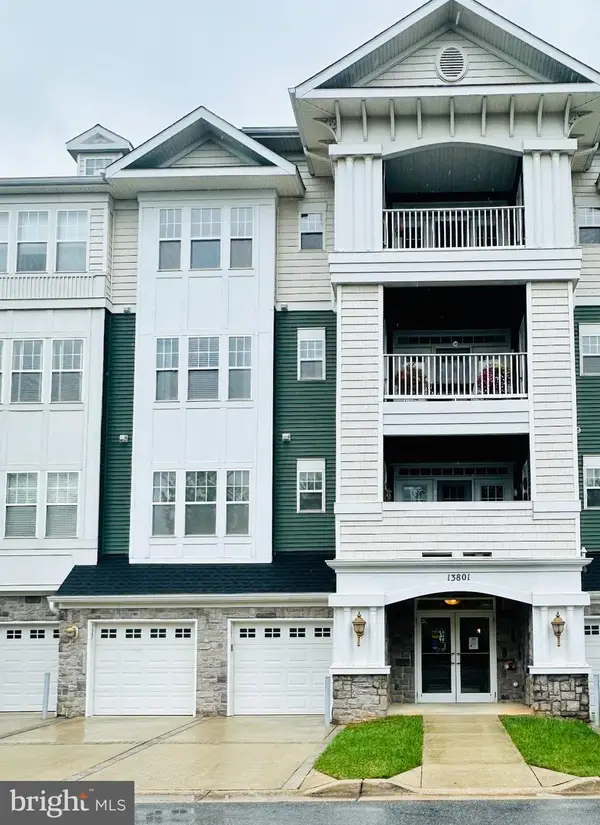 $385,000Coming Soon2 beds 2 baths1,553 sq. ft.
13801 Belle Chasse Blvd #111, LAUREL, MD 20707
MLS# MDPG2220228Listed by: THE EVANS GROUP DMV - Coming Soon
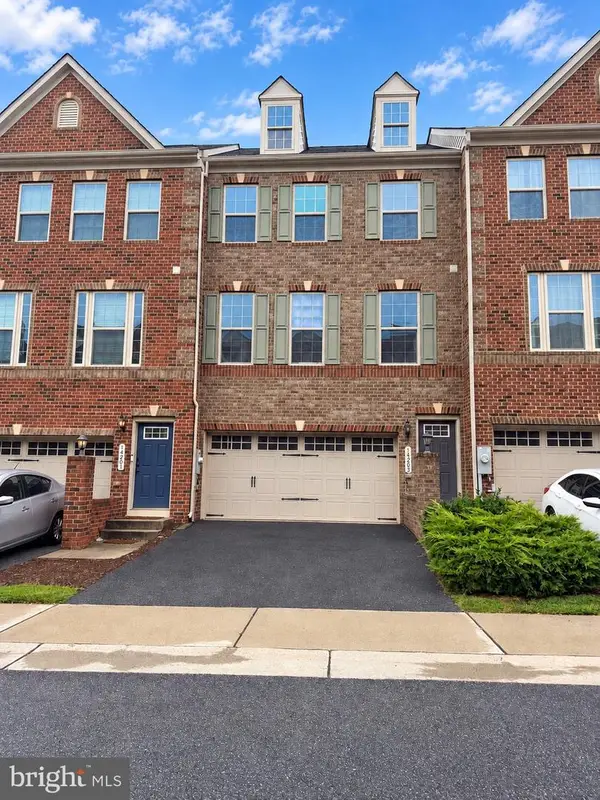 $549,950Coming Soon3 beds 4 baths1,848 sq. ft.
14203 Westside Ridge Dr, LAUREL, MD 20707
MLS# MDPG2219756Listed by: REDFIN CORP - Coming Soon
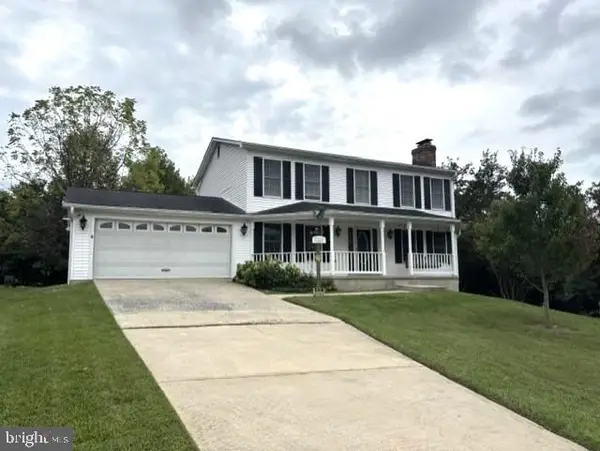 $659,900Coming Soon4 beds 4 baths2,929 sq. ft.
8683 Felsview Dr, LAUREL, MD 20723
MLS# MDHW2074484Listed by: LONG & FOSTER REAL ESTATE, INC. - Coming Soon
 $575,000Coming Soon4 beds 3 baths2,288 sq. ft.
11809 Montague Dr, LAUREL, MD 20708
MLS# MDPG2219576Listed by: SAMSON PROPERTIES


Protect your home and budget from life's surprises with an Assurant Home Warranty, backed by a partner that supports you through every step of homeownership. Explore Plans.
© 2023 - 2026 ERA Franchise Systems LLC. All rights reserved. ERA Franchise Systems LLC fully supports the principles of the Fair Housing Act and the Equal Opportunity Act. ERA, ERA Real Estate powered, and their respective logos are registered service marks of ERA Franchise Systems LLC. Each office is independently owned and operated.