
9374 Breamore Ct, Laurel, MD 20723
Local realty services provided by:ERA Martin Associates
9374 Breamore Ct,Laurel, MD 20723
$475,000
- 4 Beds
- 4 Baths
- 2,029 sq. ft.
- Townhouse
- Coming Soon
Upcoming open houses
- Sat, Oct 0301:00 pm - 03:00 pm
Listed by: robert j lucido, michael thomas evans
Office: keller williams lucido agency
MLS#:MDHW2074298
Source:BRIGHTMLS
Price summary
- Price:$475,000
- Price per sq. ft.:$234.11
- Monthly HOA dues:$61
About this home
Beautifully updated end-of-row townhouse offering 4 bedrooms, 3.5 refreshed bathrooms, and 2,029 finished square feet in desirable Bowling Brook Farms. The bright, refreshed interior showcases numerous recent improvements, including newly installed carpet, luxury vinyl plank flooring, lighting, and kitchen updates in 2026. Additional major updates include the roof (2022), HVAC system (2021), and water heater (2023). Step inside through the main-level foyer, where a conveniently located powder room provides added functionality, and continue into the stunning eat-in kitchen. Thoughtfully updated, the kitchen features quartz countertops, newly installed white Shaker-style cabinetry with sleek silver bar pulls, newly installed stainless steel appliances, and a sun-filled breakfast area for casual dining. A pass-through window opens sightlines into the adjoining main living areas. Continue into the dining room, accented by chair rail molding, a chandelier, and beautiful bay windows that fill the space with natural light. The dining area flows seamlessly into the spacious living room, subtly defined by a guard rail and offering direct access to the rear deck. Upstairs, three carpeted bedrooms and two full bathrooms include the spacious primary suite, featuring a soaring vaulted ceiling, dual closets, and a private ensuite bathroom with a dual-sink vanity. The walk-out lower level expands the living space with a spacious carpeted recreation room, a full bathroom with a fiberglass shower, and a fourth bedroom that can also serve as a versatile home office or flex space. A separate unfinished laundry and storage room provides additional functionality. Outdoor living includes recently re-stained upper and lower decks, with the lower deck offering a covered, shaded retreat beneath the upper level. A fully fenced backyard and additional fenced side-yard space—a benefit of the end-of-row setting—provide plenty of room for outdoor enjoyment....
Contact an agent
Home facts
- Year built:1990
- Subdivision & Development:BOWLING BROOK FARMS
- Listing ID #:MDHW2074298
- Updated:September 29, 2026 at 03:44 AM
Rooms and interior
- Bedrooms:4
- Total bathrooms:4
- Full bathrooms:3
- Half bathrooms:1
- Flooring:Carpet, Ceramic Tile, Luxury Vinyl Tile
- Dining Description:Dining Room, Formal/Separate Dining Room
- Bathrooms Description:Full Bath, Half Bath, Primary Bath(s), Primary Bathroom
- Kitchen Description:Breakfast Area, Carpet, Crown Moldings, Dishwasher, Energy Efficient Appliances, Freezer, Kitchen - Eat-In, Oven - Self Cleaning, Oven/Range - Electric, Recessed Lighting, Refrigerator, Stainless Steel Appliances, Upgraded Countertops, Water Heater
- Bedroom Description:Carpet, Primary Bedroom, Walk In Closet(s)
- Basement:Yes
- Basement Description:Combination, Connecting Stairway, Daylight, Full, Fully Finished, Heated, Improved, Interior Access, Outside Entrance, Rear Entrance, Walkout Level, Windows
- Living area:2,029 sq. ft.
Heating and cooling
- Cooling:Central A/C
- Heating:Electric, Heat Pump(s)
Structure and exterior
- Roof:Asphalt, Shingle
- Year built:1990
- Building area:2,029 sq. ft.
- Lot area:0.06 Acres
- Lot Features:Suburban
- Architectural Style:Colonial
- Construction Materials:Vinyl Siding
- Exterior Features:Deck(s)
- Levels:3 Story
Schools
- High school:HAMMOND
- Middle school:PATUXENT VALLEY
- Elementary school:FOREST RIDGE
Utilities
- Water:Public
- Sewer:Public Sewer
Finances and disclosures
- Price:$475,000
- Price per sq. ft.:$234.11
- Tax amount:$5,912 (2026)
Features and amenities
- Laundry features:Dryer, Laundry, Washer
- Amenities:Attic, Carpet, Ceiling Fan(s), Chair Railings, Crown Moldings, Main Entrance Lock, Recessed Lighting
Parking
- Parking description:Assigned, Parking Lot
New listings near 9374 Breamore Ct
- Coming Soon
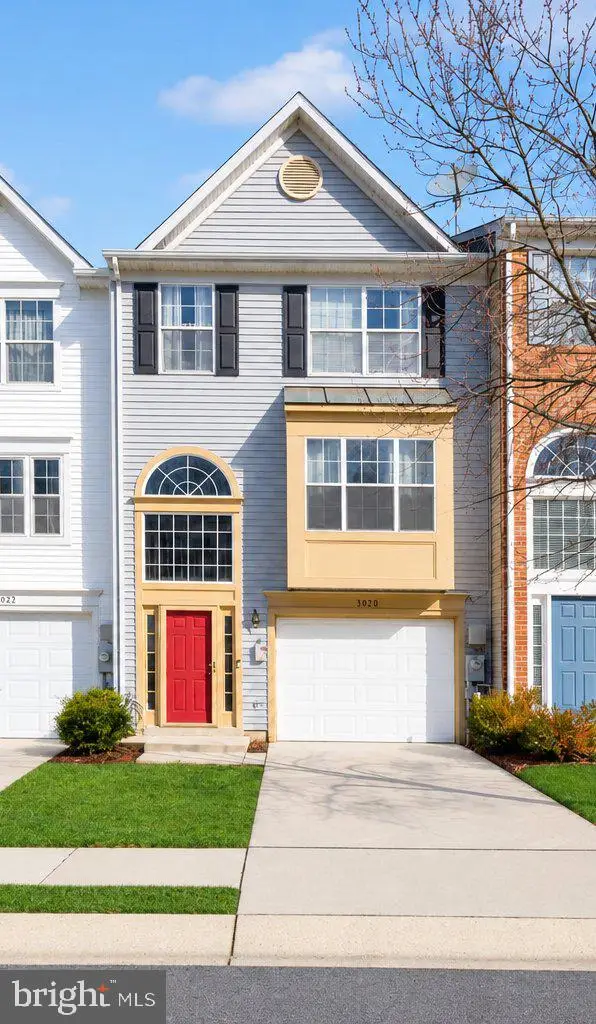 $449,000Coming Soon3 beds 3 baths2,036 sq. ft.
3020 Button Bush Ln, LAUREL, MD 20724
MLS# MDAA2158068Listed by: REALTY ONE GROUP CAPITAL - Coming SoonOpen Sat, 12 to 2pm
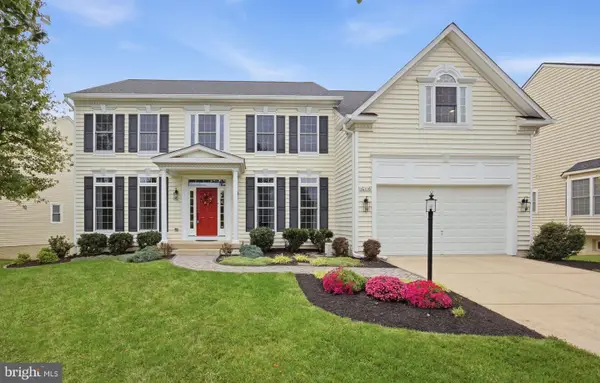 $1,200,000Coming Soon5 beds 4 baths5,028 sq. ft.
10116 Deep Skies Dr, LAUREL, MD 20723
MLS# MDHW2074688Listed by: JASON MITCHELL GROUP - Coming Soon
 $644,000Coming Soon3 beds 3 baths1,576 sq. ft.
15400 Riding Stable Rd, LAUREL, MD 20707
MLS# MDMC2257800Listed by: BERKSHIRE HATHAWAY HOMESERVICES PENFED REALTY - Coming Soon
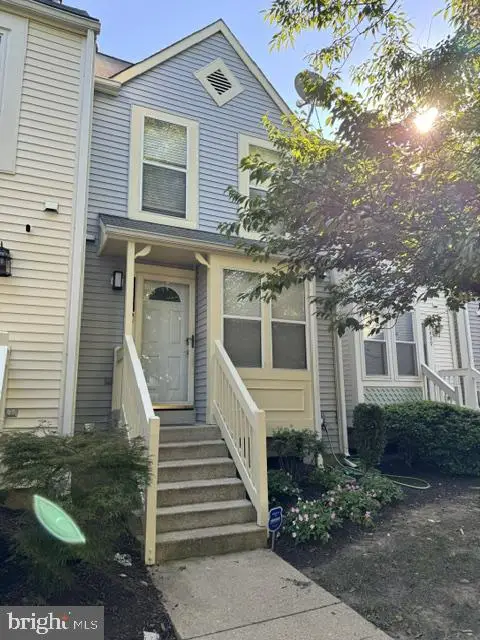 $350,000Coming Soon3 beds 3 baths1,532 sq. ft.
3407 Lindenwood Dr, LAUREL, MD 20724
MLS# MDAA2157966Listed by: EXP REALTY, LLC - Coming Soon
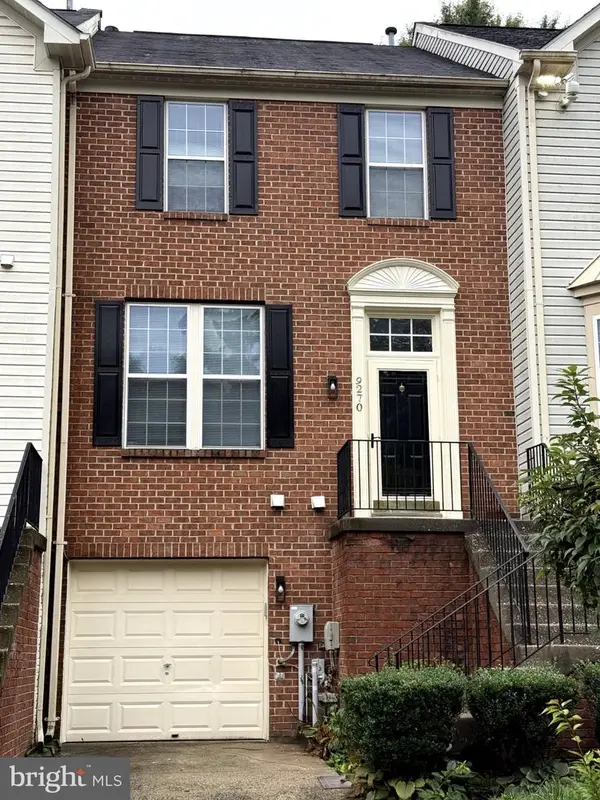 $444,900Coming Soon3 beds 3 baths1,320 sq. ft.
9270 Maxwell Ct, LAUREL, MD 20723
MLS# MDHW2074670Listed by: NEXTTIER REALTY LLC - Coming SoonOpen Sat, 11am to 2pm
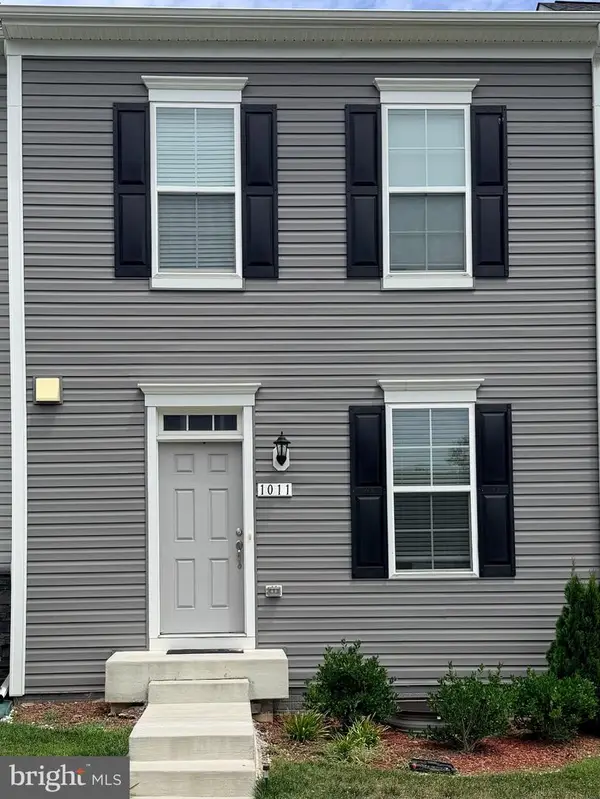 $550,000Coming Soon4 beds 4 baths1,760 sq. ft.
1011 Flester Ln, LAUREL, MD 20707
MLS# MDPG2220482Listed by: KELLER WILLIAMS PREFERRED PROPERTIES - Coming SoonOpen Sat, 10am to 12pm
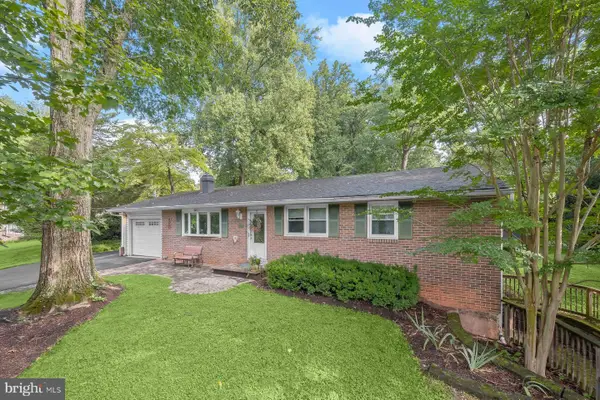 $625,000Coming Soon3 beds 2 baths1,970 sq. ft.
10814 Graeloch Rd, LAUREL, MD 20723
MLS# MDHW2072422Listed by: NORTHROP REALTY - Coming Soon
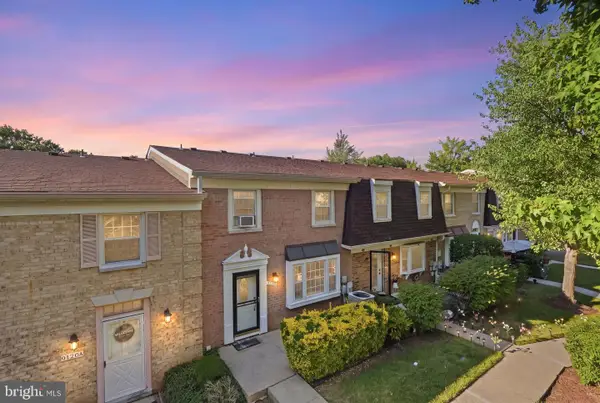 $279,990Coming Soon2 beds 2 baths1,366 sq. ft.
9120 Tumbleweed Run #b, LAUREL, MD 20723
MLS# MDHW2074304Listed by: ALLFIRST REALTY, INC. - Coming Soon
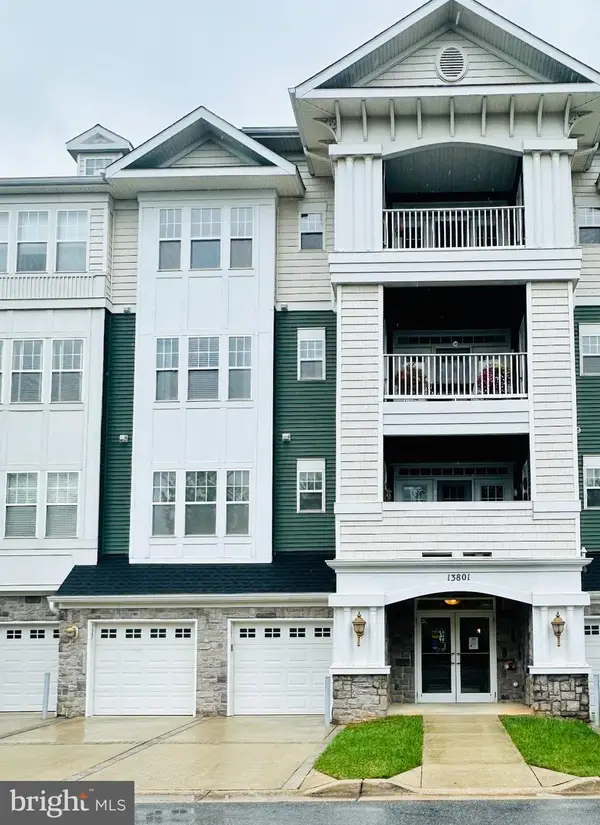 $385,000Coming Soon2 beds 2 baths1,553 sq. ft.
13801 Belle Chasse Blvd #111, LAUREL, MD 20707
MLS# MDPG2220228Listed by: THE EVANS GROUP DMV


Protect your home and budget from life's surprises with an Assurant Home Warranty, backed by a partner that supports you through every step of homeownership. Explore Plans.
© 2023 - 2026 ERA Franchise Systems LLC. All rights reserved. ERA Franchise Systems LLC fully supports the principles of the Fair Housing Act and the Equal Opportunity Act. ERA, ERA Real Estate powered, and their respective logos are registered service marks of ERA Franchise Systems LLC. Each office is independently owned and operated.