
9397 Rock Ripple Ln, Laurel, MD 20723
Local realty services provided by:ERA Byrne Realty
Listed by: karen a luster
Office: long & foster real estate, inc.
MLS#:MDHW2074230
Source:BRIGHTMLS
Price summary
- Price:$579,999
- Price per sq. ft.:$290
- Monthly HOA dues:$149
About this home
Nestled in the serene community of Riverwalk, this exquisite end-of-row townhouse offers a harmonious blend of luxury and comfort, perfect for those seeking an elevated lifestyle. Built in 2014, this Colonial-style residence boasts a meticulously maintained exterior with charming shake and vinyl siding and elegant landscaping that invites you in. Step inside to discover a spacious 2,000 square feet of thoughtfully designed living space. The open floor plan seamlessly connects the gourmet kitchen, complete with upgraded countertops, an island, and a cozy eat-in area, to the inviting dining and living spaces. Crown moldings and recessed lighting enhance the ambiance, while large windows bathe the interior in natural light, creating a warm and welcoming atmosphere. The heart of the home features high-end appliances, including a built-in microwave, gas oven/range, and a dishwasher, making culinary endeavors a delight. The pantry provides ample storage, ensuring that everything you need is at your fingertips. The main level also includes a convenient half bath, perfect for guests. Retreat to the upper level, where three generously sized bedrooms await. The primary suite is a true sanctuary, featuring a luxurious soaking tub and a walk-in closet that caters to your storage needs. Two additional bedrooms share a well-appointed full bath, ensuring comfort for all. The lower level offers a finished family room with a walkout entrance, providing endless possibilities for a home gym, office, or entertainment space. With garage access this area is both functional and inviting. Outside, enjoy the tranquility of your private deck, perfect for morning coffee or evening gatherings. The level lot features well-maintained landscaping and side yards, enhancing the outdoor experience. The views of the courtyard and surrounding trees create a peaceful retreat right at home. Additional features include a monitored security system, smoke detectors, and a sprinkler system for added peace of mind. The attached two-car garage and concrete driveway provide ample parking, while the community amenities, including common grounds and maintenance services, ensure a low-maintenance lifestyle. This property is not just a home; it's a lifestyle choice that offers comfort, elegance, and a sense of community. Experience the best of Riverwalk living in this exceptional townhouse, where every detail has been crafted for your enjoyment....
Contact an agent
Home facts
- Year built:2014
- Subdivision & Development:RIVERWALK
- Listing ID #:MDHW2074230
- Added:45 day(s) ago
- Updated:November 01, 2026 at 02:13 AM
Rooms and interior
- Bedrooms:3
- Total bathrooms:3
- Full bathrooms:2
- Half bathrooms:1
- Rooms Total:7
- Flooring:Carpet, Ceramic Tile, Hardwood
- Dining Description:Combination Kitchen/Dining
- Bathrooms Description:Half Bath, Primary Bath(s)
- Kitchen Description:Built-In Microwave, Carpet, Crown Moldings, Dishwasher, Disposal, Exhaust Fan, Icemaker, Kitchen - Eat-In, Kitchen - Gourmet, Kitchen - Island, Oven/Range - Gas, Pantry, Recessed Lighting, Refrigerator, Upgraded Countertops, Water Heater
- Bedroom Description:Carpet, Primary Bedroom, Walk In Closet(s)
- Basement:Yes
- Basement Description:Connecting Stairway, Daylight, Garage Access, Heated, Outside Entrance, Partial, Walkout Level, Windows
- Living area:2,000 sq. ft.
Heating and cooling
- Cooling:Ceiling Fan(s), Central A/C
- Heating:Forced Air, Natural Gas
Structure and exterior
- Roof:Asphalt
- Year built:2014
- Building area:2,000 sq. ft.
- Lot area:0.05 Acres
- Lot Features:Landscaping, Level, SideYard(s)
- Architectural Style:Colonial
- Construction Materials:Shake Siding, Vinyl Siding
- Exterior Features:Deck(s), Exterior Lighting, Sidewalks
- Foundation Description:Concrete Perimeter
- Levels:3 Story
Utilities
- Water:Public
- Sewer:Public Sewer
Finances and disclosures
- Price:$579,999
- Price per sq. ft.:$290
- Tax amount:$6,929 (2026)
Features and amenities
- Laundry features:Dryer, Washer
- Amenities:Attic, Cable TV, Carpet, Ceiling Fan(s), Crown Moldings, Double Hung Windows, Monitored, Recessed Lighting, Security System, Smoke Detector, Sprinkler System, Sprinkler System - Indoor, Storm Windows
Parking
- Parking description:Attached Garage, Basement Garage, Concrete Driveway, Garage - Rear Entry, Garage Door Opener, On Street, Under Home Parking
- Garage:Yes
- Garage spaces:2
New listings near 9397 Rock Ripple Ln
- Coming Soon
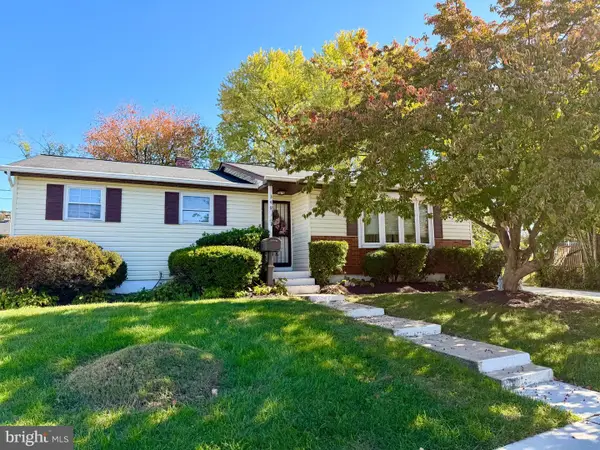 $449,500Coming Soon3 beds 3 baths1,862 sq. ft.
349 Marganza S, LAUREL, MD 20724
MLS# MDAA2150788Listed by: LPT REALTY, LLC - Coming Soon
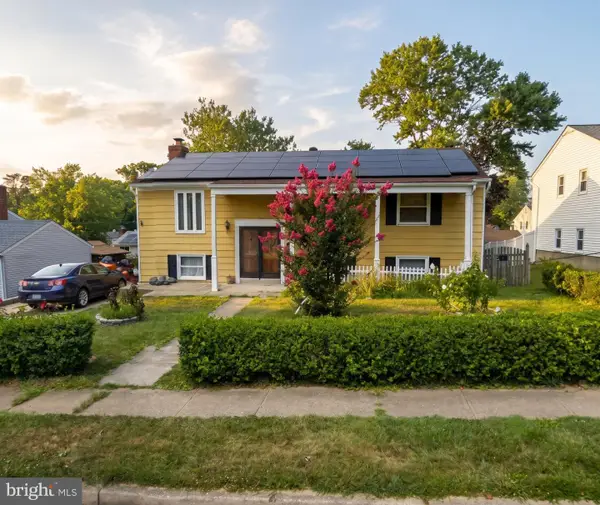 $435,000Coming Soon5 beds 3 baths1,564 sq. ft.
3342 Crumpton S, LAUREL, MD 20724
MLS# MDAA2160422Listed by: REDFIN CORP - Coming Soon
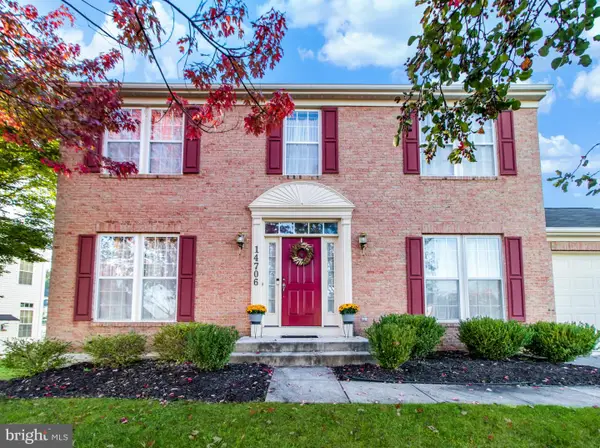 $625,000Coming Soon4 beds 4 baths2,794 sq. ft.
14706 Farnham Ln, LAUREL, MD 20707
MLS# MDPG2218274Listed by: KELLER WILLIAMS FLAGSHIP - Coming Soon
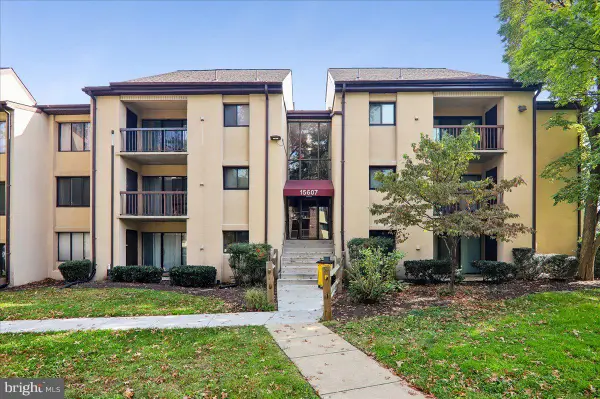 $175,000Coming Soon1 beds 1 baths831 sq. ft.
15607 Dorset Rd #49, LAUREL, MD 20707
MLS# MDPG2224300Listed by: JASON MITCHELL GROUP - Coming Soon
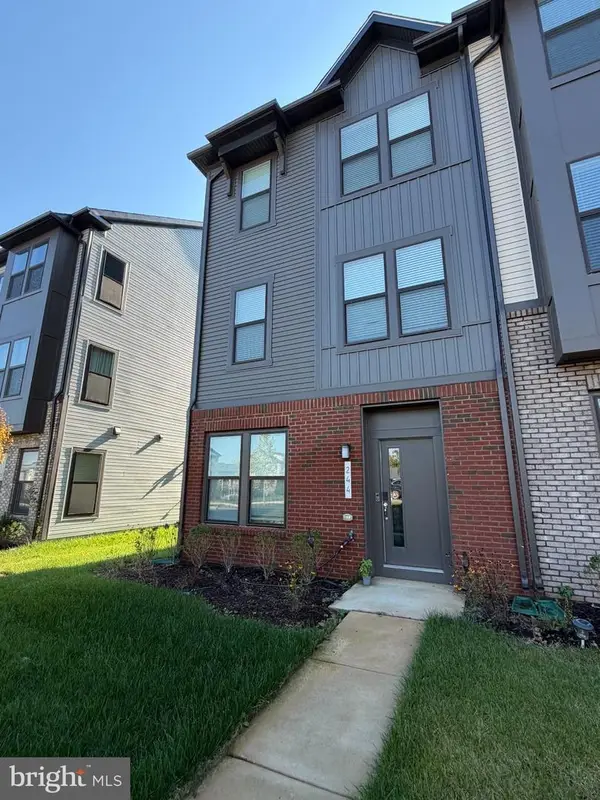 $585,000Coming Soon4 beds 4 baths1,992 sq. ft.
244 Freshet Ln, LAUREL, MD 20724
MLS# MDAA2160328Listed by: BERKSHIRE HATHAWAY HOMESERVICES PENFED REALTY - Coming Soon
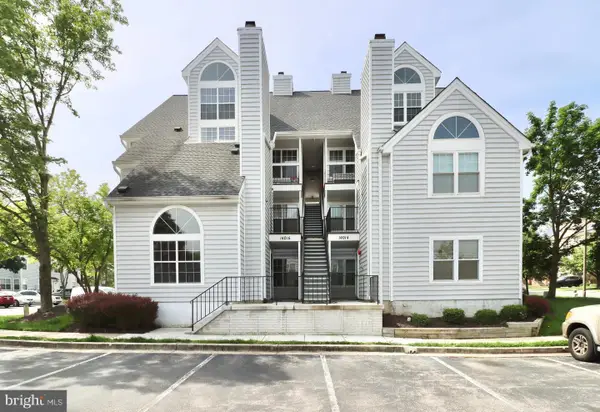 $260,000Coming Soon2 beds 2 baths891 sq. ft.
14016 Vista Dr #13, LAUREL, MD 20707
MLS# MDPG2224162Listed by: WEICHERT, REALTORS - Coming Soon
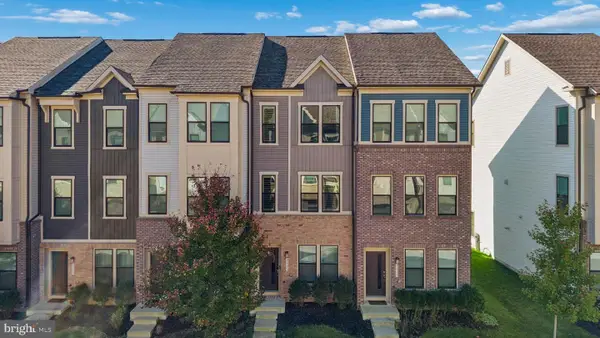 $465,000Coming Soon3 beds 4 baths1,600 sq. ft.
3245 Watershed Blvd, LAUREL, MD 20724
MLS# MDAA2160254Listed by: CUMMINGS & CO. REALTORS - Coming Soon
 $950,000Coming Soon4 beds 3 baths3,103 sq. ft.
10315 Paddock Pl, LAUREL, MD 20723
MLS# MDHW2075452Listed by: KELLER WILLIAMS LUCIDO AGENCY - Coming Soon
 $500,000Coming Soon4 beds 3 baths1,856 sq. ft.
7609 Colony Ave, LAUREL, MD 20707
MLS# MDPG2223914Listed by: WEICHERT, REALTORS - Coming Soon
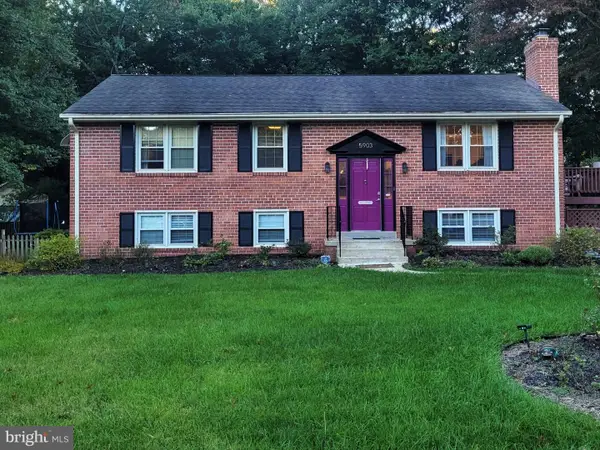 $540,000Coming Soon4 beds 3 baths2,300 sq. ft.
5903 Windham Rd, LAUREL, MD 20707
MLS# MDPG2222914Listed by: KELLER WILLIAMS LUCIDO AGENCY


Protect your home and budget from life's surprises with an Assurant Home Warranty, backed by a partner that supports you through every step of homeownership. Explore Plans.
© 2023 - 2026 ERA Franchise Systems LLC. All rights reserved. ERA Franchise Systems LLC fully supports the principles of the Fair Housing Act and the Equal Opportunity Act. ERA, ERA Real Estate powered, and their respective logos are registered service marks of ERA Franchise Systems LLC. Each office is independently owned and operated.