
19445 Blake Farms Ln, Leonardtown, MD 20650
Local realty services provided by:O'BRIEN REALTY ERA POWERED
Listed by:
 Dawn Wood(240) 298 - 1244O'BRIEN REALTY ERA POWERED
Office: o'brien realty era powered
MLS#:MDSM2033518
Source:BRIGHTMLS
Price summary
- Price:$850,000
- Price per sq. ft.:$311.24
About this home
Rare Waterfront Estate in Leonardtown! Nestled on 26.62 scenic acres, this charming Cape Cod farmhouse offers an unbeatable blend of pastoral beauty and waterfront living. Enjoy sweeping views of Blake Creek, extensive water frontage, and a private pier—perfect for kayaking, paddle boarding, crabbing, fishing, and peaceful electric-motor boating on this quiet tidal inlet.
Inside, thoughtful additions provide multiple living spaces for relaxing and entertaining. The main level features a welcoming entry sitting room with a brick-surrounded electric fireplace, a spacious family room with a wood stove, and a dramatic sunroom with vaulted beam ceilings and a wall of sliding glass doors showcasing expansive views of the water. Upstairs from the family room sits a versatile bonus room accented with rustic wood detailing. The main floor primary suite includes a spacious walk-in closet and an updated bath. The additional 2 bedrooms on the upper level are very spacious.
The very large detached garage is perfect for parking and projects, or you decide.
Surrounded by active farm fields, the setting provides an idyllic, tranquil backdrop—with incredible potential for a custom horse property or private equestrian estate (pending county approval/permits). A truly special opportunity offering land, water, and timeless farmhouse character!...
Contact an agent
Home facts
- Year built:1956
- Subdivision & Development:NONE AVAILABLE
- Listing ID #:MDSM2033518
- Added:1 day(s) ago
- Updated:September 06, 2026 at 02:21 PM
Rooms and interior
- Bedrooms:3
- Total bathrooms:3
- Full bathrooms:3
- Rooms Total:9
- Flooring:Carpet, Ceramic Tile, Hardwood, Luxury Vinyl Plank
- Dining Description:Dining Area, Dining Room, Formal/Separate Dining Room
- Bathrooms Description:Primary Bathroom
- Kitchen Description:Carpet, Crown Moldings, Dishwasher, Icemaker, Kitchen - Country, Kitchen - Island, Microwave, Oven/Range - Electric, Pantry, Range Hood, Recessed Lighting, Refrigerator, Stainless Steel Appliances, Upgraded Countertops, Water Heater
- Bedroom Description:Carpet, Entry Level Bedroom, Primary Bedroom, Walk In Closet(s)
- Basement:Yes
- Basement Description:Connecting Stairway, Unfinished, Workshop
- Living area:2,731 sq. ft.
Heating and cooling
- Cooling:Ceiling Fan(s), Central A/C, Heat Pump(s)
- Heating:Electric, Heat Pump(s)
Structure and exterior
- Roof:Architectural Shingle
- Year built:1956
- Building area:2,731 sq. ft.
- Lot area:26.62 Acres
- Lot Features:Fishing Available, Level, Private, Rural
- Architectural Style:Farmhouse/National Folk
- Construction Materials:Vinyl Siding
- Exterior Features:Boat Storage, Outbuilding(s)
- Foundation Description:Block
- Levels:3 Story
Schools
- High school:LEONARDTOWN
- Middle school:LEONARDTOWN
- Elementary school:PINEY POINT
Utilities
- Water:Private
- Sewer:Public Septic
Finances and disclosures
- Price:$850,000
- Price per sq. ft.:$311.24
- Tax amount:$5,640 (2026)
Features and amenities
- Laundry features:Dryer, Washer
- Amenities:Carpet, Ceiling Fan(s), Crown Moldings, Exposed Beams, Recessed Lighting, Window Treatments
Parking
- Parking description:Additional Storage Area, Garage - Front Entry, Gravel Driveway, Parking Garage
- Garage:Yes
- Garage spaces:2
New listings near 19445 Blake Farms Ln
- Coming Soon
 $649,900Coming Soon4 beds 3 baths3,314 sq. ft.
22157 Monterey Pl, LEONARDTOWN, MD 20650
MLS# MDSM2033568Listed by: CENTURY 21 NEW MILLENNIUM - Coming SoonOpen Sat, 11am to 1pm
 $639,900Coming Soon4 beds 4 baths3,340 sq. ft.
23444 Lindsay Dr, LEONARDTOWN, MD 20650
MLS# MDSM2033554Listed by: RE/MAX ONE - New
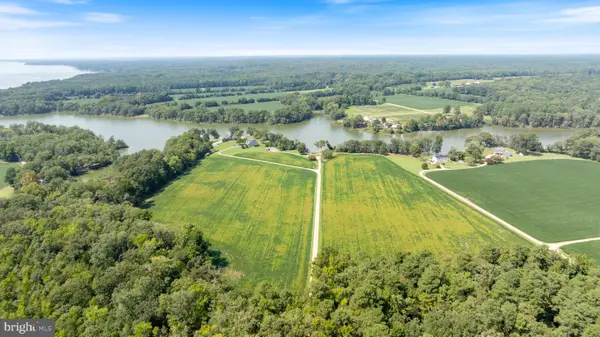 Listed by ERA$850,000Active3 beds 3 baths2,731 sq. ft.
19445 Blake Farms Ln, LEONARDTOWN, MD 20650
MLS# MDSM2033518Listed by: O'BRIEN REALTY ERA POWERED - New
 $690,000Active4 beds 4 baths4,066 sq. ft.
21395 Fairwood Ct, LEONARDTOWN, MD 20650
MLS# MDSM2033536Listed by: EXP REALTY, LLC - New
 $435,000Active4 beds 3 baths2,624 sq. ft.
40717 Lake And Breton View Dr, LEONARDTOWN, MD 20650
MLS# MDSM2033362Listed by: REDFIN CORP - New
 $695,000Active5 beds 3 baths2,953 sq. ft.
44450 Schumann Way, LEONARDTOWN, MD 20650
MLS# MDSM2033456Listed by: CENTURY 21 NEW MILLENNIUM - New
 $780,000Active5 beds 4 baths5,484 sq. ft.
22601 Avenmar Dr, LEONARDTOWN, MD 20650
MLS# MDSM2033428Listed by: CENTURY 21 NEW MILLENNIUM 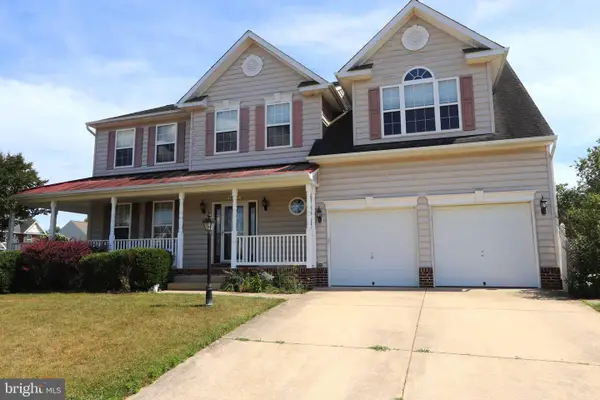 $475,000Active4 beds 3 baths2,774 sq. ft.
40659 Klear Ct, LEONARDTOWN, MD 20650
MLS# MDSM2033354Listed by: BALDUS REAL ESTATE, INC.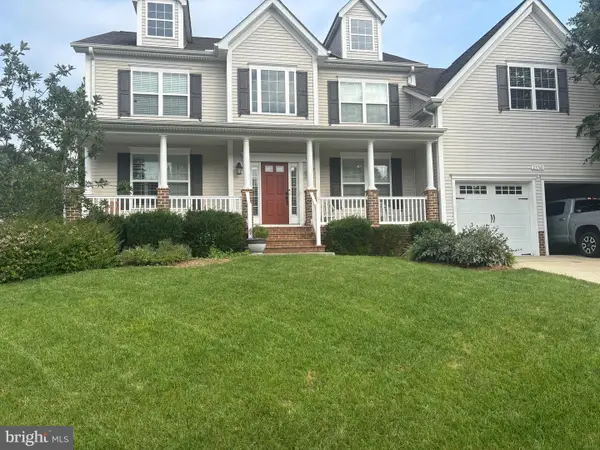 $699,900Pending5 beds 4 baths4,744 sq. ft.
23760 Coventry Dr, LEONARDTOWN, MD 20650
MLS# MDSM2033138Listed by: CENTURY 21 NEW MILLENNIUM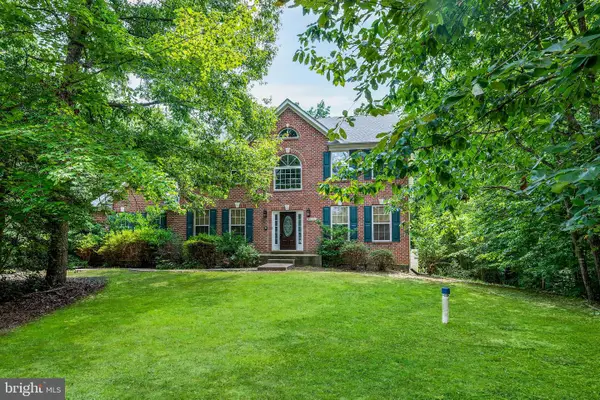 $635,000Active5 beds 3 baths2,601 sq. ft.
40751 Merlin Way, LEONARDTOWN, MD 20650
MLS# MDSM2033166Listed by: METRO CITY REALTY


Protect your home and budget from life's surprises with an Assurant Home Warranty, backed by a partner that supports you through every step of homeownership. Explore Plans.
© 2023 - 2026 ERA Franchise Systems LLC. All rights reserved. ERA Franchise Systems LLC fully supports the principles of the Fair Housing Act and the Equal Opportunity Act. ERA, ERA Real Estate powered, and their respective logos are registered service marks of ERA Franchise Systems LLC. Each office is independently owned and operated.