
21395 Fairwood Ct, Leonardtown, MD 20650
Local realty services provided by:ERA Martin Associates
21395 Fairwood Ct,Leonardtown, MD 20650
$690,000
- 4 Beds
- 4 Baths
- 4,066 sq. ft.
- Single family
- Active
Listed by: lauren coble garner
Office: exp realty, llc.
MLS#:MDSM2032510
Source:BRIGHTMLS
Price summary
- Price:$690,000
- Price per sq. ft.:$169.7
- Monthly HOA dues:$25
About this home
Welcome to 21395 Fairwood Ct., where space, comfort, and community come together on 0.85 acres in one of Leonardtown’s most desirable neighborhoods. Tucked near the end of a quiet street by the cul-de-sac, this 4-bedroom, 3.5-bath home offers more than 3,500 square feet of finished living space, a fully finished basement, and an expansive backyard designed to be enjoyed.
Step inside to a bright, welcoming floor plan with plenty of room for both everyday living and entertaining. At the heart of the home is the updated kitchen, featuring a large center island with built-in beverage refrigerator, beautiful finishes, and durable tile flooring that continues into the bumped-out breakfast area overlooking the backyard. Multiple living spaces throughout the main level make it easy to host a crowd while still feeling comfortable and connected.
Outside is where this property really shines. The vinyl fenced, level backyard offers an incredible amount of usable space for pets, play, gardening, or gatherings. Enjoy summer dinners on the expansive deck, relax beneath the pergola-covered patio, or simply take in the privacy of your nearly one-acre lot. A large storage shed provides plenty of additional space for lawn equipment and outdoor gear.
Upstairs, the oversized primary suite provides a relaxing retreat with a spacious walk-in closet and the added convenience of laundry hookups. Three additional generously sized bedrooms with ample closet space complete the upper level.
The finished basement adds even more flexibility, featuring a large recreation area, full bathroom, bonus room perfect for an office, gym, playroom, hobby space, or guest area, plus unfinished storage space.
A side-load two-car garage rounds out a home that was built for buyers who need room to spread out.
Beyond the property itself, Fairwood Ct. offers the neighborhood atmosphere so many buyers are searching for—a place for evening walks, bike rides, backyard gatherings, and putting down roots.
With 3,500+ finished square feet, 4 bedrooms, 3.5 bathrooms, a finished basement, nearly an acre of land, a fenced backyard, and an updated kitchen, 21395 Fairwood Ct. offers the space and versatility that can be difficult to find in Leonardtown.
Come see how much this home has to offer....
Contact an agent
Home facts
- Year built:2011
- Subdivision & Development:LEONARDTOWN FARMS
- Listing ID #:MDSM2032510
- Added:47 day(s) ago
- Updated:September 03, 2026 at 02:10 PM
Rooms and interior
- Bedrooms:4
- Total bathrooms:4
- Full bathrooms:3
- Half bathrooms:1
- Dining Description:Dining Area, Dining Room
- Bathrooms Description:Primary Bath(s)
- Kitchen Description:Breakfast Area, Crown Moldings, Dishwasher, Disposal, Icemaker, Range Hood, Refrigerator, Stove, Water Heater
- Bedroom Description:Primary Bedroom
- Basement:Yes
- Living area:4,066 sq. ft.
Heating and cooling
- Cooling:Central A/C, Heat Pump(s)
- Heating:Electric, Heat Pump(s)
Structure and exterior
- Roof:Shingle
- Year built:2011
- Building area:4,066 sq. ft.
- Lot area:0.85 Acres
- Lot Features:Cleared, Landscaping, Open
- Architectural Style:Colonial
- Construction Materials:Brick, Combination
- Exterior Features:Brick, Bump-outs, Deck(s), Flood Lights, Porch(es)
- Foundation Description:Slab
- Levels:3 Story
Schools
- High school:LEONARDTOWN
Utilities
- Water:Public
- Sewer:On Site Septic
Finances and disclosures
- Price:$690,000
- Price per sq. ft.:$169.7
- Tax amount:$4,986 (2025)
Features and amenities
- Laundry features:Hookup, Laundry, Washer/Dryer Hookups Only
- Amenities:Chair Railings, Crown Moldings, Window Treatments
Parking
- Parking description:Asphalt Driveway, Attached Garage, Garage - Side Entry, Garage Door Opener, Paved Driveway
- Garage:Yes
- Garage spaces:2
New listings near 21395 Fairwood Ct
- New
 $695,000Active5 beds 3 baths2,953 sq. ft.
44450 Schumann Way, LEONARDTOWN, MD 20650
MLS# MDSM2033456Listed by: CENTURY 21 NEW MILLENNIUM - New
 $780,000Active5 beds 4 baths5,484 sq. ft.
22601 Avenmar Dr, LEONARDTOWN, MD 20650
MLS# MDSM2033428Listed by: CENTURY 21 NEW MILLENNIUM - New
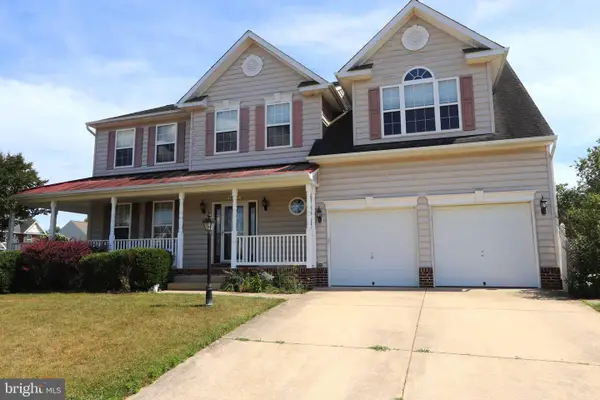 $475,000Active4 beds 3 baths2,774 sq. ft.
40659 Klear Ct, LEONARDTOWN, MD 20650
MLS# MDSM2033354Listed by: BALDUS REAL ESTATE, INC. 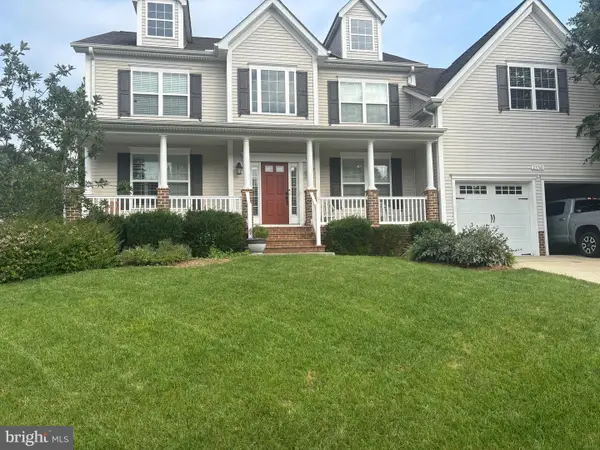 $714,900Active5 beds 4 baths4,744 sq. ft.
23760 Coventry Dr, LEONARDTOWN, MD 20650
MLS# MDSM2033138Listed by: CENTURY 21 NEW MILLENNIUM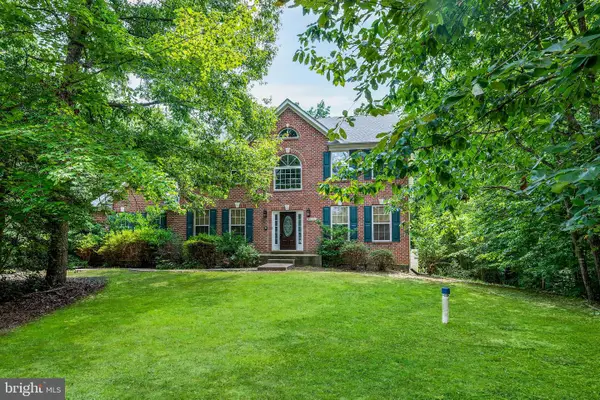 $635,000Active5 beds 3 baths2,601 sq. ft.
40751 Merlin Way, LEONARDTOWN, MD 20650
MLS# MDSM2033166Listed by: METRO CITY REALTY- Open Sat, 10am to 12pm
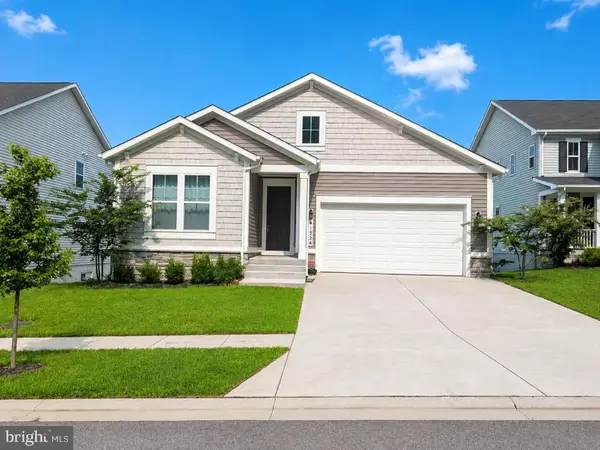 $600,000Active4 beds 3 baths3,793 sq. ft.
41524 Fairwood Ct, LEONARDTOWN, MD 20650
MLS# MDSM2033246Listed by: THE SOUTHSIDE GROUP REAL ESTATE 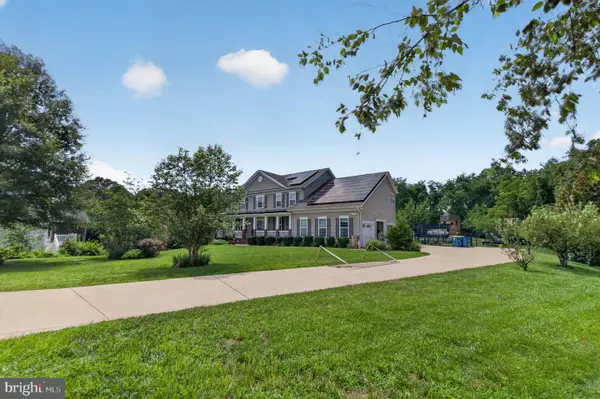 $749,900Active5 beds 4 baths4,873 sq. ft.
41402 Omaha Ct, LEONARDTOWN, MD 20650
MLS# MDSM2033236Listed by: REAL BROKER, LLC- Open Thu, 11am to 4pm
 $449,900Active4 beds 4 baths
Lot 139 - 23665 Dragonfly Ln, LEONARDTOWN, MD 20650
MLS# MDSM2033224Listed by: RE/MAX ONE  $449,900Active4 beds 4 baths
Lot 143 - 23641 Dragonfly Ln, LEONARDTOWN, MD 20650
MLS# MDSM2033226Listed by: RE/MAX ONE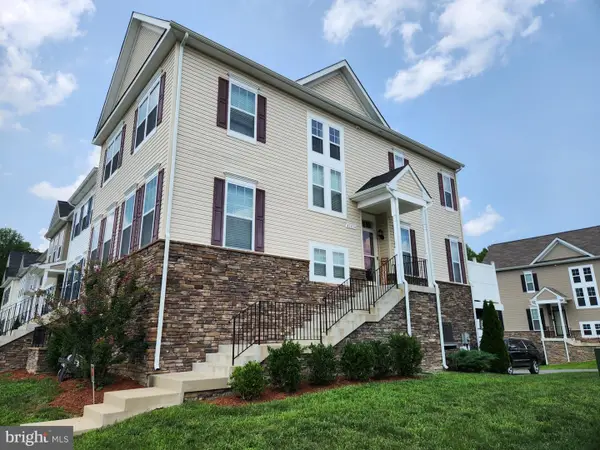 $470,000Pending4 beds 4 baths2,816 sq. ft.
41614 Briarwood Cir, LEONARDTOWN, MD 20650
MLS# MDSM2033206Listed by: CENTURY 21 NEW MILLENNIUM


Protect your home and budget from life's surprises with an Assurant Home Warranty, backed by a partner that supports you through every step of homeownership. Explore Plans.
© 2023 - 2026 ERA Franchise Systems LLC. All rights reserved. ERA Franchise Systems LLC fully supports the principles of the Fair Housing Act and the Equal Opportunity Act. ERA, ERA Real Estate powered, and their respective logos are registered service marks of ERA Franchise Systems LLC. Each office is independently owned and operated.