
40751 Merlin Way, Leonardtown, MD 20650
Local realty services provided by:ERA Byrne Realty
40751 Merlin Way,Leonardtown, MD 20650
$650,000
- 5 Beds
- 3 Baths
- 2,601 sq. ft.
- Single family
- Active
Listed by: tracy a trammel
Office: metro city realty
MLS#:MDSM2033166
Source:BRIGHTMLS
Price summary
- Price:$650,000
- Price per sq. ft.:$249.9
- Monthly HOA dues:$200
About this home
Welcome to this beautiful brick-front home in the highly sought-after Avenmar Community of historic Leonardtown, Maryland. Situated on over 3 private acres and tucked away on a secluded road shared by only three other homes, this property offers the perfect balance of privacy, nature, and convenience.
Freshly updated with a new roof, new carpet throughout, and fresh paint, this move-in-ready home features 4 bedrooms, 2.5 bathrooms, and overflows with charm and comfort. The spacious primary suite includes its own fireplace, a large walk-in closet, and an impressive ensuite bath with a Jacuzzi tub. A second fireplace in the family room creates a warm and inviting gathering space for family and friends.
The main level includes a dedicated office/den, a convenient half bath, and easy access to the expansive rear deck overlooking the private backyard. The upper-level laundry room comes complete with washer and dryer, while the unfinished walk-out basement offers endless potential for future expansion, recreation space, or storage. Additional features include a 2-car garage, mature landscaping with unique banana and bamboo plants, and a peaceful setting ideal for nature lovers.
Beyond the home itself, Avenmar offers an unmatched lifestyle with exclusive resident amenities, including:
Community pool with lifeguards and swim lessons
Tennis courts
Horse stables
Private water access to Breton Bay
Community pier
Canoe storage and canoe use
Playgrounds
Clubhouse and waterfront guest room rentals
Community events and activities
Convenient directory of babysitters and pet sitters
Despite its tranquil setting, the home is just minutes from schools, shopping, dining, and local attractions, with an easy commute to Patuxent River Naval Air Station (PAX River).
This is a rare opportunity to own a private estate in one of Southern Maryland's most desirable waterfront communities....
Contact an agent
Home facts
- Year built:2002
- Subdivision & Development:AVENMAR
- Listing ID #:MDSM2033166
- Added:1 day(s) ago
- Updated:August 20, 2026 at 01:52 PM
Rooms and interior
- Bedrooms:5
- Total bathrooms:3
- Full bathrooms:2
- Half bathrooms:1
- Flooring:Carpet, Laminated, Vinyl, Wood
- Dining Description:Formal/Separate Dining Room
- Kitchen Description:Built-In Microwave, Carpet, Crown Moldings, Dishwasher, Kitchen - Table Space, Oven/Range - Gas, Recessed Lighting, Refrigerator
- Bedroom Description:Carpet, Entry Level Bedroom, Walk In Closet(s)
- Basement:Yes
- Basement Description:Improved, Rough Bath Plumb, Space For Rooms, Unfinished, Walkout Stairs
- Living area:2,601 sq. ft.
Heating and cooling
- Cooling:Ceiling Fan(s), Central A/C
- Heating:Electric, Heat Pump(s)
Structure and exterior
- Roof:Composite
- Year built:2002
- Building area:2,601 sq. ft.
- Lot area:3.21 Acres
- Architectural Style:Colonial
- Construction Materials:Brick Front, Vinyl Siding
- Exterior Features:Gutter System, Play Area, Play Equipment, Tennis Court(s)
- Foundation Description:Concrete Perimeter
- Levels:3 Story
Schools
- High school:LEONARDTOWN
- Middle school:LEONARDTOWN
- Elementary school:BENJAMIN BANNEKER
Utilities
- Water:Well
- Sewer:Private Septic Tank
Finances and disclosures
- Price:$650,000
- Price per sq. ft.:$249.9
- Tax amount:$5,134 (2026)
Features and amenities
- Laundry features:Dryer, Washer
- Amenities:Attic, Carpet, Ceiling Fan(s), Chair Railings, Crown Moldings, Intercom, Recessed Lighting, Security System
Parking
- Parking description:Attached Garage, Garage - Side Entry, Garage Door Opener, Inside Access
- Garage:Yes
- Garage spaces:2
New listings near 40751 Merlin Way
- Coming Soon
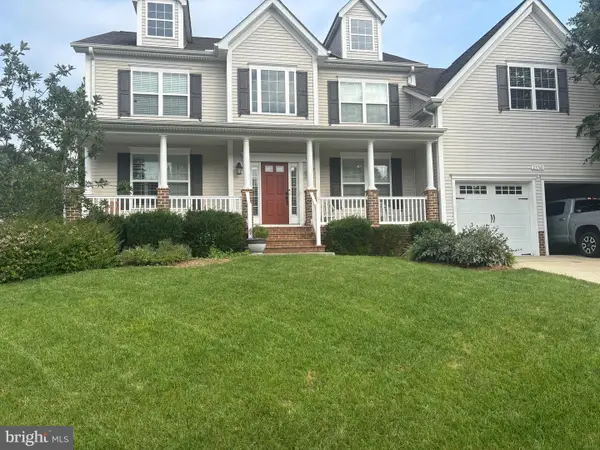 $714,900Coming Soon5 beds 4 baths
23760 Coventry Dr, LEONARDTOWN, MD 20650
MLS# MDSM2033138Listed by: CENTURY 21 NEW MILLENNIUM - Coming Soon
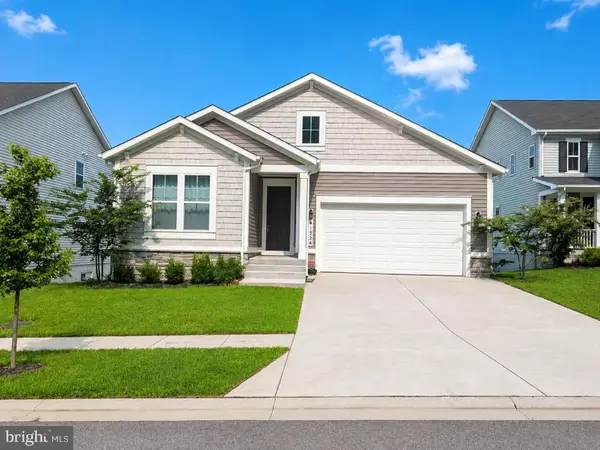 $600,000Coming Soon4 beds 3 baths
41524 Fairwood Ct, LEONARDTOWN, MD 20650
MLS# MDSM2033246Listed by: THE SOUTHSIDE GROUP REAL ESTATE - Coming Soon
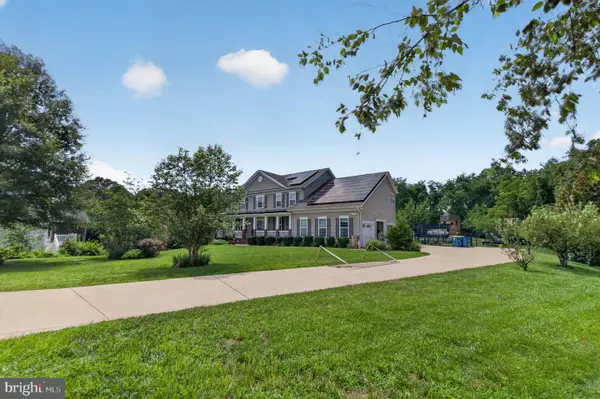 $749,900Coming Soon5 beds 4 baths
41402 Omaha Ct, LEONARDTOWN, MD 20650
MLS# MDSM2033236Listed by: REAL BROKER, LLC - Coming Soon
 $550,000Coming Soon4 beds 4 baths
41888 Jenkins Ct, LEONARDTOWN, MD 20650
MLS# MDSM2033062Listed by: RE/MAX REALTY GROUP - Coming Soon
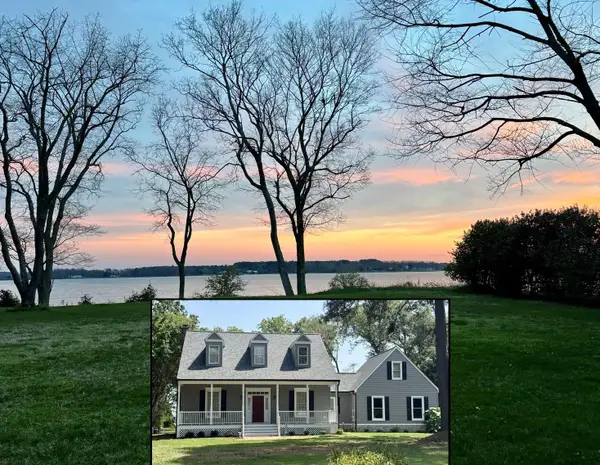 $750,000Coming Soon3 beds 3 baths
40579 Port Pl, LEONARDTOWN, MD 20650
MLS# MDSM2032686Listed by: CENTURY 21 REDWOOD REALTY - Open Thu, 11am to 4pmNew
 $449,900Active4 beds 4 baths
Lot 139 - 23665 Dragonfly Ln, LEONARDTOWN, MD 20650
MLS# MDSM2033224Listed by: RE/MAX ONE - New
 $449,900Active4 beds 4 baths
Lot 143 - 23641 Dragonfly Ln, LEONARDTOWN, MD 20650
MLS# MDSM2033226Listed by: RE/MAX ONE 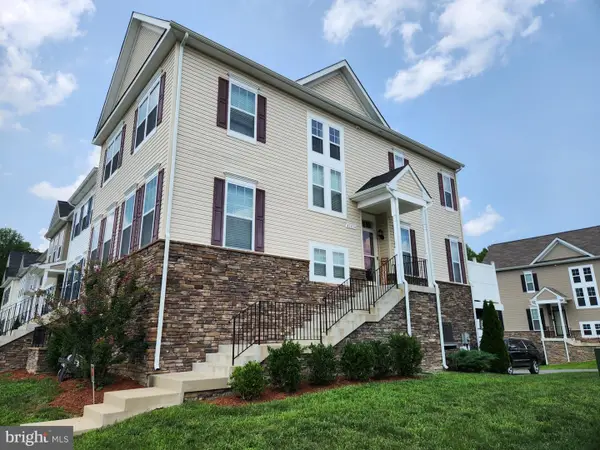 $470,000Pending4 beds 4 baths2,816 sq. ft.
41614 Briarwood Cir, LEONARDTOWN, MD 20650
MLS# MDSM2033206Listed by: CENTURY 21 NEW MILLENNIUM- New
 $624,990Active4 beds 4 baths2,562 sq. ft.
40611 Merion Ct, LEONARDTOWN, MD 20650
MLS# MDSM2033146Listed by: INFINITAS REALTY GROUP


Protect your home and budget from life's surprises with an Assurant Home Warranty, backed by a partner that supports you through every step of homeownership. Explore Plans.
© 2023 - 2026 ERA Franchise Systems LLC. All rights reserved. ERA Franchise Systems LLC fully supports the principles of the Fair Housing Act and the Equal Opportunity Act. ERA, ERA Real Estate powered, and their respective logos are registered service marks of ERA Franchise Systems LLC. Each office is independently owned and operated.