
22220 Bull Rd, Leonardtown, MD 20650
Local realty services provided by:ERA Central Realty Group
22220 Bull Rd,Leonardtown, MD 20650
$590,000
- 4 Beds
- 4 Baths
- 3,750 sq. ft.
- Single family
- Coming Soon
Listed by: gabriela montgomery
Office: re/max realty group
MLS#:MDSM2034012
Source:BRIGHTMLS
Price summary
- Price:$590,000
- Price per sq. ft.:$157.33
About this home
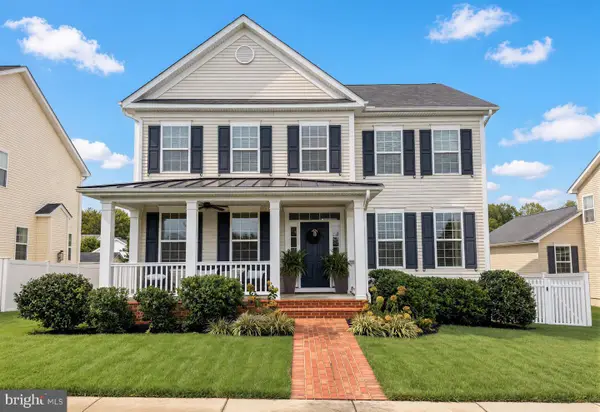
Coming Soon in Breton Bay! With no HOA, this colonial offers over 3,600 finished square feet across three levels, four upstairs bedrooms, and a private, tree-lined backyard on approximately 0.6 acres.
A spacious front porch welcomes you inside to hardwood floors, 9-foot ceilings, crown molding, and custom main-level blinds. The kitchen features maple cabinets and a large pantry and opens to the family room with a gas fireplace. Enjoy the covered, screened back porch with a ceiling fan and a separate deck with a hot tub. The front and back porches feature Trex decking and vinyl railings.
Upstairs, the primary suite includes crown molding, a spacious walk-in closet, and an updated bathroom with a remodeled walk-in shower, two sinks, and a large closet. Three additional bedrooms and a second full bathroom complete this level, with hardwood flooring and newer carpet.
The finished walkout basement includes a game area with some 9-foot ceilings and crown molding, a full bathroom, flexible space for movies, crafts, exercise, or play, and a 210 sqft unfinished storage area with new LVP flooring.
Additional features include a two-car garage, tankless water heater, new washer and dryer in 2026, and a shed.
For a $75 annual fee, residents can enjoy community beach access on Breton Bay, about 1.4 miles away, with a sandy beach, playground, pavilion, fire pit, and pier. Membership is optional. Nearby, Breton Bay Golf & Country Club also offers golf, swimming pools, and tennis, with separate memberships available....
Contact an agent
Home facts
- Year built:2004
- Subdivision & Development:SOCIETY HILL
- Listing ID #:MDSM2034012
- Updated:October 07, 2026 at 01:59 PM
Rooms and interior
- Bedrooms:4
- Total bathrooms:4
- Full bathrooms:4
- Flooring:Carpet, Hardwood
- Kitchen Description:Built-In Microwave, Combination Kitchen/Living, Crown Moldings, Dishwasher, Kitchen - Eat-In, Oven/Range - Electric, Pantry, Refrigerator
- Bedroom Description:Walk In Closet(s)
- Basement:Yes
- Basement Description:Interior Access, Outside Entrance, Partially Finished, Walkout Level
- Living area:3,750 sq. ft.
Heating and cooling
- Cooling:Ceiling Fan(s), Central A/C
- Heating:Heat Pump(s), Propane - Owned
Structure and exterior
- Year built:2004
- Building area:3,750 sq. ft.
- Lot area:0.62 Acres
- Lot Features:Backs to Trees
- Architectural Style:Colonial
- Construction Materials:Vinyl Siding
- Exterior Features:Deck(s), Porch(es), Screened
- Levels:3 Story
Schools
- High school:LEONARDTOWN
- Middle school:LEONARDTOWN
- Elementary school:BENJAMIN BANNEKER
Utilities
- Water:Public
- Sewer:Septic Exists
Finances and disclosures
- Price:$590,000
- Price per sq. ft.:$157.33
- Tax amount:$4,259 (2026)
Features and amenities
- Laundry features:Dryer, Washer
- Amenities:Ceiling Fan(s), Crown Moldings
Parking
- Parking description:Asphalt Driveway, Attached Garage, Garage - Front Entry, Garage - Side Entry, Garage Door Opener, Inside Access
- Garage:Yes
- Garage spaces:2
New listings near 22220 Bull Rd
- Coming SoonOpen Sat, 10am to 2pm
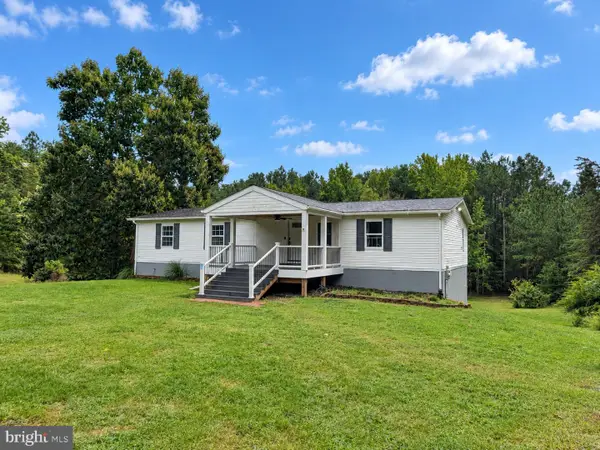 $475,000Coming Soon3 beds 2 baths1,462 sq. ft.
43705 Redmond Rd, LEONARDTOWN, MD 20650
MLS# MDSM2033914Listed by: CENTURY 21 NEW MILLENNIUM - Coming Soon
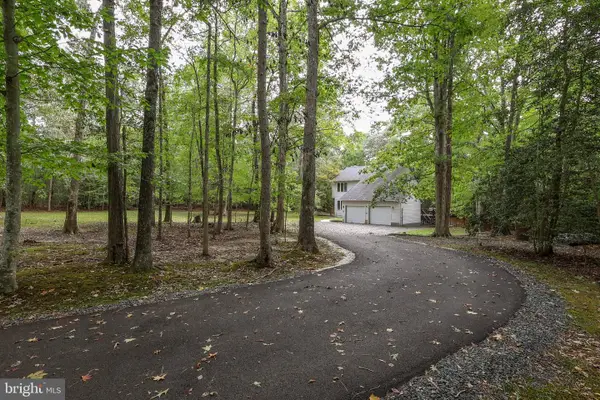 $475,000Coming Soon4 beds 3 baths2,200 sq. ft.
43261 Cedarwood Ct, LEONARDTOWN, MD 20650
MLS# MDSM2033908Listed by: EXP REALTY, LLC - Coming Soon
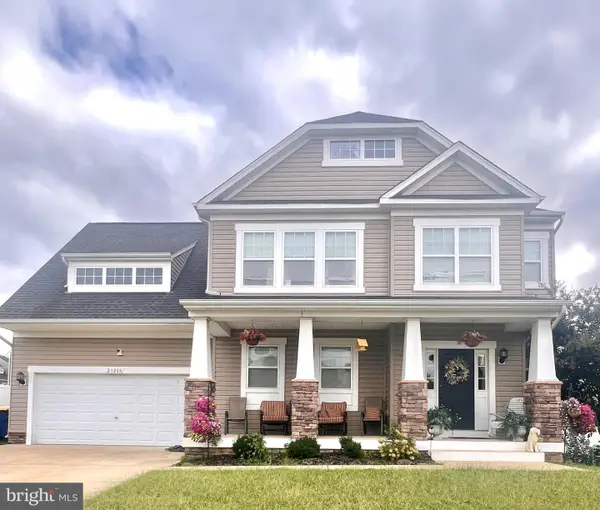 $549,000Coming Soon4 beds 4 baths3,006 sq. ft.
23208 Clarks Rest Rd, LEONARDTOWN, MD 20650
MLS# MDSM2033840Listed by: RE/MAX ONE - New
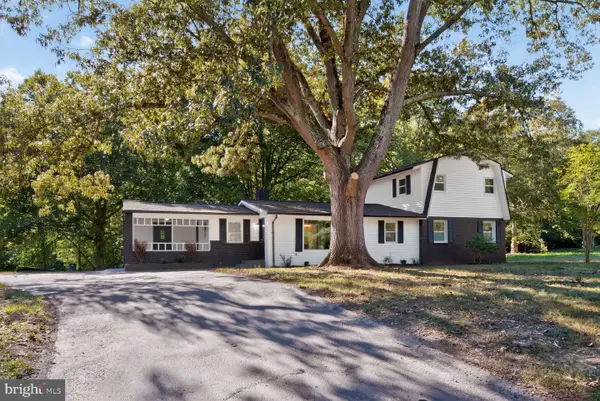 $449,900Active5 beds 2 baths2,056 sq. ft.
23899 Mcintosh Rd, LEONARDTOWN, MD 20650
MLS# MDSM2034002Listed by: EXP REALTY, LLC - New
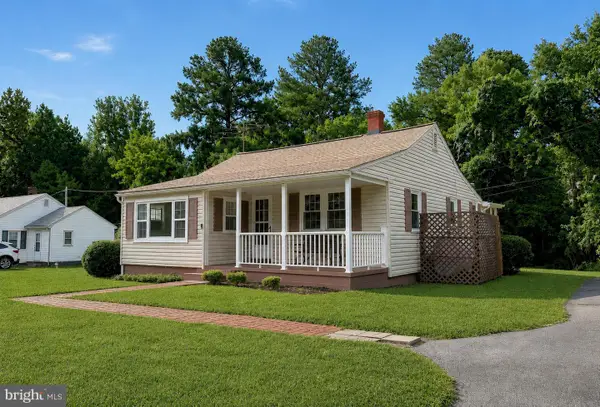 $299,500Active3 beds 2 baths1,218 sq. ft.
42163 Blacksmith Shop Rd, LEONARDTOWN, MD 20650
MLS# MDSM2034000Listed by: CENTURY 21 NEW MILLENNIUM - New
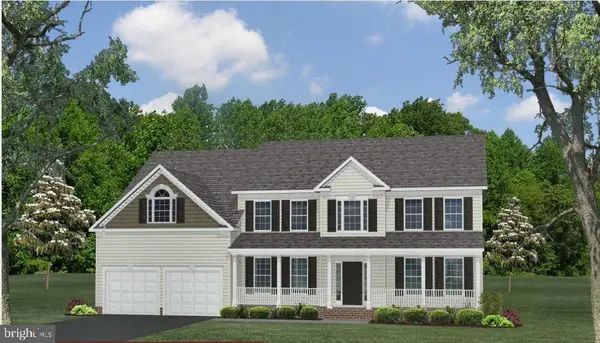 $739,900Active4 beds 3 baths3,460 sq. ft.
40533 Breton Knolls Ct, LEONARDTOWN, MD 20650
MLS# MDSM2033960Listed by: RE/MAX ONE - New
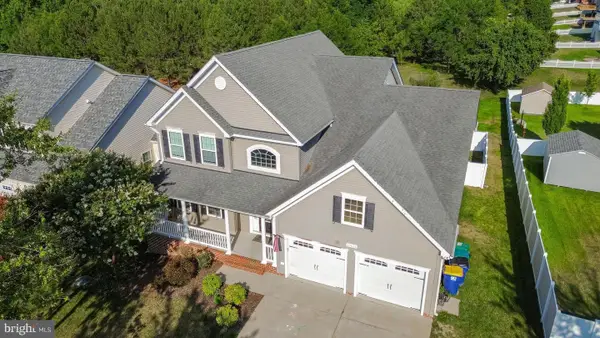 $620,000Active5 beds 3 baths4,836 sq. ft.
23636 Hansel Ct, LEONARDTOWN, MD 20650
MLS# MDSM2033984Listed by: TAYLOR PROPERTIES - New
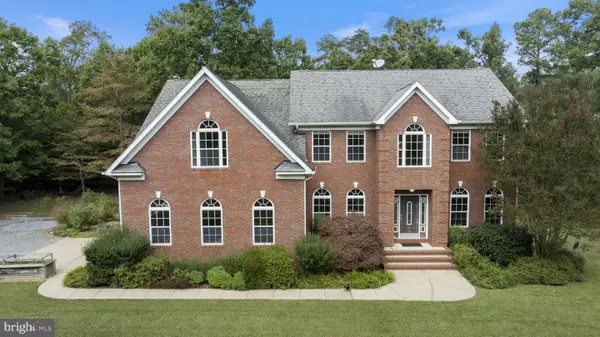 Listed by ERA$929,900Active4 beds 4 baths4,248 sq. ft.
20945 Greenwell Way, LEONARDTOWN, MD 20650
MLS# MDSM2033970Listed by: O'BRIEN REALTY ERA POWERED - New
 $650,000Active4 beds 4 baths3,344 sq. ft.
23513 Sly Fox Way, LEONARDTOWN, MD 20650
MLS# MDSM2033928Listed by: RE/MAX ONE


Protect your home and budget from life's surprises with an Assurant Home Warranty, backed by a partner that supports you through every step of homeownership. Explore Plans.
© 2023 - 2026 ERA Franchise Systems LLC. All rights reserved. ERA Franchise Systems LLC fully supports the principles of the Fair Housing Act and the Equal Opportunity Act. ERA, ERA Real Estate powered, and their respective logos are registered service marks of ERA Franchise Systems LLC. Each office is independently owned and operated.