
42163 Blacksmith Shop Rd, Leonardtown, MD 20650
Local realty services provided by:ERA OakCrest Realty, Inc.
42163 Blacksmith Shop Rd,Leonardtown, MD 20650
$299,500
- 3 Beds
- 2 Baths
- 1,218 sq. ft.
- Single family
- Active
Listed by: wanda white
Office: century 21 new millennium
MLS#:MDSM2034000
Source:BRIGHTMLS
Price summary
- Price:$299,500
- Price per sq. ft.:$245.89
About this home
Over 1/2 Acre | No HOA | One-Level Living: Set on a level 0.60-acre lot, this home offers approximately 1,200 square feet of living space. New flooring and fresh paint throughout provide a clean, refreshed interior, while the covered front porch adds a welcoming touch. Conveniently located near historic downtown Leonardtown, Leonardtown Wharf, and just a short commute to Naval Air Station Patuxent River.
Contact an agent
Home facts
- Year built:1953
- Subdivision & Development:NONE AVAILABLE
- Listing ID #:MDSM2034000
- Added:1 day(s) ago
- Updated:October 05, 2026 at 05:36 AM
Rooms and interior
- Bedrooms:3
- Total bathrooms:2
- Full bathrooms:1
- Half bathrooms:1
- Rooms Total:7
- Flooring:Carpet, Laminate Plank, Wood
- Bathrooms Description:Primary Bath(s)
- Kitchen Description:Carpet, Dishwasher, Kitchen - Country, Kitchen - Eat-In, Kitchen - Table Space, Refrigerator, Stove, Water Heater
- Bedroom Description:Carpet, Entry Level Bedroom
- Living area:1,218 sq. ft.
Heating and cooling
- Cooling:Window Unit(s)
- Heating:Forced Air, Oil
Structure and exterior
- Year built:1953
- Building area:1,218 sq. ft.
- Lot area:0.6 Acres
- Lot Features:Backs to Trees, Front Yard, Level, Rear Yard, SideYard(s)
- Architectural Style:Ranch/Rambler, Traditional
- Construction Materials:Frame
- Exterior Features:Deck(s), Porch(es)
- Foundation Description:Crawl Space
- Levels:1 Story
Schools
- High school:LEONARDTOWN
- Middle school:LEONARDTOWN
- Elementary school:LEONARDTOWN
Utilities
- Water:Private, Well
- Sewer:Private Septic Tank
Finances and disclosures
- Price:$299,500
- Price per sq. ft.:$245.89
- Tax amount:$2,100 (2025)
Features and amenities
- Laundry features:Dryer, Has Laundry, Washer
- Amenities:Carpet, Exposed Beams, Smoke Detector
Parking
- Parking description:Asphalt Driveway
New listings near 42163 Blacksmith Shop Rd
- Coming Soon
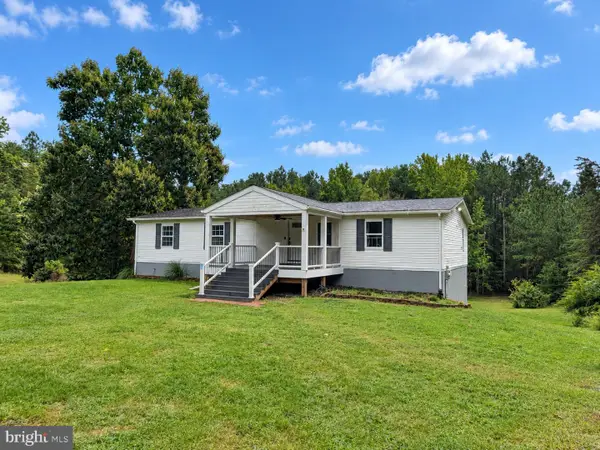 $475,000Coming Soon3 beds 2 baths1,462 sq. ft.
43705 Redmond Rd, LEONARDTOWN, MD 20650
MLS# MDSM2033914Listed by: CENTURY 21 NEW MILLENNIUM - Coming Soon
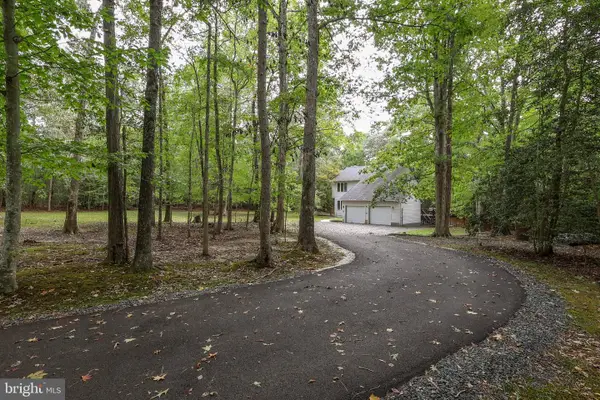 $475,000Coming Soon4 beds 3 baths2,200 sq. ft.
43261 Cedarwood Ct, LEONARDTOWN, MD 20650
MLS# MDSM2033908Listed by: EXP REALTY, LLC - Coming Soon
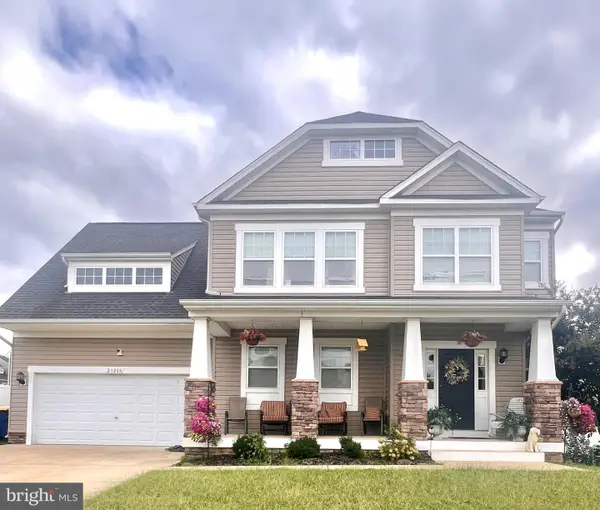 $549,000Coming Soon4 beds 4 baths3,006 sq. ft.
23208 Clarks Rest Rd, LEONARDTOWN, MD 20650
MLS# MDSM2033840Listed by: RE/MAX ONE - New
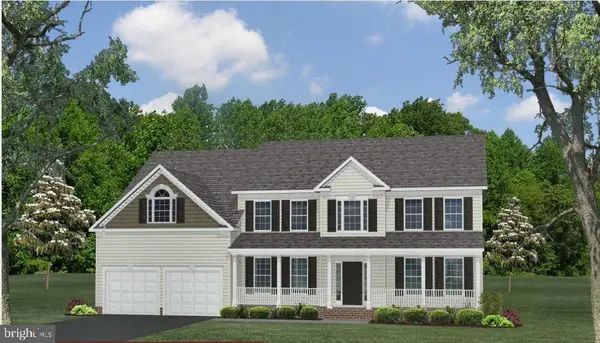 $739,900Active4 beds 3 baths3,460 sq. ft.
40533 Breton Knolls Ct, LEONARDTOWN, MD 20650
MLS# MDSM2033960Listed by: RE/MAX ONE - New
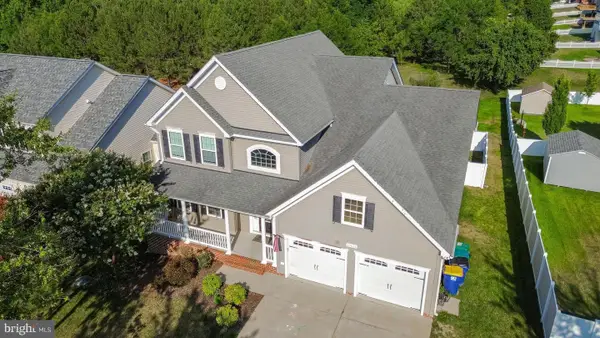 $620,000Active5 beds 3 baths4,836 sq. ft.
23636 Hansel Ct, LEONARDTOWN, MD 20650
MLS# MDSM2033984Listed by: TAYLOR PROPERTIES - New
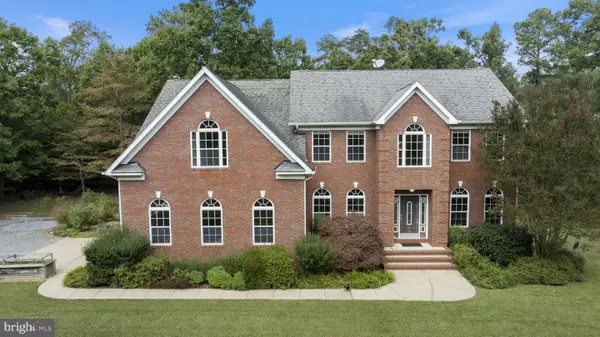 Listed by ERA$929,900Active4 beds 4 baths4,248 sq. ft.
20945 Greenwell Way, LEONARDTOWN, MD 20650
MLS# MDSM2033970Listed by: O'BRIEN REALTY ERA POWERED - New
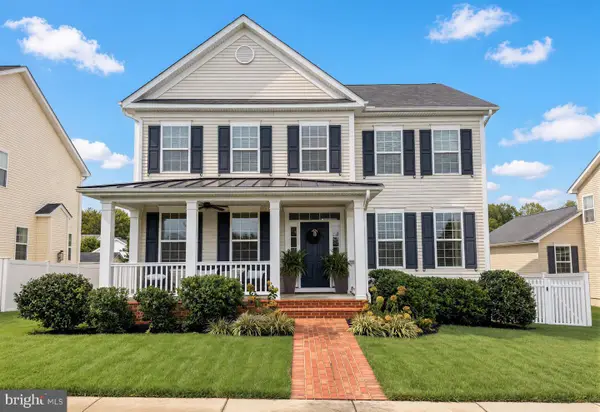 $650,000Active4 beds 4 baths3,344 sq. ft.
23513 Sly Fox Way, LEONARDTOWN, MD 20650
MLS# MDSM2033928Listed by: RE/MAX ONE - New
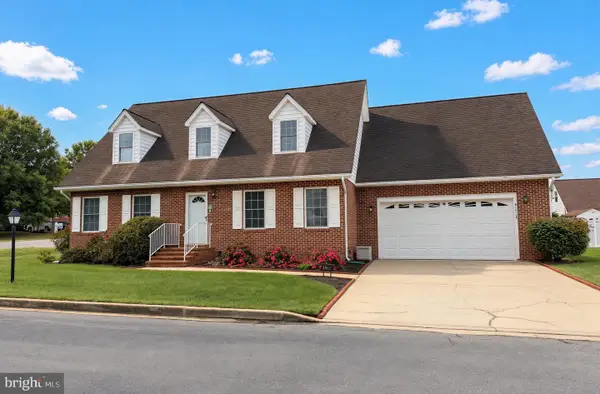 $474,900Active3 beds 2 baths1,710 sq. ft.
41495 Garrett Ct, LEONARDTOWN, MD 20650
MLS# MDSM2033936Listed by: RE/MAX REALTY GROUP  $629,900Active4 beds 3 baths3,072 sq. ft.
Lot 7 - 42084 Wildflower Dr, LEONARDTOWN, MD 20650
MLS# MDSM2031392Listed by: RE/MAX ONE


Protect your home and budget from life's surprises with an Assurant Home Warranty, backed by a partner that supports you through every step of homeownership. Explore Plans.
© 2023 - 2026 ERA Franchise Systems LLC. All rights reserved. ERA Franchise Systems LLC fully supports the principles of the Fair Housing Act and the Equal Opportunity Act. ERA, ERA Real Estate powered, and their respective logos are registered service marks of ERA Franchise Systems LLC. Each office is independently owned and operated.