
Lot 156 - 23634 Dragonfly Ln, Leonardtown, MD 20650
Local realty services provided by:ERA Central Realty Group
Upcoming open houses
- Thu, Nov 1912:00 pm - 12:15 pm
- Fri, Nov 2012:00 pm - 12:15 pm
- Sat, Nov 2112:00 pm - 12:15 pm
Listed by: laura lee hefley
Office: re/max one
MLS#:MDSM2031220
Source:BRIGHTMLS
Price summary
- Price:$454,900
- Price per sq. ft.:$178.11
- Monthly HOA dues:$70.83
About this home
BACKING TO TREES. READY MID-DECEMBER. YEAR-END SAVINGS! Receive $17,500 in closing help OR a rate buy-down plus $10,000 in closing help on Homesite #156 at Meadows at Town Run II! This homesite-specific incentive requires use of the builder’s preferred lender and title company, with settlement by December 31, 2026.
Imagine celebrating the holidays in your new home—with a wooded backdrop to enjoy long after the decorations come down. This Madison D3 interior townhome by Quality Built Homes offers three levels of thoughtfully designed living space in the heart of Leonardtown.
The flexible entry-level layout gives you options for guests, work, or recreation, while the open main level brings the kitchen, dining, and living spaces together for everyday comfort and holiday gatherings. Upstairs, the owner’s suite offers a relaxing retreat, complemented by two additional bedrooms and convenient upper-level laundry.
What sets Homesite #156 apart? Its setting backing to trees—a standout location that brings a peaceful view to your everyday routine.
Enjoy a location convenient to Leonardtown’s shopping, dining, and local favorites. Planned community amenities include a swimming pool, recreation center, pickleball and tennis courts, and playgrounds.
Anticipated completion is mid-December, giving you the opportunity to settle in before the holidays. Tour now to plan your move and take advantage of the incentive before the December 31 settlement deadline. Model home hours are Thursday–Sunday, 11 AM–4 PM, or call for a private appointment.
Completion timing is estimated. Photos are representative of a similar finished townhome....
Contact an agent
Home facts
- Subdivision & Development:MEADOWS AT TOWN RUN II
- Listing ID #:MDSM2031220
- Updated:November 18, 2026 at 03:19 PM
Rooms and interior
- Bedrooms:4
- Total bathrooms:4
- Full bathrooms:3
- Half bathrooms:1
- Flooring:Carpet, Ceramic Tile, Luxury Vinyl Plank
- Dining Description:Combination Kitchen/Dining, Dining Room
- Bathrooms Description:Bathroom 1, Bathroom 2, Bathroom 3, Half Bath, Primary Bath(s)
- Kitchen Description:Breakfast Area, Built-In Microwave, Built-Ins, Carpet, Combination Kitchen/Living, Crown Moldings, Dishwasher, Exhaust Fan, Kitchen - Island, Pantry, Range Hood, Refrigerator, Stove, Upgraded Countertops
- Bedroom Description:Carpet, Primary Bedroom, Walk In Closet(s)
- Living area:2,554 sq. ft.
Heating and cooling
- Cooling:Central A/C
- Heating:Electric, Heat Pump(s)
Structure and exterior
- Roof:Architectural Shingle
- Building area:2,554 sq. ft.
- Lot area:0.05 Acres
- Architectural Style:Colonial
- Construction Materials:CPVC/PVC, Stick Built, Stone, Vinyl Siding
- Exterior Features:Deck(s), Gutter System, Porch(es)
- Foundation Description:Concrete Perimeter, Slab
- Levels:3 Story
Utilities
- Water:Public
- Sewer:Public Sewer
Finances and disclosures
- Price:$454,900
- Price per sq. ft.:$178.11
- Tax amount:$133 (2025)
Features and amenities
- Laundry features:Hookup, Laundry
- Amenities:Built-Ins, Carbon Monoxide Detector(s), Carpet, Crown Moldings, Smoke Detector, Sprinkler System - Indoor
Parking
- Parking description:Additional Storage Area, Attached Garage, Concrete Driveway, Garage - Front Entry, Oversized
- Garage:Yes
- Garage spaces:1
New listings near Lot 156 - 23634 Dragonfly Ln
- Coming Soon
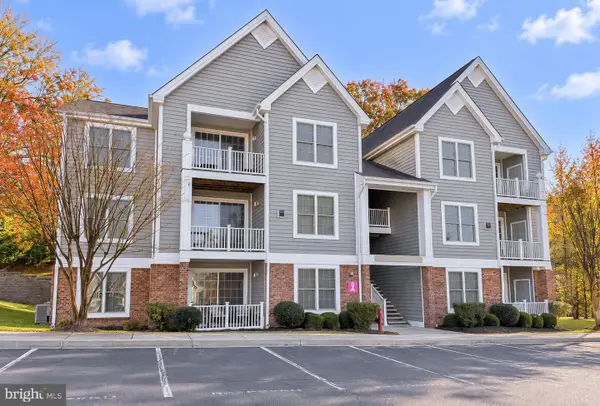 $299,000Coming Soon2 beds 1 baths1,026 sq. ft.
41820 Eastwick Ln #3103, LEONARDTOWN, MD 20650
MLS# MDSM2034678Listed by: RE/MAX ONE - Coming Soon
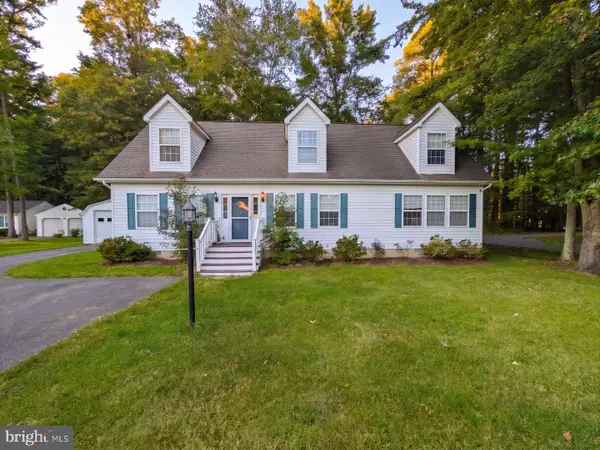 $420,000Coming Soon4 beds 3 baths1,656 sq. ft.
39862 Big Pine Trl, LEONARDTOWN, MD 20650
MLS# MDSM2034592Listed by: THE SOUTHSIDE GROUP REAL ESTATE - Coming Soon
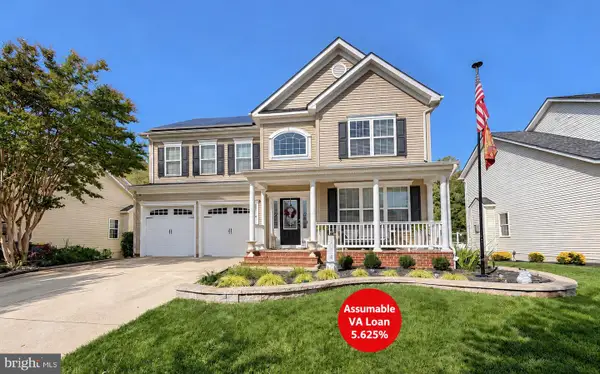 $685,000Coming Soon5 beds 4 baths4,271 sq. ft.
23603 Margrave Dr, LEONARDTOWN, MD 20650
MLS# MDSM2034184Listed by: EXP REALTY, LLC 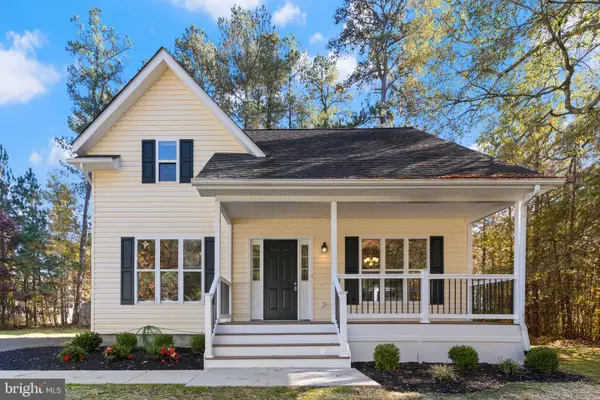 $339,900Pending3 beds 3 baths1,430 sq. ft.
39899 Lake Cecil Ln, LEONARDTOWN, MD 20650
MLS# MDSM2034640Listed by: EXP REALTY, LLC- New
 $1,050,000Active5 beds 6 baths4,145 sq. ft.
19610 Tower Hill Rd, LEONARDTOWN, MD 20650
MLS# MDSM2034394Listed by: CENTURY 21 REDWOOD REALTY - New
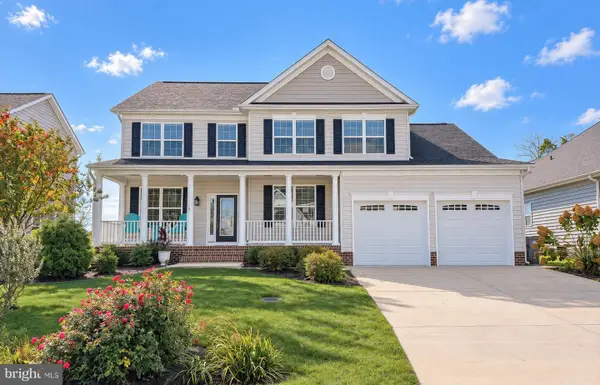 $679,000Active5 beds 4 baths3,292 sq. ft.
25033 Meadowlark Ct, LEONARDTOWN, MD 20650
MLS# MDSM2034570Listed by: DOUGLAS REALTY LLC - New
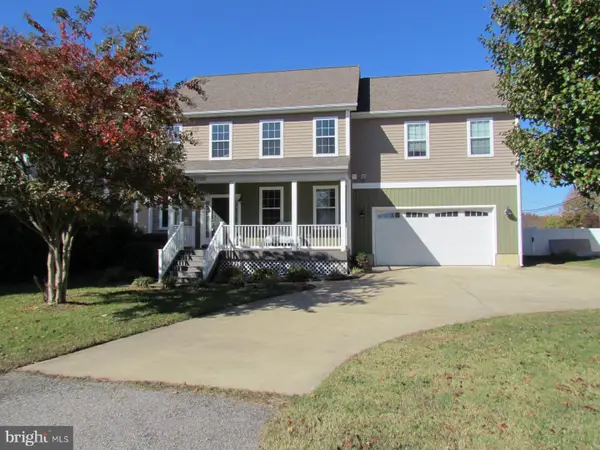 $550,000Active4 beds 4 baths3,348 sq. ft.
23305 Joanne Dr, LEONARDTOWN, MD 20650
MLS# MDSM2034440Listed by: CENTURY 21 NEW MILLENNIUM 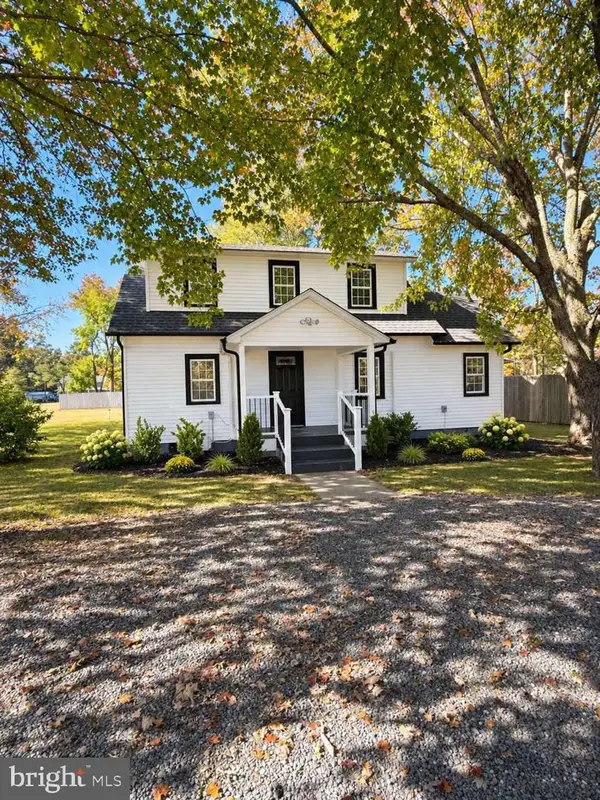 $369,000Active3 beds 3 baths1,092 sq. ft.
22231 Bayside Rd, LEONARDTOWN, MD 20650
MLS# MDSM2034526Listed by: HOMEZU BY SIMPLE CHOICE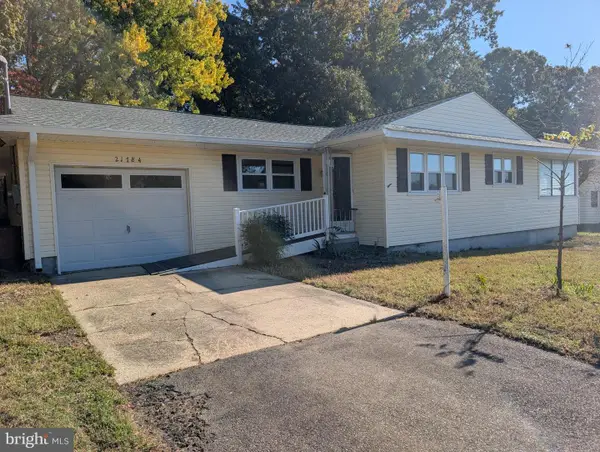 $399,999Active2 beds 2 baths1,056 sq. ft.
21784 Potomac View Dr, LEONARDTOWN, MD 20650
MLS# MDSM2034514Listed by: CENTURY 21 NEW MILLENNIUM $589,900Pending5 beds 3 baths2,652 sq. ft.
21747 Potomac View Dr, LEONARDTOWN, MD 20650
MLS# MDSM2034412Listed by: CENTURY 21 REDWOOD REALTY


Protect your home and budget from life's surprises with an Assurant Home Warranty, backed by a partner that supports you through every step of homeownership. Explore Plans.
© 2023 - 2026 ERA Franchise Systems LLC. All rights reserved. ERA Franchise Systems LLC fully supports the principles of the Fair Housing Act and the Equal Opportunity Act. ERA, ERA Real Estate powered, and their respective logos are registered service marks of ERA Franchise Systems LLC. Each office is independently owned and operated.