
Lot 154 - 23808 Wisteria Ln, Leonardtown, MD 20650
Local realty services provided by:ERA Martin Associates
Lot 154 - 23808 Wisteria Ln,Leonardtown, MD 20650
$485,900
- 4 Beds
- 4 Baths
- 2,966 sq. ft.
- Townhouse
- Active
Listed by: laura lee hefley
Office: re/max one
MLS#:MDSM2031458
Source:BRIGHTMLS
Price summary
- Price:$485,900
- Price per sq. ft.:$163.82
- Monthly HOA dues:$70.83
About this home
JUST BECAME AVAILABLE—OAKLEY D1 END UNIT BACKING TO TREES! Estimated Late January Delivery $12,500 in Closing Help with use of Builder’s Preferred Lender & Title Company
An unexpected opportunity to make your move! Homesite 154 combines a sought-after end-unit location backing to trees with 2,966 square feet, 4 bedrooms, 3.5 baths, and a 1-car garage. Built by Quality Built Homes at Meadows at Town Run II in the heart of Leonardtown, this spacious Oakley D1 offers room to spread out and a wooded backdrop to enjoy.
The finished entry level offers a spacious rec room or fourth bedroom, a full bath, and access to your fenced backyard. Create a guest retreat, home office, or additional gathering space—the flexibility is yours. An oversized, finished and painted garage adds convenient parking and storage.
On the main living level, 9-foot ceilings, luxury vinyl plank flooring, and an open layout connect the kitchen, dining area, and family room. The kitchen features upgraded 42-inch maple cabinetry, soft-close features, slide-out dovetail drawers, quartz countertops, a large island, walk-in pantry, and stainless steel GE appliances. Step onto your 14x12 maintenance-free deck for morning coffee or an evening unwind overlooking the trees.
Upstairs, the owner’s suite features a tray ceiling, walk-in closet, and private bath with dual vanities and Quality Built Homes’ signature deluxe tiled shower with a bench, dual showerheads, and recessed lighting. Two additional bedrooms, a full hall bath, and a separate laundry room complete the upper level.
Finishing touches include a stone-to-grade front, concrete front porch, sodded and landscaped yard, seamless gutters, and a 6-foot vinyl-fenced backyard with a gate. Smart home features include an IQ Pro touchscreen command center, Skybell video doorbell, and smart thermostat. Community amenities include a clubhouse, pool, playground, tennis courts, and pickleball courts.
An end unit backing to trees with a January delivery—this is an opportunity worth acting on. Schedule your tour today before someone else makes it theirs!
Home is under construction; delivery timing is estimated. Photos are representative of a similar finished townhome....
Contact an agent
Home facts
- Subdivision & Development:MEADOWS AT TOWN RUN II
- Listing ID #:MDSM2031458
- Added:156 day(s) ago
- Updated:October 31, 2026 at 05:34 AM
Rooms and interior
- Bedrooms:4
- Total bathrooms:4
- Full bathrooms:3
- Half bathrooms:1
- Flooring:Carpet, Ceramic Tile, Luxury Vinyl Plank
- Dining Description:Combination Kitchen/Dining, Dining Room
- Bathrooms Description:Bathroom 2, Full Bath, Half Bath, Primary Bath(s), Primary Bathroom
- Kitchen Description:Breakfast Area, Built-Ins, Carpet, Combination Kitchen/Living, Crown Moldings, Dishwasher, Exhaust Fan, Kitchen - Eat-In, Kitchen - Island, Kitchen - Table Space, Microwave, Pantry, Recessed Lighting, Refrigerator, Stove, Upgraded Countertops
- Bedroom Description:Carpet, Primary Bedroom, Walk In Closet(s)
- Living area:2,966 sq. ft.
Heating and cooling
- Cooling:Central A/C
- Heating:Electric, Heat Pump(s)
Structure and exterior
- Roof:Architectural Shingle
- Building area:2,966 sq. ft.
- Lot area:0.08 Acres
- Architectural Style:Colonial
- Construction Materials:CPVC/PVC, Stone, Vinyl Siding
- Exterior Features:Deck(s), Gutter System, Porch(es), Sidewalks
- Foundation Description:Concrete Perimeter, Slab
- Levels:3 Story
Utilities
- Water:Public
- Sewer:Public Sewer
Finances and disclosures
- Price:$485,900
- Price per sq. ft.:$163.82
- Tax amount:$140 (2025)
Features and amenities
- Laundry features:Hookup, Laundry
- Amenities:Built-Ins, Carbon Monoxide Detector(s), Carpet, Crown Moldings, Recessed Lighting, Smoke Detector, Sprinkler System - Indoor
- Smart home:Yes
Parking
- Parking description:Attached Garage, Concrete Driveway, Garage - Front Entry, Oversized
- Garage:Yes
- Garage spaces:1
New listings near Lot 154 - 23808 Wisteria Ln
- Coming Soon
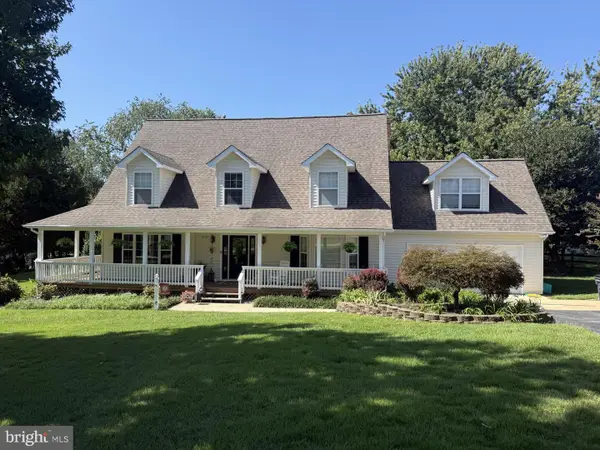 $589,900Coming Soon5 beds 3 baths2,652 sq. ft.
21747 Potomac View Dr, LEONARDTOWN, MD 20650
MLS# MDSM2034412Listed by: CENTURY 21 REDWOOD REALTY - Coming Soon
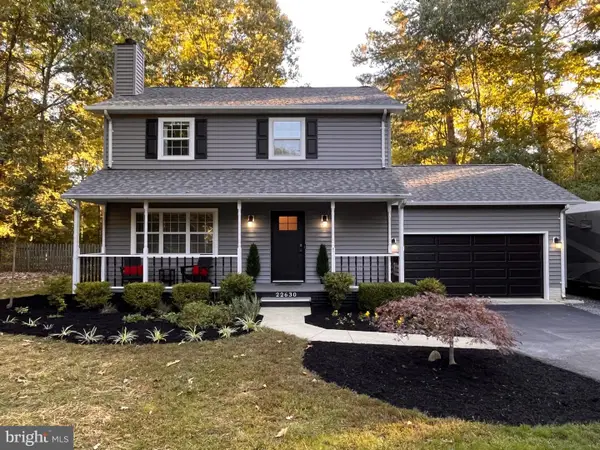 $467,000Coming Soon3 beds 3 baths1,568 sq. ft.
22630 Quiet Ln, LEONARDTOWN, MD 20650
MLS# MDSM2034126Listed by: RE/MAX REALTY GROUP - Coming Soon
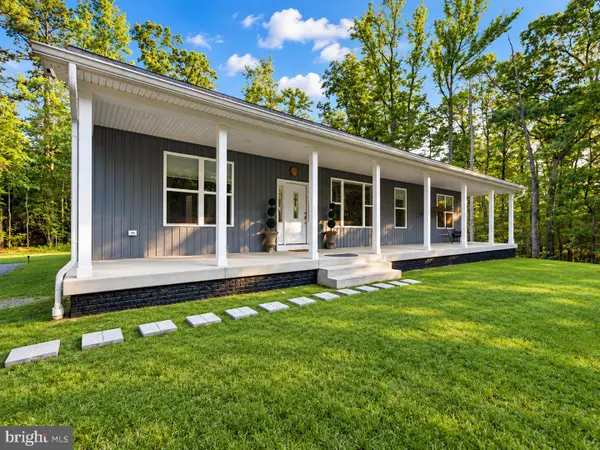 $699,000Coming Soon3 beds 2 baths2,400 sq. ft.
22405 Hood Ln, LEONARDTOWN, MD 20650
MLS# MDSM2034290Listed by: INFINITAS REALTY GROUP - Coming Soon
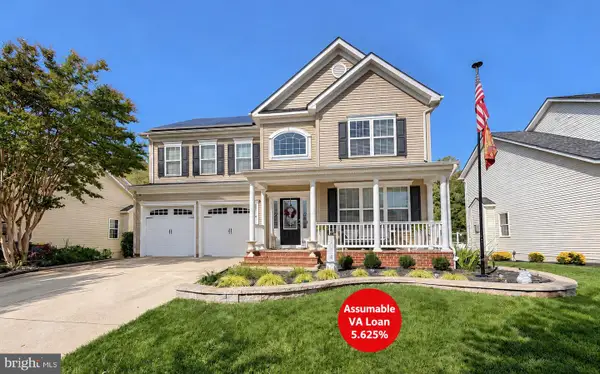 $685,000Coming Soon5 beds 4 baths4,271 sq. ft.
23603 Margrave Dr, LEONARDTOWN, MD 20650
MLS# MDSM2034184Listed by: EXP REALTY, LLC - New
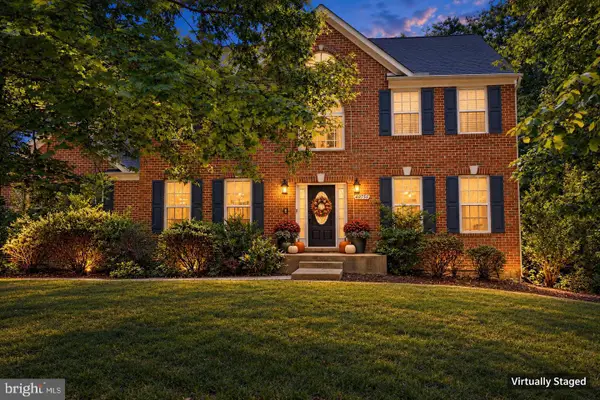 $495,000Active5 beds 3 baths2,601 sq. ft.
40751 Merlin Way, LEONARDTOWN, MD 20650
MLS# MDSM2034420Listed by: METRO CITY REALTY - New
 $585,000Active5 beds 3 baths2,666 sq. ft.
23591 Gunnell Dr, LEONARDTOWN, MD 20650
MLS# MDSM2034388Listed by: HOME TOWNE REAL ESTATE - New
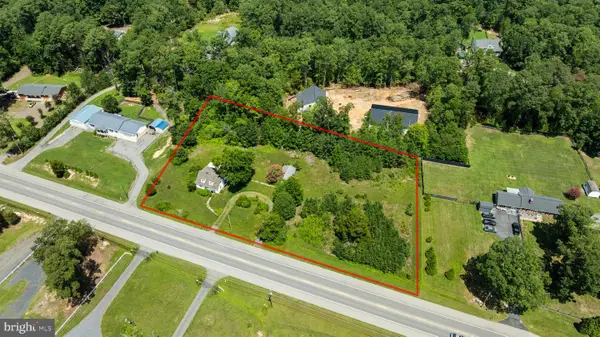 $79,900Active-- beds -- baths1,542 sq. ft.
21944 Point Lookout Rd, LEONARDTOWN, MD 20650
MLS# MDSM2032976Listed by: CENTURY 21 NEW MILLENNIUM 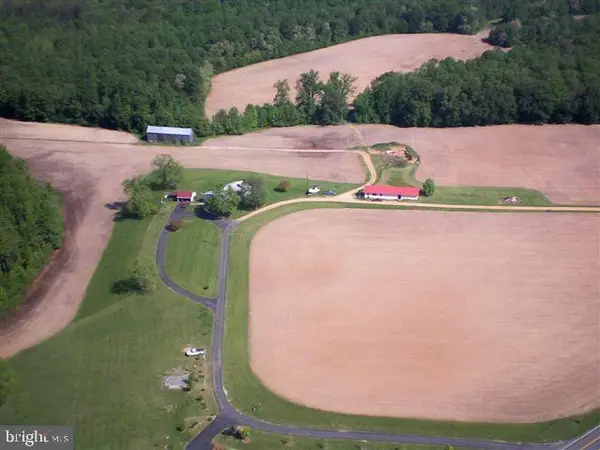 $2,200,000Active4 beds 3 baths4,395 sq. ft.
22395 Newtowne Neck Rd, LEONARDTOWN, MD 20650
MLS# MDSM2034286Listed by: SAMSON PROPERTIES- Open Sat, 12 to 2pm
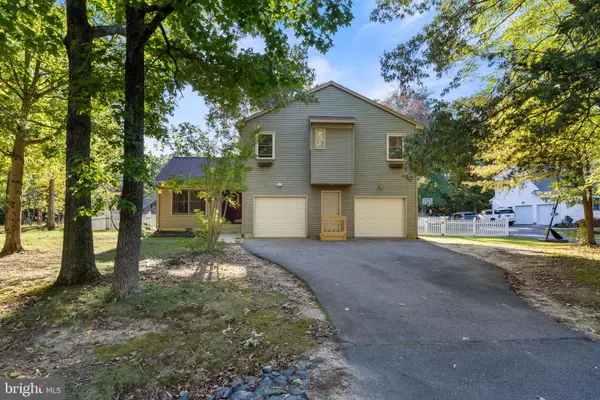 $489,900Active3 beds 3 baths1,976 sq. ft.
22301 White Oak Rd, LEONARDTOWN, MD 20650
MLS# MDSM2034276Listed by: REDFIN CORP 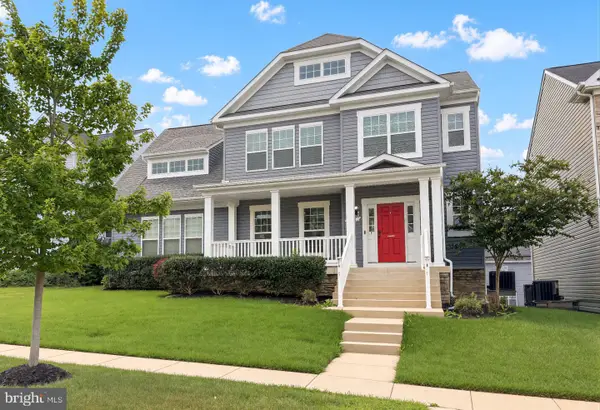 $650,000Active4 beds 4 baths3,264 sq. ft.
41427 Osborne Ln, LEONARDTOWN, MD 20650
MLS# MDSM2034242Listed by: RE/MAX ONE


Protect your home and budget from life's surprises with an Assurant Home Warranty, backed by a partner that supports you through every step of homeownership. Explore Plans.
© 2023 - 2026 ERA Franchise Systems LLC. All rights reserved. ERA Franchise Systems LLC fully supports the principles of the Fair Housing Act and the Equal Opportunity Act. ERA, ERA Real Estate powered, and their respective logos are registered service marks of ERA Franchise Systems LLC. Each office is independently owned and operated.