
43206 Gum Spring Dr, Leonardtown, MD 20650
Local realty services provided by:ERA Martin Associates
43206 Gum Spring Dr,Leonardtown, MD 20650
$999,500
- 6 Beds
- 6 Baths
- 6,267 sq. ft.
- Single family
- Coming Soon
Listed by: carolyn a kalmus-choporis, cynthia m crispell
Office: century 21 redwood realty
MLS#:MDSM2034386
Source:BRIGHTMLS
Price summary
- Price:$999,500
- Price per sq. ft.:$159.49
- Monthly HOA dues:$8.33
About this home
A Rare Opportunity with Endless Possibilities!
Custom-built by the original owners, this exceptional property offers incredible versatility, space, and functionality. Whether you're looking for a multigenerational living arrangement, two separate living spaces, or the perfect opportunity to operate a home-based business, this property offers options to fit your lifestyle.
Both homes feature a primary bedroom on the main level. The main home offers four additional bedrooms upstairs, along with an office, game room, and convenient upper-level laundry. There is also main-level laundry..
With two full kitchens, this property is ideal for extended family, guests, or transforming the second living space into a home business. The second home is handicap-ready and features a spacious studio with natural lighting, making it an excellent option for an art studio, creative workspace, or professional office.
The main living area features 9-foot ceilings, wood flooring, and a great room with a gas fireplace. Three staircases provide added convenience and accessibility.
Additional highlights include:
Oversized three-car garage with dedicated workshop space
One garage bay featuring a ramp for easy access to the handicap-ready second home
Four heat pumps, approximately four years old
Driveway repaved in 2025
Backup propane heat
Owned propane tank
Abundant storage throughout
Unfinished walk-out basement w/ rough in plumbing
Front porch and rear porches for enjoying the outdoors
Easy commute to PAX River or NAVAIR/NAWCAD at NAS Patuxent River, while being just a short distance from all the events, activities, shopping, and wonderful restaurants in historic Leonardtown. Leonardtown School District
A truly unique property offering flexibility, convenience, and room to grow. Whether you're accommodating multiple generations, looking for separate living quarters, or running your business from home, this one-of-a-kind property is full of possibilities!...
Contact an agent
Home facts
- Year built:2006
- Subdivision & Development:CHESTNUT RIDGE
- Listing ID #:MDSM2034386
- Updated:November 19, 2026 at 02:37 AM
Rooms and interior
- Bedrooms:6
- Total bathrooms:6
- Full bathrooms:4
- Half bathrooms:2
- Flooring:Ceramic Tile, Partially Carpeted, Wood
- Dining Description:Dining Room, Formal/Separate Dining Room
- Bathrooms Description:Half Bath
- Kitchen Description:2nd Kitchen, Breakfast Area, Cooktop, Crown Moldings, Dishwasher, Icemaker, Microwave, Oven/Range - Gas, Refrigerator, Stove
- Bedroom Description:Entry Level Bedroom, Primary Bedroom, Walk In Closet(s)
- Basement:Yes
- Basement Description:Rough Bath Plumb, Unfinished, Walkout Level
- Living area:6,267 sq. ft.
Heating and cooling
- Cooling:Ceiling Fan(s), Central A/C, Heat Pump(s), Multi Units, Zoned
- Heating:Electric, Heat Pump - Gas BackUp, Heat Pump(s), Propane - Owned, Zoned
Structure and exterior
- Year built:2006
- Building area:6,267 sq. ft.
- Lot area:2.27 Acres
- Lot Features:Backs to Trees, Landscaping, Level, No Thru Street, Private
- Architectural Style:Cape Cod, Dwelling w/Separate Living Area
- Construction Materials:Brick, Vinyl Siding
- Exterior Features:Flood Lights, Porch(es)
- Foundation Description:Concrete Perimeter
- Levels:3 Story
Utilities
- Water:Well
Finances and disclosures
- Price:$999,500
- Price per sq. ft.:$159.49
- Tax amount:$7,563 (2026)
Features and amenities
- Laundry features:Dryer, Laundry, Washer
- Amenities:Crown Moldings
Parking
- Parking description:Additional Storage Area, Asphalt Driveway, Attached Garage, Garage - Side Entry, Garage Door Opener, Inside Access, Oversized
- Garage:Yes
- Garage spaces:3
New listings near 43206 Gum Spring Dr
- Coming Soon
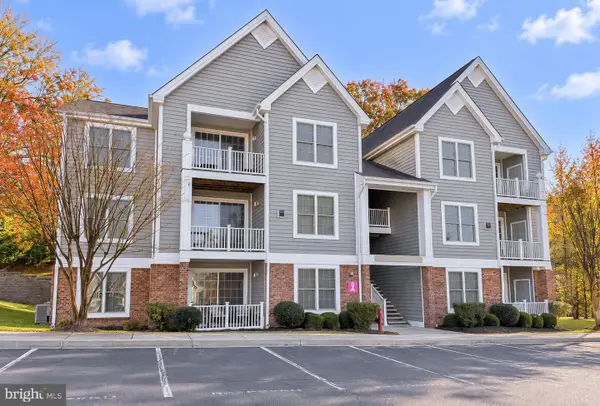 $299,000Coming Soon2 beds 1 baths1,026 sq. ft.
41820 Eastwick Ln #3103, LEONARDTOWN, MD 20650
MLS# MDSM2034678Listed by: RE/MAX ONE - Coming Soon
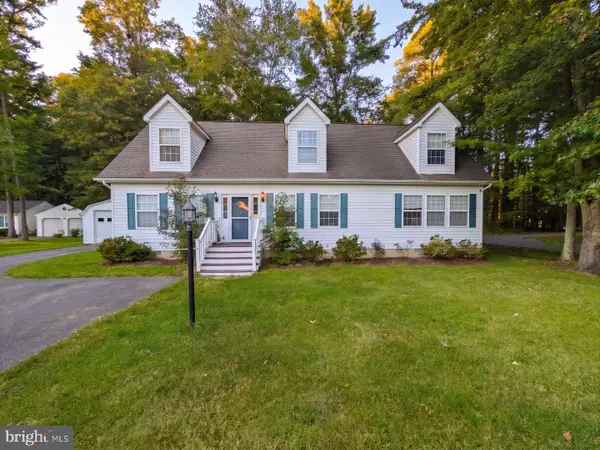 $420,000Coming Soon4 beds 3 baths1,656 sq. ft.
39862 Big Pine Trl, LEONARDTOWN, MD 20650
MLS# MDSM2034592Listed by: THE SOUTHSIDE GROUP REAL ESTATE - Coming Soon
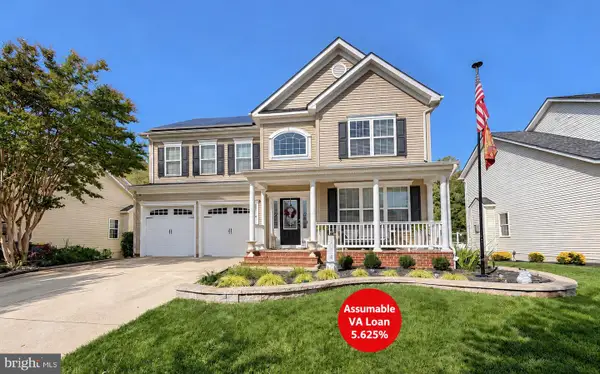 $685,000Coming Soon5 beds 4 baths4,271 sq. ft.
23603 Margrave Dr, LEONARDTOWN, MD 20650
MLS# MDSM2034184Listed by: EXP REALTY, LLC 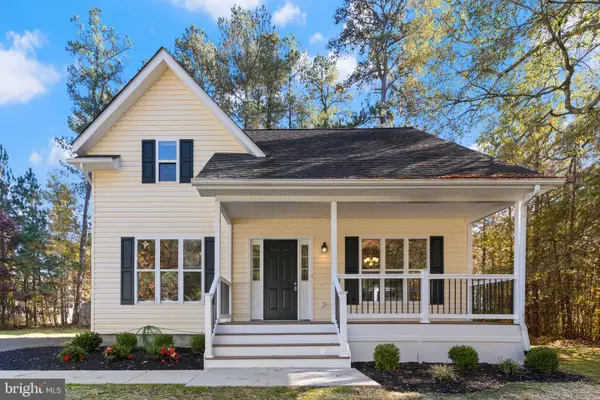 $339,900Pending3 beds 3 baths1,430 sq. ft.
39899 Lake Cecil Ln, LEONARDTOWN, MD 20650
MLS# MDSM2034640Listed by: EXP REALTY, LLC- New
 $1,050,000Active5 beds 6 baths4,145 sq. ft.
19610 Tower Hill Rd, LEONARDTOWN, MD 20650
MLS# MDSM2034394Listed by: CENTURY 21 REDWOOD REALTY - New
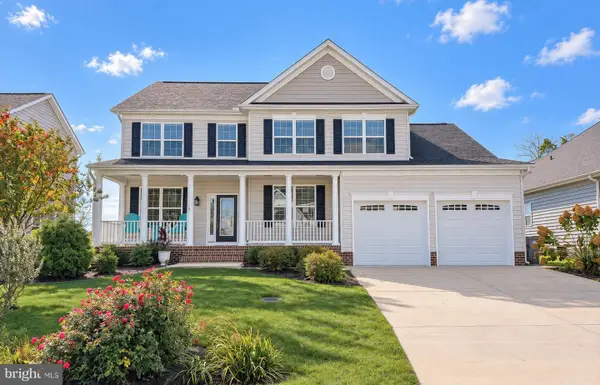 $679,000Active5 beds 4 baths3,292 sq. ft.
25033 Meadowlark Ct, LEONARDTOWN, MD 20650
MLS# MDSM2034570Listed by: DOUGLAS REALTY LLC - New
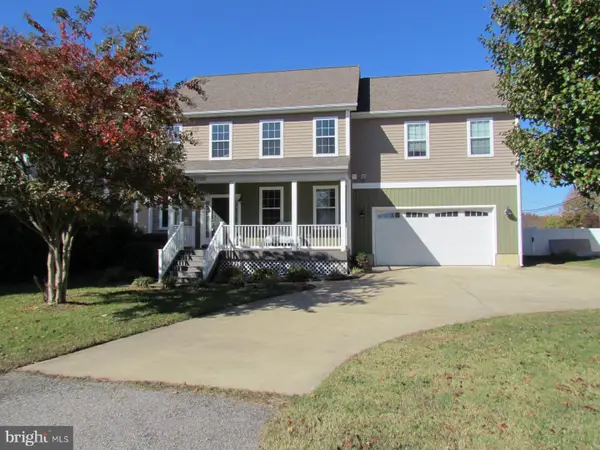 $550,000Active4 beds 4 baths3,348 sq. ft.
23305 Joanne Dr, LEONARDTOWN, MD 20650
MLS# MDSM2034440Listed by: CENTURY 21 NEW MILLENNIUM 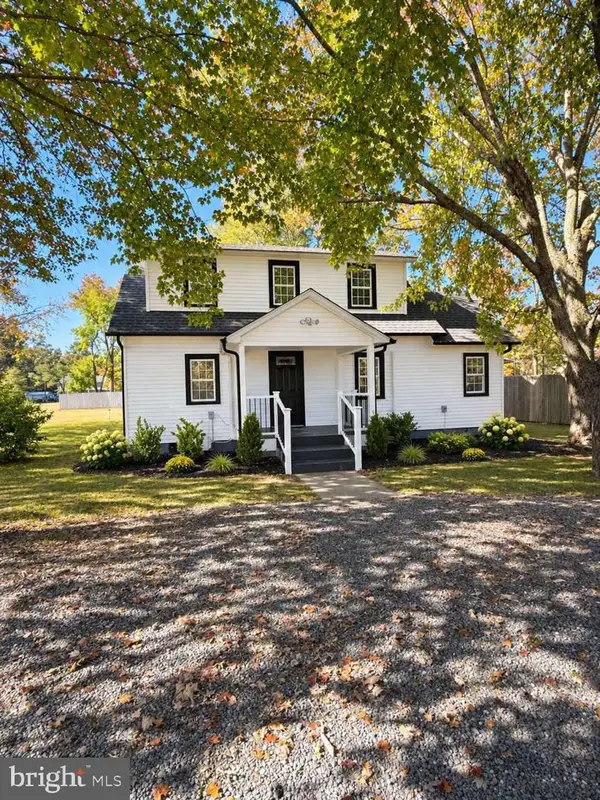 $369,000Active3 beds 3 baths1,092 sq. ft.
22231 Bayside Rd, LEONARDTOWN, MD 20650
MLS# MDSM2034526Listed by: HOMEZU BY SIMPLE CHOICE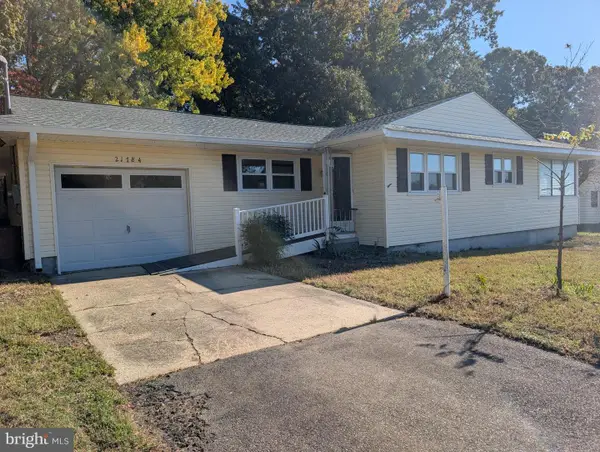 $399,999Active2 beds 2 baths1,056 sq. ft.
21784 Potomac View Dr, LEONARDTOWN, MD 20650
MLS# MDSM2034514Listed by: CENTURY 21 NEW MILLENNIUM


Protect your home and budget from life's surprises with an Assurant Home Warranty, backed by a partner that supports you through every step of homeownership. Explore Plans.
© 2023 - 2026 ERA Franchise Systems LLC. All rights reserved. ERA Franchise Systems LLC fully supports the principles of the Fair Housing Act and the Equal Opportunity Act. ERA, ERA Real Estate powered, and their respective logos are registered service marks of ERA Franchise Systems LLC. Each office is independently owned and operated.