
19280 Cornwallis Ct, Lexington Park, MD 20653
Local realty services provided by:ERA OakCrest Realty, Inc.
Listed by: matthew a burgan
Office: infinitas realty group
MLS#:MDSM2033718
Source:BRIGHTMLS
Price summary
- Price:$699,000
- Price per sq. ft.:$180.62
- Monthly HOA dues:$58.33
About this home
Welcome to this beautifully maintained Colonial nestled on 3.64 private acres in the desirable St. James subdivision! Offering approximately 3,870 square feet of living space, five spacious bedrooms, and three full bathrooms, this home delivers an exceptional combination of space, comfort, and peaceful surroundings.
Step inside to discover an inviting floor plan featuring hardwood floors and generously sized living spaces designed for both everyday living and entertaining. The well-appointed kitchen features quality appliances, ample workspace, and an adjoining breakfast area perfect for casual meals. A separate formal dining room provides the ideal setting for holidays and special gatherings, while the comfortable living area, complete with a gas fireplace, offers a welcoming place to relax.
The spacious primary suite provides a private retreat with an en-suite bathroom, while four additional bedrooms offer flexibility for family, guests, a home office, or hobbies. Additional highlights include double-pane windows, window treatments, and a convenient laundry area with washer and dryer.
Outside is where this property truly shines! Situated on an expansive 3.64-acre lot, the property offers an incredible setting for outdoor enjoyment, entertaining, and relaxation. Spend summer days enjoying your own private swimming pool, host gatherings with friends and family, or simply appreciate the privacy and natural beauty of the surrounding property. A detached storage shed provides additional space for tools and equipment, while the attached side-entry garage adds everyday convenience.
With nearly four acres, a private pool, generous interior living space, and a peaceful setting in St. James, this property presents a wonderful opportunity to enjoy the best of Southern Maryland living. Space to spread out, room to entertain, and a place to truly call home!...
Contact an agent
Home facts
- Year built:2004
- Subdivision & Development:ST JAMES SUBD
- Listing ID #:MDSM2033718
- Added:4 day(s) ago
- Updated:November 13, 2026 at 03:02 PM
Rooms and interior
- Bedrooms:5
- Total bathrooms:3
- Full bathrooms:3
- Dining Description:Dining Area
- Bathrooms Description:Primary Bath(s)
- Kitchen Description:Breakfast Area, Crown Moldings, Dishwasher, Exhaust Fan, Icemaker, Microwave, Oven/Range - Gas
- Living area:3,870 sq. ft.
Heating and cooling
- Heating:Electric, Geo-thermal, Heat Pump(s)
Structure and exterior
- Roof:Shingle
- Year built:2004
- Building area:3,870 sq. ft.
- Lot area:3.64 Acres
- Architectural Style:Colonial
- Construction Materials:Vinyl Siding
- Exterior Features:Satellite Dish
- Foundation Description:Crawl Space
- Levels:2 Stories
Schools
- High school:GREAT MILLS
- Middle school:SPRING RIDGE
- Elementary school:RIDGE
Utilities
- Water:Well
- Sewer:Septic Exists
Finances and disclosures
- Price:$699,000
- Price per sq. ft.:$180.62
- Tax amount:$5,296 (2026)
Features and amenities
- Laundry features:Dryer - Front Loading, Washer - Front Loading
- Amenities:Attic, Crown Moldings, Double Pane Windows, Window Treatments
Parking
- Parking description:Attached Garage, Garage - Side Entry, Garage Door Opener, Off Street
- Garage:Yes
- Garage spaces:2
New listings near 19280 Cornwallis Ct
- Coming Soon
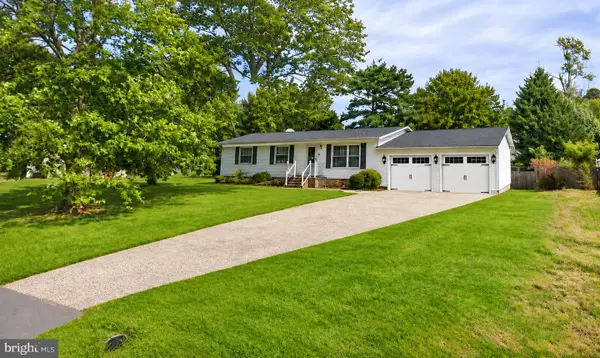 $369,900Coming Soon3 beds 2 baths1,056 sq. ft.
21348 Lynn Dr, LEXINGTON PARK, MD 20653
MLS# MDSM2034568Listed by: MOVE4FREE REALTY, LLC - Coming Soon
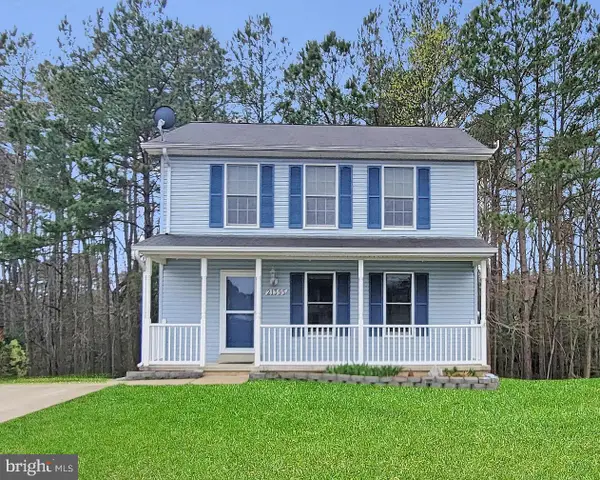 $349,900Coming Soon3 beds 3 baths1,476 sq. ft.
21395 Carmen Woods Dr, LEXINGTON PARK, MD 20653
MLS# MDSM2033548Listed by: INFINITAS REALTY GROUP - Coming Soon
 $450,000Coming Soon4 beds 3 baths2,477 sq. ft.
46810 Planters Ct, LEXINGTON PARK, MD 20653
MLS# MDSM2033598Listed by: LONG & FOSTER REAL ESTATE, INC. - New
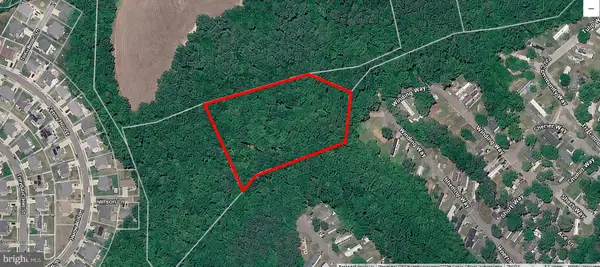 $65,000Active3.29 Acres
Chancellors Run Rd, LEXINGTON PARK, MD 20653
MLS# MDSM2034636Listed by: HOME TOWNE REAL ESTATE - New
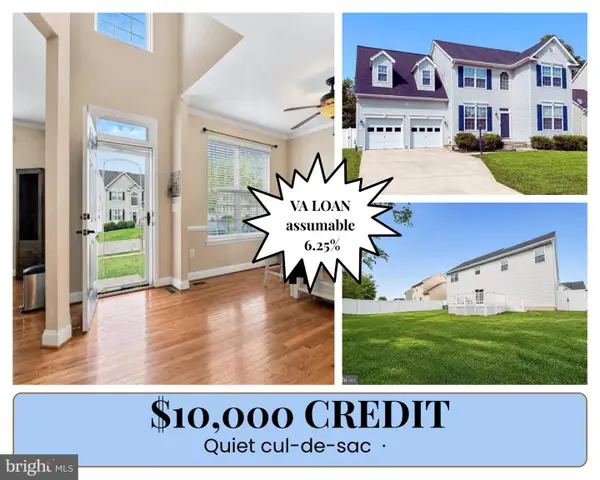 $449,900Active4 beds 4 baths2,084 sq. ft.
21564 Gordon Ct, LEXINGTON PARK, MD 20653
MLS# MDSM2034622Listed by: RE/MAX ONE - New
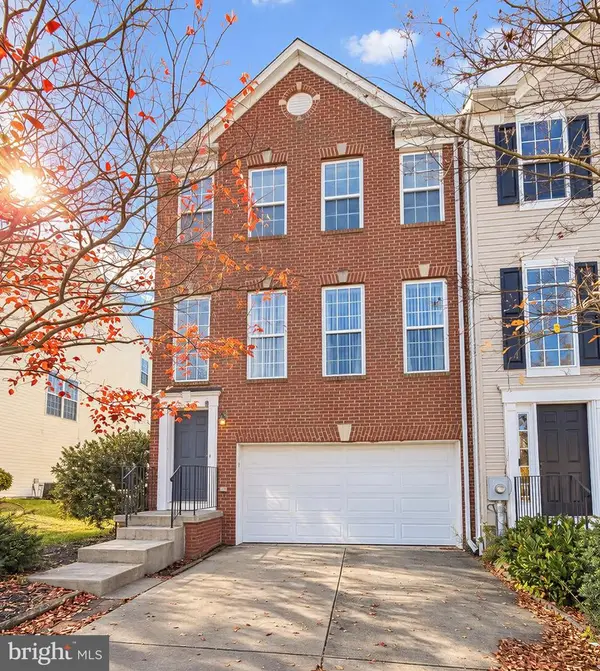 $319,000Active3 beds 4 baths2,488 sq. ft.
46086 W Westbury Blvd, LEXINGTON PARK, MD 20653
MLS# MDSM2034574Listed by: EXP REALTY, LLC - New
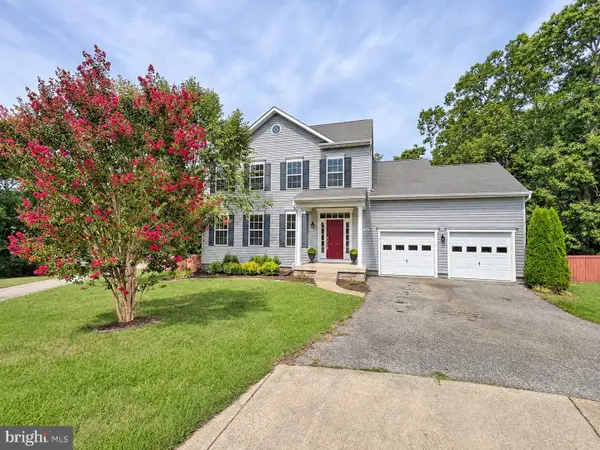 $450,000Active4 beds 4 baths3,175 sq. ft.
47158 Powhatan Ct, LEXINGTON PARK, MD 20653
MLS# MDSM2034586Listed by: REDFIN CORP - New
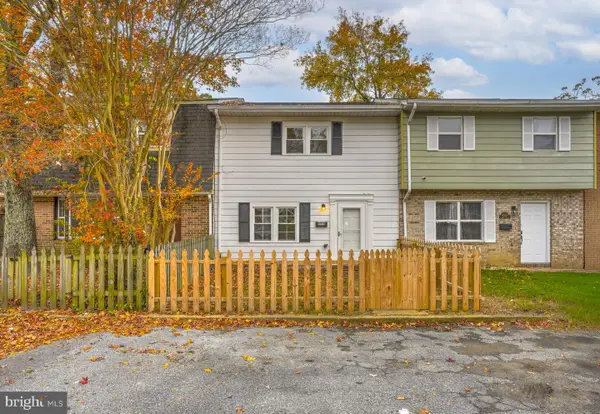 $230,000Active3 beds 2 baths1,240 sq. ft.
46857 Rogers Dr, LEXINGTON PARK, MD 20653
MLS# MDSM2034544Listed by: RE/MAX REALTY GROUP - New
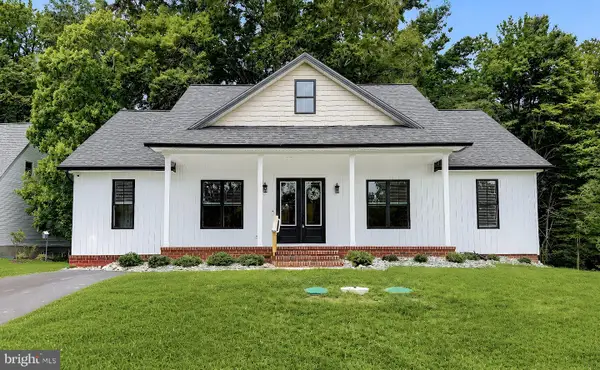 $469,900Active4 beds 3 baths1,870 sq. ft.
23195 Esperanza Dr, LEXINGTON PARK, MD 20653
MLS# MDSM2034520Listed by: HOMECOIN.COM


Protect your home and budget from life's surprises with an Assurant Home Warranty, backed by a partner that supports you through every step of homeownership. Explore Plans.
© 2023 - 2026 ERA Franchise Systems LLC. All rights reserved. ERA Franchise Systems LLC fully supports the principles of the Fair Housing Act and the Equal Opportunity Act. ERA, ERA Real Estate powered, and their respective logos are registered service marks of ERA Franchise Systems LLC. Each office is independently owned and operated.