
46086 W Westbury Blvd, Lexington Park, MD 20653
Local realty services provided by:ERA OakCrest Realty, Inc.
46086 W Westbury Blvd,Lexington Park, MD 20653
$319,000
- 3 Beds
- 4 Baths
- 2,488 sq. ft.
- Townhouse
- Active
Listed by: thomas michael davis, meagan e davis
Office: exp realty, llc.
MLS#:MDSM2034574
Source:BRIGHTMLS
Price summary
- Price:$319,000
- Price per sq. ft.:$128.22
- Monthly HOA dues:$67.58
About this home
Exceptional Value in Lexington Park – Offered at $319,000! Don't miss this opportunity to own a beautiful brick end-unit townhome offering space, convenience, and outstanding value! Priced below market value, this 3-bedroom, 3.5-bath home delivers an impressive combination of functionality and affordability. The desirable end-unit location provides added privacy and additional natural light, while the spacious layout offers flexibility for everyday living and entertaining. One of the home's standout features is the attached two-car garage, complemented by a two-car driveway, providing parking for up to four vehicles—a sought-after convenience in townhome living. Whether you're purchasing your first home, looking for additional space, or seeking a great investment opportunity, this property offers exceptional potential at an attractive price point. Schedule your private showing today and discover everything 46086 W Westbury Boulevard has to offer!
Contact an agent
Home facts
- Year built:2006
- Subdivision & Development:WESTBURY PUB
- Listing ID #:MDSM2034574
- Added:3 day(s) ago
- Updated:November 13, 2026 at 03:01 PM
Rooms and interior
- Bedrooms:3
- Total bathrooms:4
- Full bathrooms:3
- Half bathrooms:1
- Dining Description:Dining Area
- Kitchen Description:Breakfast Area, Built-In Microwave, Combination Kitchen/Living, Dishwasher, Kitchen - Island, Oven/Range - Electric, Pantry, Refrigerator, Water Heater
- Basement:Yes
- Basement Description:Connecting Stairway, Front Entrance, Fully Finished, Garage Access, Heated, Interior Access, Outside Entrance, Rear Entrance, Walkout Level, Windows
- Living area:2,488 sq. ft.
Heating and cooling
- Cooling:Central A/C
- Heating:Heat Pump - Gas BackUp, Natural Gas
Structure and exterior
- Year built:2006
- Building area:2,488 sq. ft.
- Lot area:0.08 Acres
- Construction Materials:Brick, Vinyl Siding
- Foundation Description:Slab
- Levels:3 Story
Utilities
- Water:Public
- Sewer:Public Sewer
Finances and disclosures
- Price:$319,000
- Price per sq. ft.:$128.22
- Tax amount:$2,803 (2026)
Features and amenities
- Laundry features:Dryer, Washer
- Amenities:Ceiling Fan(s)
Parking
- Parking description:Attached Garage, Garage - Front Entry, Garage Door Opener, Inside Access, Paved Driveway
- Garage:Yes
- Garage spaces:2
New listings near 46086 W Westbury Blvd
- Coming Soon
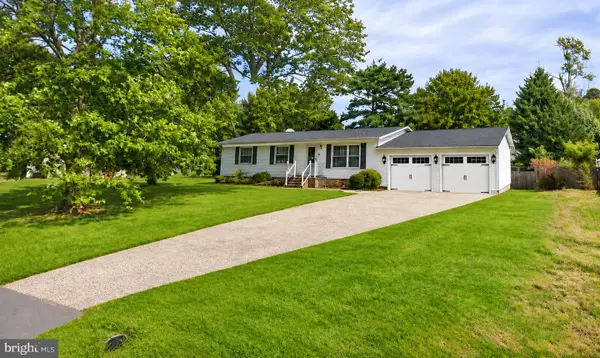 $369,900Coming Soon3 beds 2 baths1,056 sq. ft.
21348 Lynn Dr, LEXINGTON PARK, MD 20653
MLS# MDSM2034568Listed by: MOVE4FREE REALTY, LLC - Coming Soon
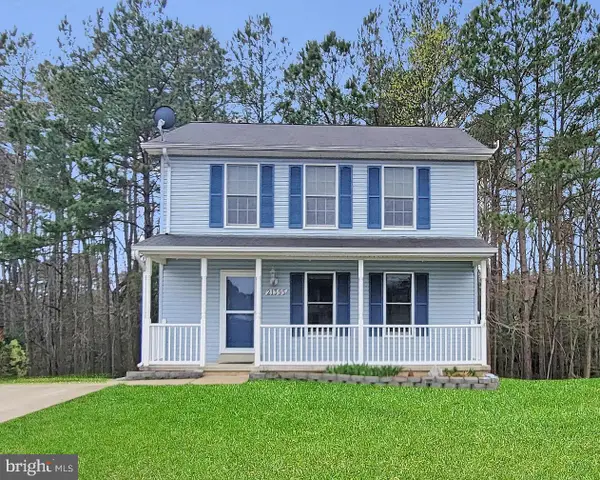 $349,900Coming Soon3 beds 3 baths1,476 sq. ft.
21395 Carmen Woods Dr, LEXINGTON PARK, MD 20653
MLS# MDSM2033548Listed by: INFINITAS REALTY GROUP - Coming Soon
 $450,000Coming Soon4 beds 3 baths2,477 sq. ft.
46810 Planters Ct, LEXINGTON PARK, MD 20653
MLS# MDSM2033598Listed by: LONG & FOSTER REAL ESTATE, INC. - New
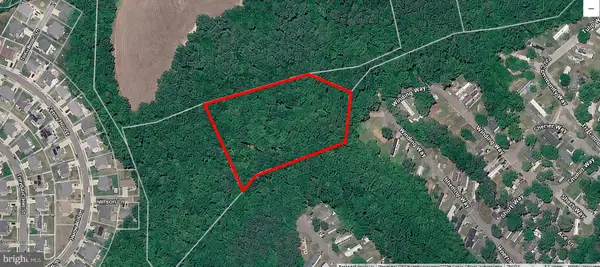 $65,000Active3.29 Acres
Chancellors Run Rd, LEXINGTON PARK, MD 20653
MLS# MDSM2034636Listed by: HOME TOWNE REAL ESTATE - New
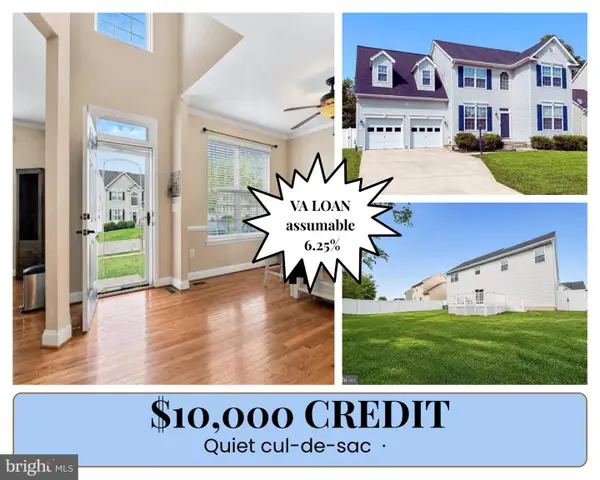 $449,900Active4 beds 4 baths2,084 sq. ft.
21564 Gordon Ct, LEXINGTON PARK, MD 20653
MLS# MDSM2034622Listed by: RE/MAX ONE - New
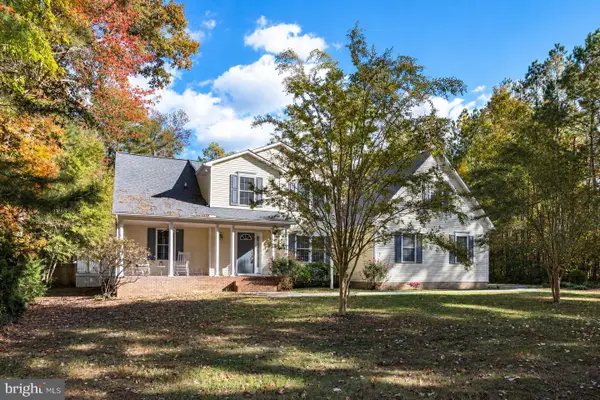 $699,000Active5 beds 3 baths3,870 sq. ft.
19280 Cornwallis Ct, LEXINGTON PARK, MD 20653
MLS# MDSM2033718Listed by: INFINITAS REALTY GROUP - New
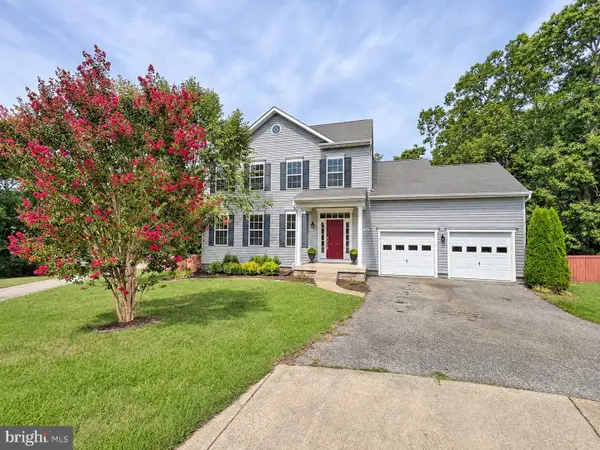 $450,000Active4 beds 4 baths3,175 sq. ft.
47158 Powhatan Ct, LEXINGTON PARK, MD 20653
MLS# MDSM2034586Listed by: REDFIN CORP - New
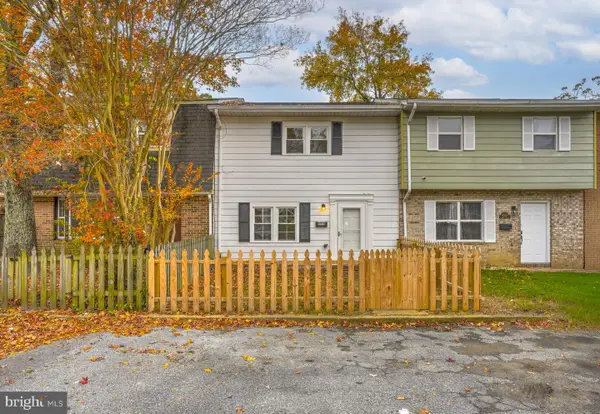 $230,000Active3 beds 2 baths1,240 sq. ft.
46857 Rogers Dr, LEXINGTON PARK, MD 20653
MLS# MDSM2034544Listed by: RE/MAX REALTY GROUP - New
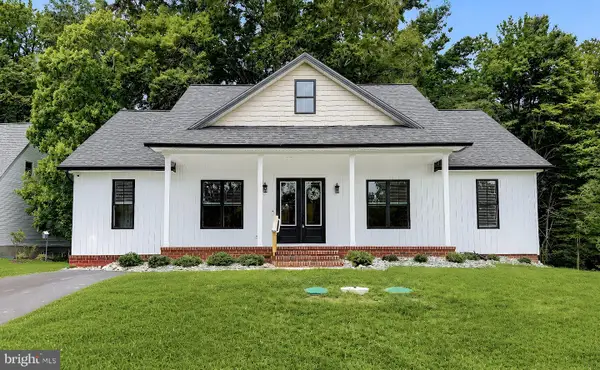 $469,900Active4 beds 3 baths1,870 sq. ft.
23195 Esperanza Dr, LEXINGTON PARK, MD 20653
MLS# MDSM2034520Listed by: HOMECOIN.COM


Protect your home and budget from life's surprises with an Assurant Home Warranty, backed by a partner that supports you through every step of homeownership. Explore Plans.
© 2023 - 2026 ERA Franchise Systems LLC. All rights reserved. ERA Franchise Systems LLC fully supports the principles of the Fair Housing Act and the Equal Opportunity Act. ERA, ERA Real Estate powered, and their respective logos are registered service marks of ERA Franchise Systems LLC. Each office is independently owned and operated.