
21415 Williams Dr, Lexington Park, MD 20653
Local realty services provided by:ERA Byrne Realty
21415 Williams Dr,Lexington Park, MD 20653
$314,000
- 5 Beds
- 3 Baths
- - sq. ft.
- Single family
- Sold
Listed by: kimberly scott
Office: re/max realty group
MLS#:MDSM2031338
Source:BRIGHTMLS
Sorry, we are unable to map this address
Price summary
- Price:$314,000
About this home
Estate-approved short sale with an anticipated streamlined approval process, offering a smoother timeline than a typical short sale.
Check out this split foyer home conveniently located just minutes from NAS Pax River, parks, schools, shopping, and dining. This home has seen several recent updates, including a new roof, new windows, fresh interior and exterior paint, updated flooring in the lower level and bathrooms. The main level offers a living room, dining area, kitchen, primary bedroom with attached full bath, two additional bedrooms, and a second full bathroom. Off the dining room, the screened porch overlooks the spacious backyard and provides a comfortable outdoor space to enjoy. The lower level includes a family room with wood burning fireplace, a fourth bedroom, third full bathroom, and an additional room with backyard access that could function as an office, guest room, or flex space. An attached one-car garage offers extra storage or workspace potential. With some solid updates, a functional layout, and a convenient location, this home offers a great opportunity for its next owner....
Contact an agent
Home facts
- Year built:1970
- Subdivision & Development:ESSEX SOUTH
- Listing ID #:MDSM2031338
- Added:77 day(s) ago
- Updated:August 08, 2026 at 06:02 AM
Rooms and interior
- Bedrooms:5
- Total bathrooms:3
- Full bathrooms:3
- Flooring:Carpet, Ceramic Tile, Wood
- Dining Description:Combination Dining/Living, Dining Area
- Bathrooms Description:Primary Bath(s)
- Kitchen Description:Carpet, Dishwasher, Exhaust Fan, Oven/Range - Electric, Range Hood, Water Heater
- Bedroom Description:Carpet
Heating and cooling
- Cooling:Ceiling Fan(s), Central A/C
- Heating:90% Forced Air, Oil, Wood, Wood Burn Stove
Structure and exterior
- Roof:Shingle
- Year built:1970
- Lot Features:Front Yard, Level, No Thru Street, Rear Yard
- Architectural Style:Split Foyer
- Construction Materials:Brick, Combination, Vinyl Siding
- Exterior Features:Gutter System, Porch(es), Sidewalks
- Foundation Description:Block, Permanent, Slab
- Levels:2 Stories
Utilities
- Water:Public
- Sewer:Public Sewer
Finances and disclosures
- Price:$314,000
- Tax amount:$2,264 (2025)
Features and amenities
- Laundry features:Hookup, Washer/Dryer Hookups Only
- Amenities:Attic, Carpet, Ceiling Fan(s), Double Pane Windows, Insulated Windows
Parking
- Parking description:Asphalt Driveway, Attached Garage, Garage - Front Entry
- Garage:Yes
- Garage spaces:1
New listings near 21415 Williams Dr
- Coming Soon
 $334,900Coming Soon3 beds 2 baths
46538 Majestic Ct, LEXINGTON PARK, MD 20653
MLS# MDSM2033056Listed by: CENTURY 21 NEW MILLENNIUM - Open Sat, 1:30 to 4:30pmNew
 Listed by ERA$575,300Active4 beds 4 baths3,640 sq. ft.
46805 Wentworth Ct, LEXINGTON PARK, MD 20653
MLS# MDSM2033004Listed by: O'BRIEN REALTY ERA POWERED - New
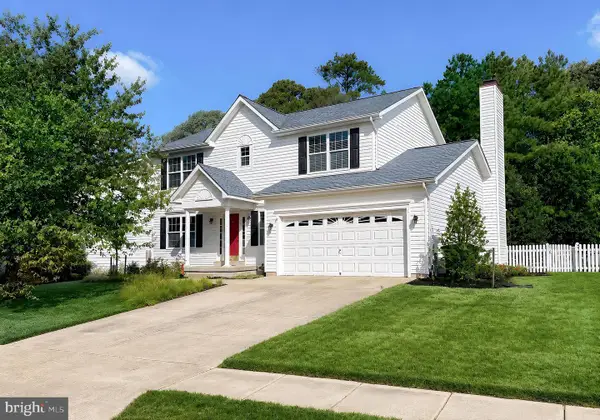 $389,900Active4 beds 3 baths2,084 sq. ft.
47236 Schwartzkopf Dr, LEXINGTON PARK, MD 20653
MLS# MDSM2032822Listed by: CENTURY 21 NEW MILLENNIUM - New
 $529,900Active4 beds 3 baths1,870 sq. ft.
23195 Esperanza Dr, LEXINGTON PARK, MD 20653
MLS# MDSM2032948Listed by: RE/MAX ONE - Coming Soon
 $324,900Coming Soon3 beds 2 baths
21508 Forest Run Dr, LEXINGTON PARK, MD 20653
MLS# MDSM2032858Listed by: JPAR REAL ESTATE PROFESSIONALS - New
 $535,000Active4 beds 3 baths3,360 sq. ft.
22621 Woods Ln, LEXINGTON PARK, MD 20653
MLS# MDSM2032924Listed by: THE SOUTHSIDE GROUP REAL ESTATE - Open Sat, 12 to 2pmNew
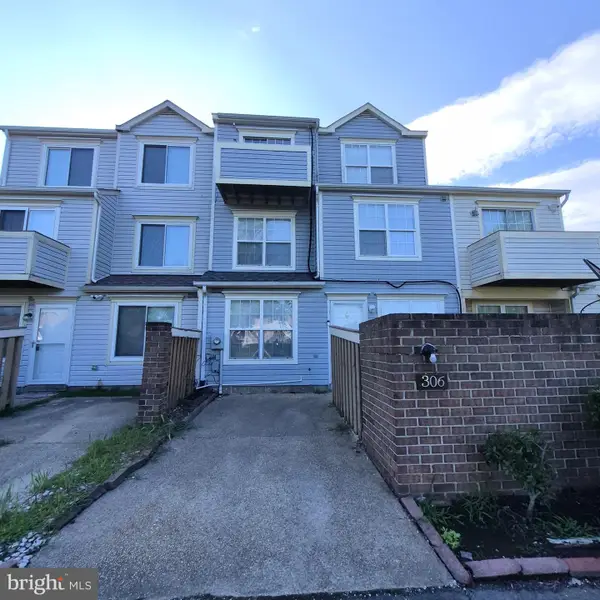 $255,000Active3 beds 3 baths1,608 sq. ft.
46349 Columbus Dr, LEXINGTON PARK, MD 20653
MLS# MDSM2032866Listed by: RLAH @PROPERTIES - New
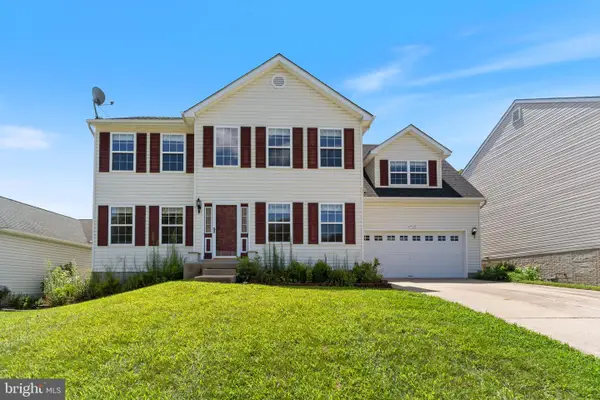 $400,000Active4 beds 4 baths3,258 sq. ft.
47121 Sorrel Dr, LEXINGTON PARK, MD 20653
MLS# MDSM2032728Listed by: REDFIN CORP 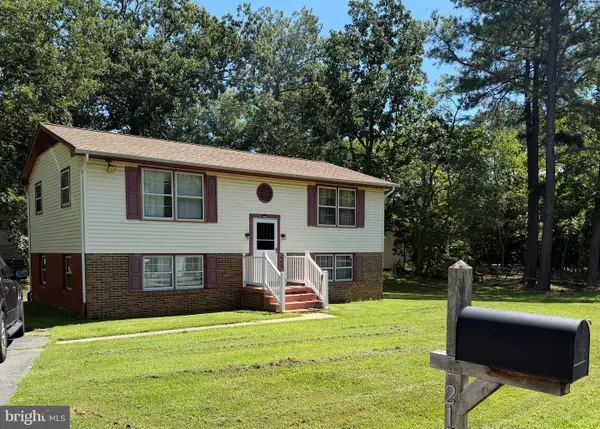 $295,000Pending4 beds 2 baths1,598 sq. ft.
21700 Genesta St, LEXINGTON PARK, MD 20653
MLS# MDSM2032852Listed by: OE REALTY- Coming Soon
 $415,000Coming Soon4 beds 3 baths
21255 Scarborough Dr, LEXINGTON PARK, MD 20653
MLS# MDSM2032846Listed by: JPAR REAL ESTATE PROFESSIONALS


Protect your home and budget from life's surprises with an Assurant Home Warranty, backed by a partner that supports you through every step of homeownership. Explore Plans.
© 2023 - 2026 ERA Franchise Systems LLC. All rights reserved. ERA Franchise Systems LLC fully supports the principles of the Fair Housing Act and the Equal Opportunity Act. ERA, ERA Real Estate powered, and their respective logos are registered service marks of ERA Franchise Systems LLC. Each office is independently owned and operated.