
46805 Wentworth Ct, Lexington Park, MD 20653
Local realty services provided by:O'BRIEN REALTY ERA POWERED
46805 Wentworth Ct,Lexington Park, MD 20653
$565,300
- 4 Beds
- 4 Baths
- 3,640 sq. ft.
- Single family
- Active
Listed by:
 Colin McHugh(301) 247 - 8899O'BRIEN REALTY ERA POWERED
Office: o'brien realty era powered
MLS#:MDSM2033004
Source:BRIGHTMLS
Price summary
- Price:$565,300
- Price per sq. ft.:$155.3
- Monthly HOA dues:$5.5
About this home
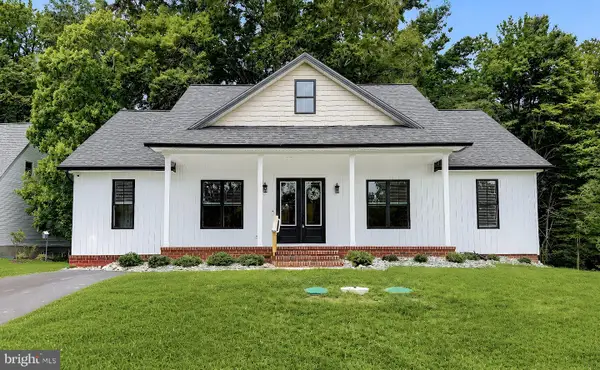
Beautifully updated 4-bedroom, 3.5-bath Colonial in Pembrooke, nestled on a quiet cul-de-sac. Built in 2016, this move-in-ready home features an open floor plan, elegant curved staircase, crown molding, gas fireplace, and gourmet kitchen with stainless steel appliances, center island, and custom quartz coffee and entertaining bar. The spacious primary suite offers an updated spa-inspired bath with a glass-enclosed rainfall shower. Enjoy a finished lower level, smart home features, professionally landscaped 0.29-acre lot, irrigation system, and attached 2-car garage. Convenient to shopping, dining, schools, NAS Patuxent River, and Chesapeake Bay recreation.
Financing opportunity: Eligible buyers may have the opportunity to assume the existing VA loan at an attractive 3.25% interest rate, subject to lender/servicer approval and assumption requirements. Contact the listing agent for details.
Contact an agent
Home facts
- Year built:2016
- Subdivision & Development:PEMBROOKE
- Listing ID #:MDSM2033004
- Updated:November 13, 2026 at 03:01 PM
Rooms and interior
- Bedrooms:4
- Total bathrooms:4
- Full bathrooms:3
- Half bathrooms:1
- Rooms Total:9
- Flooring:Carpet, Luxury Vinyl Plank
- Dining Description:Combination Kitchen/Dining, Dining Area
- Bathrooms Description:WhirlPool/HotTub
- Kitchen Description:Carpet, Combination Kitchen/Living, Crown Moldings, Dishwasher, Instant Hot Water, Kitchen - Island, Refrigerator, Stainless Steel Appliances, Stove, Upgraded Countertops, Water Heater, Wet/Dry Bar
- Bedroom Description:Carpet, Walk In Closet(s)
- Basement:Yes
- Basement Description:Full, Fully Finished, Interior Access, Outside Entrance
- Living area:3,640 sq. ft.
Heating and cooling
- Cooling:Central A/C
- Heating:Central, Programmable Thermostat
Structure and exterior
- Roof:Shingle
- Year built:2016
- Building area:3,640 sq. ft.
- Lot area:0.29 Acres
- Lot Features:Cul-de-sac
- Architectural Style:Colonial, Contemporary
- Construction Materials:Brick, Concrete, Tile, Vinyl Siding
- Exterior Features:Exterior Lighting, Gutter System, Lawn Sprinkler, Secure Storage, Sidewalks, Street Lights, Underground Lawn Sprinkler
- Foundation Description:Brick/Mortar
- Levels:2 Stories
Utilities
- Water:Public
- Sewer:Public Sewer
Finances and disclosures
- Price:$565,300
- Price per sq. ft.:$155.3
- Tax amount:$3,703 (2026)
Features and amenities
- Laundry features:Dryer - Electric, Dryer - Front Loading, Washer, Washer - Front Loading
- Amenities:Carpet, Ceiling Fan(s), Crown Moldings, Curved Staircase, Sprinkler System, Wet/Dry Bar
- Smart home:Yes
Parking
- Parking description:Additional Storage Area, Attached Garage, Covered Parking, Garage - Front Entry, Inside Access, On Street
- Garage:Yes
- Garage spaces:2
New listings near 46805 Wentworth Ct
- Coming Soon
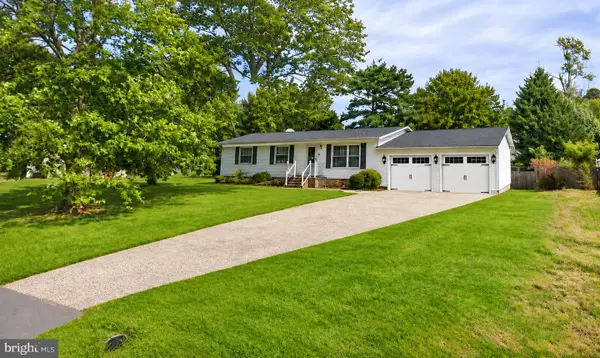 $369,900Coming Soon3 beds 2 baths1,056 sq. ft.
21348 Lynn Dr, LEXINGTON PARK, MD 20653
MLS# MDSM2034568Listed by: MOVE4FREE REALTY, LLC - Coming Soon
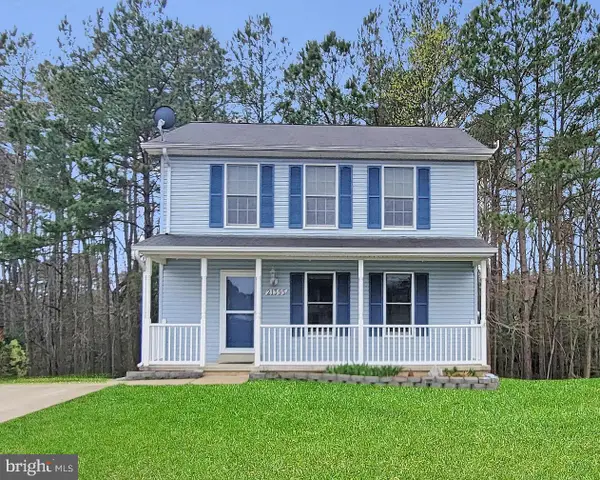 $349,900Coming Soon3 beds 3 baths1,476 sq. ft.
21395 Carmen Woods Dr, LEXINGTON PARK, MD 20653
MLS# MDSM2033548Listed by: INFINITAS REALTY GROUP - Coming Soon
 $450,000Coming Soon4 beds 3 baths2,477 sq. ft.
46810 Planters Ct, LEXINGTON PARK, MD 20653
MLS# MDSM2033598Listed by: LONG & FOSTER REAL ESTATE, INC. - New
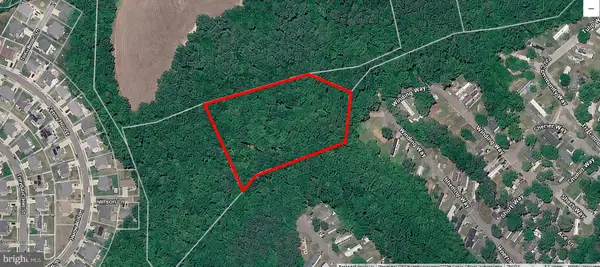 $65,000Active3.29 Acres
Chancellors Run Rd, LEXINGTON PARK, MD 20653
MLS# MDSM2034636Listed by: HOME TOWNE REAL ESTATE - New
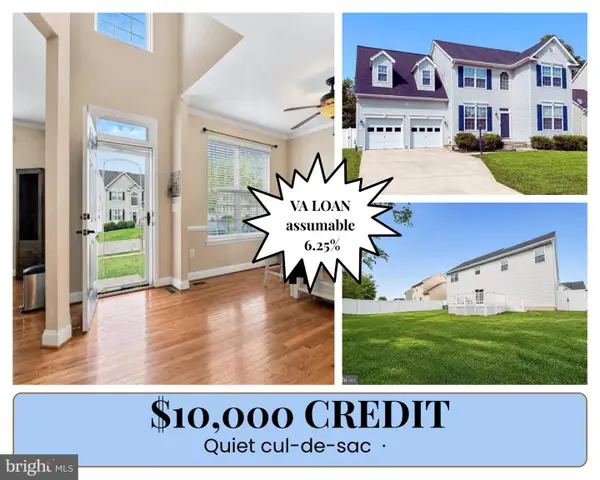 $449,900Active4 beds 4 baths2,084 sq. ft.
21564 Gordon Ct, LEXINGTON PARK, MD 20653
MLS# MDSM2034622Listed by: RE/MAX ONE - New
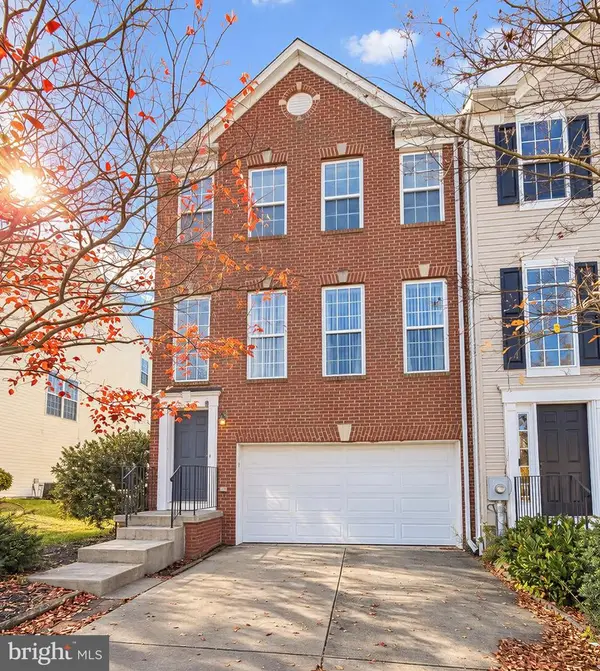 $319,000Active3 beds 4 baths2,488 sq. ft.
46086 W Westbury Blvd, LEXINGTON PARK, MD 20653
MLS# MDSM2034574Listed by: EXP REALTY, LLC - New
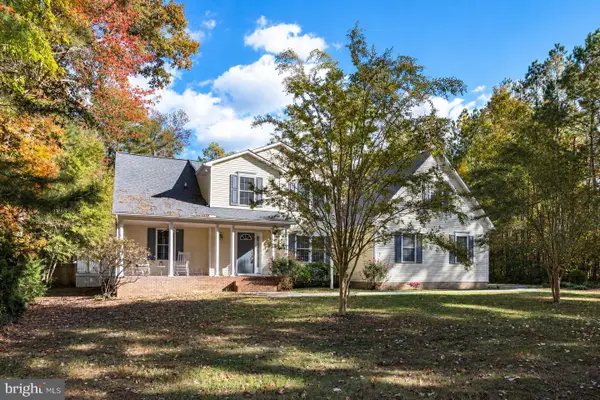 $699,000Active5 beds 3 baths3,870 sq. ft.
19280 Cornwallis Ct, LEXINGTON PARK, MD 20653
MLS# MDSM2033718Listed by: INFINITAS REALTY GROUP - New
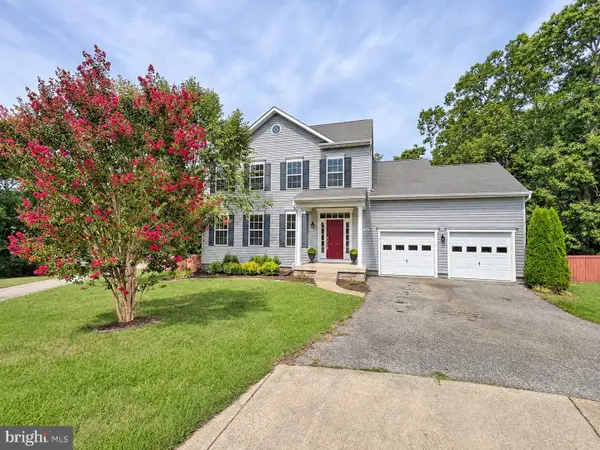 $450,000Active4 beds 4 baths3,175 sq. ft.
47158 Powhatan Ct, LEXINGTON PARK, MD 20653
MLS# MDSM2034586Listed by: REDFIN CORP - New
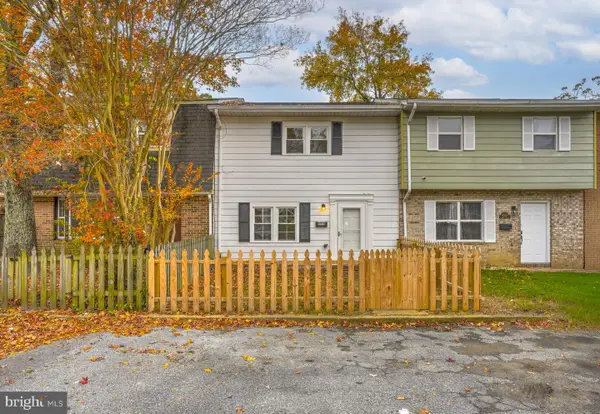 $230,000Active3 beds 2 baths1,240 sq. ft.
46857 Rogers Dr, LEXINGTON PARK, MD 20653
MLS# MDSM2034544Listed by: RE/MAX REALTY GROUP - New
 $469,900Active4 beds 3 baths1,870 sq. ft.
23195 Esperanza Dr, LEXINGTON PARK, MD 20653
MLS# MDSM2034520Listed by: HOMECOIN.COM


Protect your home and budget from life's surprises with an Assurant Home Warranty, backed by a partner that supports you through every step of homeownership. Explore Plans.
© 2023 - 2026 ERA Franchise Systems LLC. All rights reserved. ERA Franchise Systems LLC fully supports the principles of the Fair Housing Act and the Equal Opportunity Act. ERA, ERA Real Estate powered, and their respective logos are registered service marks of ERA Franchise Systems LLC. Each office is independently owned and operated.