
21511 Oxford Dr, Lexington Park, MD 20653
Local realty services provided by:ERA Liberty Realty
21511 Oxford Dr,Lexington Park, MD 20653
$450,000
- 4 Beds
- 3 Baths
- 2,495 sq. ft.
- Single family
- Active
Listed by: jessica shipman
Office: century 21 new millennium
MLS#:MDSM2033180
Source:BRIGHTMLS
Price summary
- Price:$450,000
- Price per sq. ft.:$180.36
- Monthly HOA dues:$23
About this home
Welcome home to 21511 Oxford Drive! This charming 4-bedroom, 3-bath home with a garage is tucked away in the desirable neighborhood of Kedges Strait, just south of NAS Patuxent River. Inside on the main level you will find 2 primary suites, an open kitchen with granite countertops, a large dining area, spacious laundry room, and a living room that opens up to your deck and a flat backyard. Upstairs is a large loft area that could be used as a flex space, 2 additional bedrooms, and a bathroom. Convenient to NAS Pax River, Webster Field, St. Mary's College, and all that southern Maryland has to offer!
Contact an agent
Home facts
- Year built:2002
- Subdivision & Development:KEDGES STRAIT
- Listing ID #:MDSM2033180
- Added:1 day(s) ago
- Updated:August 14, 2026 at 01:59 PM
Rooms and interior
- Bedrooms:4
- Total bathrooms:3
- Full bathrooms:3
- Rooms Total:4
- Living area:2,495 sq. ft.
Heating and cooling
- Cooling:Central A/C
- Heating:Heat Pump(s), Natural Gas
Structure and exterior
- Year built:2002
- Building area:2,495 sq. ft.
- Lot area:0.32 Acres
- Architectural Style:Cape Cod, Loft with Bedrooms
- Construction Materials:Vinyl Siding
- Exterior Features:Deck(s)
- Foundation Description:Crawl Space
- Levels:2 Stories
Utilities
- Water:Public
- Sewer:Public Sewer
Finances and disclosures
- Price:$450,000
- Price per sq. ft.:$180.36
- Tax amount:$3,421 (2026)
Parking
- Parking description:Asphalt Driveway, Attached Garage, Garage - Front Entry
- Garage:Yes
- Garage spaces:2
New listings near 21511 Oxford Dr
- Coming Soon
 $455,000Coming Soon4 beds 2 baths
46699 Robert Leon Dr, LEXINGTON PARK, MD 20653
MLS# MDSM2033208Listed by: THE SOUTHSIDE GROUP REAL ESTATE - Coming Soon
 $550,000Coming Soon5 beds 3 baths
18361 Matthews Dr, LEXINGTON PARK, MD 20653
MLS# MDSM2033028Listed by: HOME TOWNE REAL ESTATE - Coming Soon
 $415,000Coming Soon3 beds 3 baths
21268 Scarborough Dr, LEXINGTON PARK, MD 20653
MLS# MDSM2033144Listed by: EXP REALTY, LLC - New
 Listed by ERA$335,000Active3 beds 4 baths1,910 sq. ft.
21905 Weeping Willow Ln #unit C, LEXINGTON PARK, MD 20653
MLS# MDSM2033140Listed by: O'BRIEN REALTY ERA POWERED 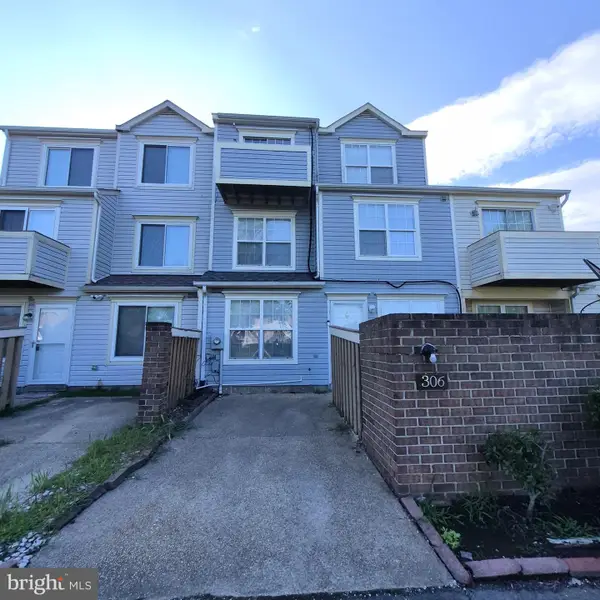 $255,000Active3 beds 3 baths1,608 sq. ft.
46349 Columbus Dr #306, LEXINGTON PARK, MD 20653
MLS# MDSM2032866Listed by: RLAH @PROPERTIES- Coming Soon
 $334,900Coming Soon3 beds 2 baths
46538 Majestic Ct, LEXINGTON PARK, MD 20653
MLS# MDSM2033056Listed by: CENTURY 21 NEW MILLENNIUM - New
 Listed by ERA$575,300Active4 beds 4 baths3,640 sq. ft.
46805 Wentworth Ct, LEXINGTON PARK, MD 20653
MLS# MDSM2033004Listed by: O'BRIEN REALTY ERA POWERED 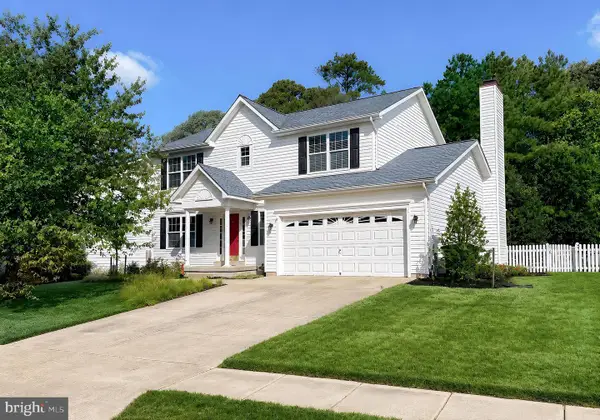 $389,900Pending4 beds 3 baths2,084 sq. ft.
47236 Schwartzkopf Dr, LEXINGTON PARK, MD 20653
MLS# MDSM2032822Listed by: CENTURY 21 NEW MILLENNIUM- Open Fri, 4 to 6pmNew
 $529,900Active4 beds 3 baths1,870 sq. ft.
23195 Esperanza Dr, LEXINGTON PARK, MD 20653
MLS# MDSM2032948Listed by: RE/MAX ONE


Protect your home and budget from life's surprises with an Assurant Home Warranty, backed by a partner that supports you through every step of homeownership. Explore Plans.
© 2023 - 2026 ERA Franchise Systems LLC. All rights reserved. ERA Franchise Systems LLC fully supports the principles of the Fair Housing Act and the Equal Opportunity Act. ERA, ERA Real Estate powered, and their respective logos are registered service marks of ERA Franchise Systems LLC. Each office is independently owned and operated.