
48025 Mayflower Dr, Lexington Park, MD 20653
Local realty services provided by:ERA Byrne Realty
48025 Mayflower Dr,Lexington Park, MD 20653
$439,999
- 4 Beds
- 3 Baths
- 2,336 sq. ft.
- Single family
- Coming Soon
Listed by: cynthia m crispell, carolyn a kalmus-choporis
Office: century 21 redwood realty
MLS#:MDSM2034776
Source:BRIGHTMLS
Price summary
- Price:$439,999
- Price per sq. ft.:$188.36
- Monthly HOA dues:$26.25
About this home
Welcome to 48025 Mayflower Drive in desirable Cedar Cove, ideally located just minutes from Patuxent River Naval Air Station for an easy, convenient commute! This spacious 4-bedroom, 2.5-bath Colonial offers 2,563 square feet of living space plus an impressive array of additional indoor and outdoor spaces.
Inside, you'll find a welcoming vestibule, formal living and dining rooms, and a comfortable family room with a fireplace. The updated kitchen features oak cabinetry, quartz countertops, a center island with ceramic glass cooktop, and a convenient breakfast nook. Recent kitchen updates include a new dishwasher, refrigerator, and in-wall oven/microwave combination.
The spacious primary suite features two skylights and a walk-in closet with its own tubular skylight, while the home offers three additional bedrooms. Freshly painted bedrooms, bathrooms, and family room, along with new carpet installed in August 2026, make this home move-in ready.
Enjoy year-round comfort with an upgraded heat pump system installed in 2022, featuring thermostat-controlled dampers and three efficient heating and cooling zones. Additional highlights include an insulated attic with R-30+ insulation and floored storage area, an insulated two-car garage, and a matching 8' x 10' vinyl-sided storage shed.
Outdoor living is exceptional with a large Trex deck, enclosed and insulated porch, covered front porch, and spacious brick side patio. The fenced side and rear yard provides plenty of room for outdoor enjoyment, entertaining, gardening, or relaxing.
With its generous living space, numerous updates, exceptional outdoor areas, and unbeatable proximity to PAX River Naval Air Station, this Cedar Cove home offers the space and convenience you've been looking for. Come see all that 48025 Mayflower Drive has to offer!...
Contact an agent
Home facts
- Year built:1989
- Subdivision & Development:CEDAR COVE
- Listing ID #:MDSM2034776
- Updated:November 21, 2026 at 02:57 PM
Rooms and interior
- Bedrooms:4
- Total bathrooms:3
- Full bathrooms:2
- Half bathrooms:1
- Flooring:Carpet, Ceramic Tile
- Dining Description:Dining Area, Formal/Separate Dining Room
- Kitchen Description:Breakfast Area, Built-In Microwave, Carpet, Cooktop, Dishwasher, Exhaust Fan, Kitchen - Island, Kitchen - Table Space, Oven - Wall, Pantry, Recessed Lighting, Refrigerator, Stainless Steel Appliances
- Bedroom Description:Carpet, Walk In Closet(s)
- Living area:2,336 sq. ft.
Heating and cooling
- Cooling:Ceiling Fan(s), Central A/C
- Heating:Electric, Heat Pump(s)
Structure and exterior
- Year built:1989
- Building area:2,336 sq. ft.
- Lot area:0.21 Acres
- Architectural Style:Colonial
- Construction Materials:Frame
- Exterior Features:Deck(s), Porch(es)
- Foundation Description:Slab
- Levels:2 Stories
Utilities
- Water:Public
- Sewer:Public Sewer
Finances and disclosures
- Price:$439,999
- Price per sq. ft.:$188.36
- Tax amount:$3,469 (2026)
Features and amenities
- Amenities:Attic, Carpet, Ceiling Fan(s), Recessed Lighting
Parking
- Parking description:Attached Garage, Garage Door Opener, Off Street
- Garage:Yes
- Garage spaces:2
New listings near 48025 Mayflower Dr
- Coming Soon
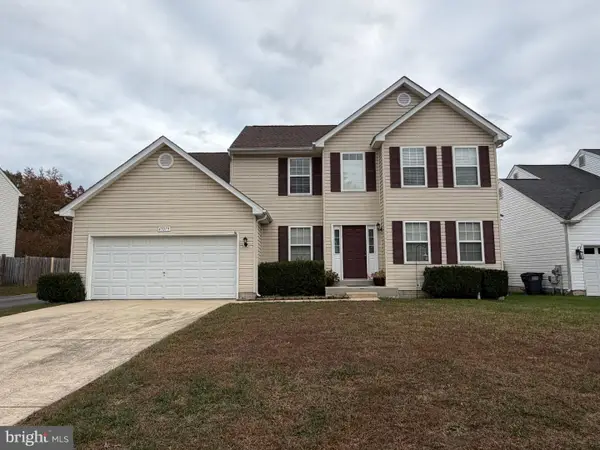 $425,000Coming Soon4 beds 3 baths2,524 sq. ft.
47079 Sorrel Dr, LEXINGTON PARK, MD 20653
MLS# MDSM2034788Listed by: EXP REALTY, LLC - Coming Soon
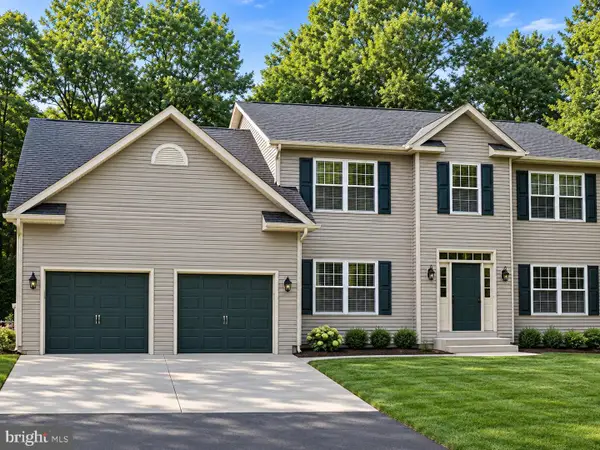 $560,000Coming Soon4 beds 3 baths3,617 sq. ft.
47778 Wickshire Dr, LEXINGTON PARK, MD 20653
MLS# MDSM2034754Listed by: INFINITAS REALTY GROUP - Coming Soon
 $450,000Coming Soon4 beds 3 baths2,477 sq. ft.
46810 Planters Ct, LEXINGTON PARK, MD 20653
MLS# MDSM2033598Listed by: LONG & FOSTER REAL ESTATE, INC. - Open Sun, 12 to 2pmNew
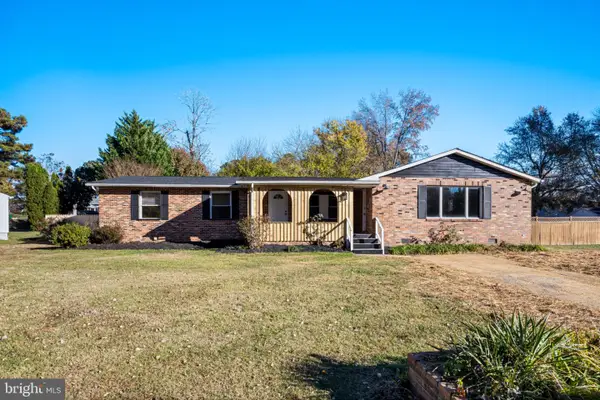 $450,000Active5 beds 3 baths2,832 sq. ft.
21338 Lynn Dr, LEXINGTON PARK, MD 20653
MLS# MDSM2034454Listed by: RE/MAX UNITED REAL ESTATE - New
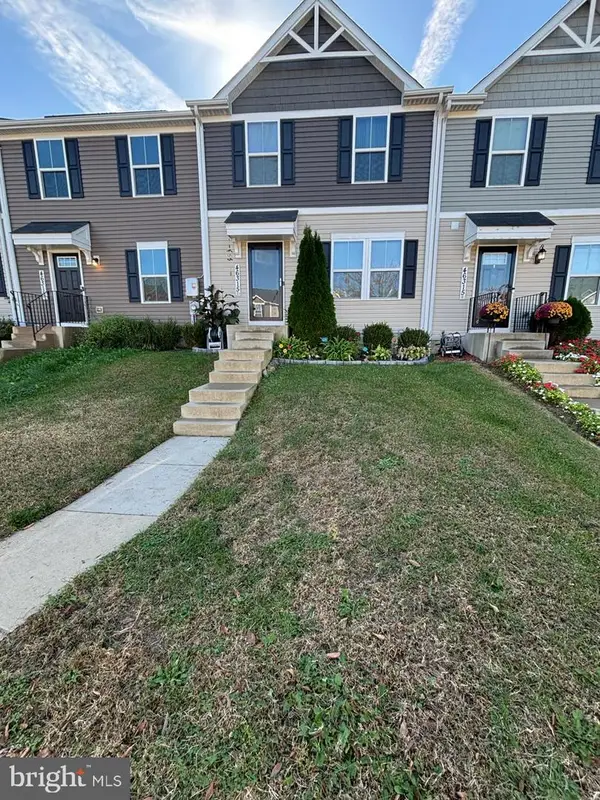 $320,000Active3 beds 3 baths1,220 sq. ft.
46315 Creeping Primrose Ln ##d, LEXINGTON PARK, MD 20653
MLS# MDSM2034530Listed by: BENNETT REALTY SOLUTIONS - New
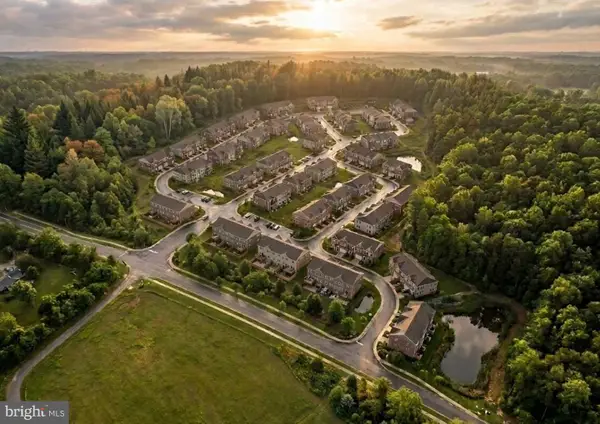 Active32.44 Acres
46800 Meadows Way, LEXINGTON PARK, MD 20653
MLS# MDSM2034710Listed by: CPG REALTY, LLC. - New
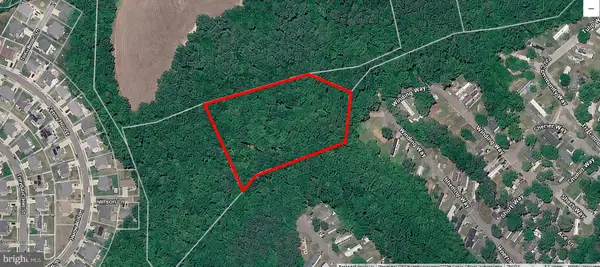 $65,000Active3.29 Acres
Chancellors Run Rd, LEXINGTON PARK, MD 20653
MLS# MDSM2034636Listed by: HOME TOWNE REAL ESTATE - New
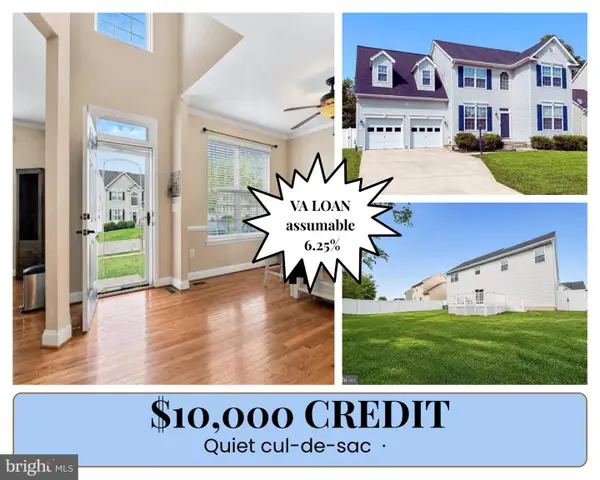 $449,900Active4 beds 4 baths2,084 sq. ft.
21564 Gordon Ct, LEXINGTON PARK, MD 20653
MLS# MDSM2034622Listed by: RE/MAX ONE 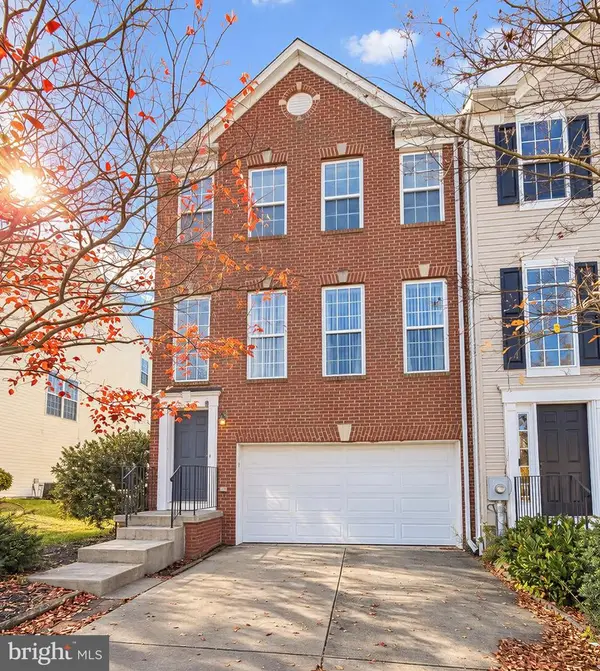 $319,000Active3 beds 4 baths2,488 sq. ft.
46086 W Westbury Blvd, LEXINGTON PARK, MD 20653
MLS# MDSM2034574Listed by: EXP REALTY, LLC


Protect your home and budget from life's surprises with an Assurant Home Warranty, backed by a partner that supports you through every step of homeownership. Explore Plans.
© 2023 - 2026 ERA Franchise Systems LLC. All rights reserved. ERA Franchise Systems LLC fully supports the principles of the Fair Housing Act and the Equal Opportunity Act. ERA, ERA Real Estate powered, and their respective logos are registered service marks of ERA Franchise Systems LLC. Each office is independently owned and operated.