
410 Darlene Ave, Linthicum Heights, MD 21090
Local realty services provided by:ERA Central Realty Group
Listed by: shalini gidwani
Office: northrop realty
MLS#:MDAA2155296
Source:BRIGHTMLS
Price summary
- Price:$445,000
- Price per sq. ft.:$219.21
About this home
Fully renovated and move-in ready, this charming Cape Cod features a new roof, new AC, renovated kitchen and bathrooms, new carpet, refinished hardwood flooring, updated lighting and electrical with a new 200-amp electrical panel, with all electrical and plumbing permits closed. A welcoming covered front porch sets the tone for this inviting home, ideally located just minutes from the light rail. Step inside to a bright living room where beautiful hardwood flooring and a neutral color palette extend throughout much of the home. A picture window fills the space with natural light, while recessed lighting and a fireplace add warmth and ambiance. The living room flows into the dining room, which offers convenient deck access and opens directly to the renovated kitchen. Soft-close shaker cabinetry, granite countertops, stainless steel appliances, and a stylish herringbone tile backsplash create a kitchen designed for both everyday living and entertaining. Two bedrooms are located on the main level, with a full bath conveniently positioned between them. The renovated bath features a stylish vanity, updated lighting, and a tiled tub and shower surround. Upstairs, a versatile bonus room can serve as an optional third bedroom, office, or hobby space and includes ample storage. The lower level adds even more flexibility with a fourth bedroom, renovated full bath, and spacious family room with walk-out access to the backyard. A utility room with laundry and additional storage completes this level. Outdoor living extends onto the deck overlooking the mature trees beyond the fenced backyard, creating a pleasant setting for relaxing or entertaining. A storage shed provides additional space for outdoor equipment and belongings. Conveniently located near the light rail and everyday amenities, this renovated Cape Cod offers a versatile floor plan, thoughtful updates, and inviting outdoor spaces in a well-connected setting....
Contact an agent
Home facts
- Year built:1953
- Subdivision & Development:MICHAELTON MANOR
- Listing ID #:MDAA2155296
- Added:11 day(s) ago
- Updated:September 06, 2026 at 01:49 PM
Rooms and interior
- Bedrooms:4
- Total bathrooms:2
- Full bathrooms:2
- Flooring:Ceramic Tile, Hardwood
- Dining Description:Dining Area, Dining Room
- Kitchen Description:Built-In Microwave, Carpet, Dishwasher, Disposal, Oven - Single, Oven/Range - Electric, Recessed Lighting, Refrigerator, Stainless Steel Appliances, Upgraded Countertops, Water Heater
- Bedroom Description:Carpet, Entry Level Bedroom, Primary Bedroom
- Basement:Yes
- Basement Description:Connecting Stairway, Daylight, Heated, Interior Access, Partial, Sump Pump, Windows
- Living area:2,030 sq. ft.
Heating and cooling
- Cooling:Central A/C
- Heating:Baseboard - Hot Water, Natural Gas
Structure and exterior
- Year built:1953
- Building area:2,030 sq. ft.
- Lot area:0.15 Acres
- Lot Features:Front Yard, Landscaping, Rear Yard
- Architectural Style:Cape Cod
- Construction Materials:Combination
- Exterior Features:Deck(s), Porch(es)
- Levels:3 Story
Utilities
- Water:Public
- Sewer:Public Sewer
Finances and disclosures
- Price:$445,000
- Price per sq. ft.:$219.21
- Tax amount:$3,688 (2025)
Features and amenities
- Laundry features:Has Laundry, Hookup
- Amenities:Carpet, Ceiling Fan(s), Chair Railings, Double Pane Windows, Main Entrance Lock, Recessed Lighting, Smoke Detector
Parking
- Parking description:Concrete Driveway
New listings near 410 Darlene Ave
- Coming Soon
 $450,000Coming Soon2 beds 2 baths1,952 sq. ft.
905 Wanda Rd, LINTHICUM HEIGHTS, MD 21090
MLS# MDAA2155976Listed by: RE/MAX ADVANTAGE REALTY - Coming Soon
 $539,999Coming Soon5 beds 3 baths2,242 sq. ft.
510 Greenwood Rd, LINTHICUM HEIGHTS, MD 21090
MLS# MDAA2155638Listed by: SAMSON PROPERTIES - Coming Soon
 $649,900Coming Soon4 beds 3 baths2,124 sq. ft.
6203 Groveland Rd, LINTHICUM HEIGHTS, MD 21090
MLS# MDAA2155322Listed by: HYATT & COMPANY REAL ESTATE, LLC - New
 $390,000Active4 beds 1 baths1,560 sq. ft.
108 S Longcross Rd, LINTHICUM HEIGHTS, MD 21090
MLS# MDAA2156412Listed by: BERKSHIRE HATHAWAY HOMESERVICES PENFED REALTY - New
 $450,000Active4 beds 3 baths2,104 sq. ft.
457 Mary Kay Ct, LINTHICUM HEIGHTS, MD 21090
MLS# MDAA2156290Listed by: FAIRFAX REALTY SELECT - New
 $545,000Active5 beds 3 baths2,476 sq. ft.
696 W Maple Rd, LINTHICUM HEIGHTS, MD 21090
MLS# MDAA2155988Listed by: EXP REALTY, LLC  $560,000Pending3 beds 2 baths2,002 sq. ft.
333 E Maple Rd, LINTHICUM HEIGHTS, MD 21090
MLS# MDAA2154482Listed by: DOUGLAS REALTY LLC $565,000Active3 beds 2 baths2,464 sq. ft.
709 Wooddale Rd, LINTHICUM HEIGHTS, MD 21090
MLS# MDAA2155090Listed by: DOUGLAS REALTY LLC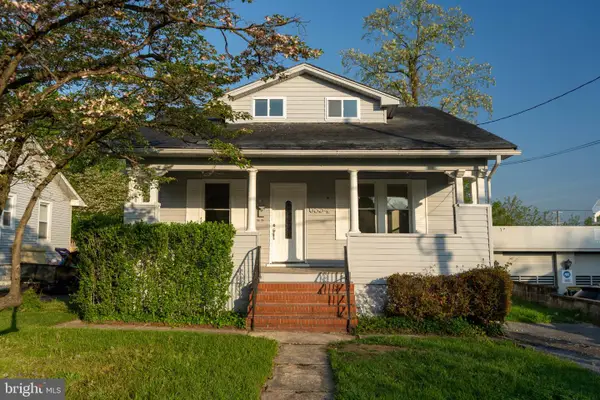 $389,900Active4 beds 3 baths1,264 sq. ft.
6834 Baltimore Annapolis Blvd, LINTHICUM HEIGHTS, MD 21090
MLS# MDAA2154648Listed by: SPRING HILL REAL ESTATE, LLC.


Protect your home and budget from life's surprises with an Assurant Home Warranty, backed by a partner that supports you through every step of homeownership. Explore Plans.
© 2023 - 2026 ERA Franchise Systems LLC. All rights reserved. ERA Franchise Systems LLC fully supports the principles of the Fair Housing Act and the Equal Opportunity Act. ERA, ERA Real Estate powered, and their respective logos are registered service marks of ERA Franchise Systems LLC. Each office is independently owned and operated.