
696 W Maple Rd, Linthicum Heights, MD 21090
Local realty services provided by:ERA Liberty Realty
696 W Maple Rd,Linthicum Heights, MD 21090
$545,000
- 5 Beds
- 3 Baths
- 2,476 sq. ft.
- Single family
- Active
Listed by: igor maltsev
Office: exp realty, llc.
MLS#:MDAA2155988
Source:BRIGHTMLS
Price summary
- Price:$545,000
- Price per sq. ft.:$220.11
About this home
Fully Renovated Rancher in the Heart of Linthicum Heights!
Welcome to this beautifully renovated rancher offering modern updates, spacious living areas, and a convenient location. The main level features a brand-new kitchen with 42" cabinets, quartz countertops, and stainless-steel appliances. The open living and dining combination includes a glass sliding door leading to a relaxing rear screened porch. Four generously sized bedrooms are located on the main level. The lower level offers a huge family room, a fifth bedroom, and a third full bathroom. Enjoy the partially fenced, flat backyard, ideal for outdoor activities and gatherings. Recent major updates include a gas furnace and A/C 2022 and a gas HWH 2019. Conveniently located near major commuter routes, shopping, dining, and BWI Airport, this move-in-ready home combines comfort, style, and convenience. Don't miss the opportunity to make this beautifully updated rancher your new home!
Contact an agent
Home facts
- Year built:1964
- Subdivision & Development:SHIPLEY HEIGHTS
- Listing ID #:MDAA2155988
- Added:2 day(s) ago
- Updated:September 06, 2026 at 02:21 PM
Rooms and interior
- Bedrooms:5
- Total bathrooms:3
- Full bathrooms:3
- Flooring:Carpet, Hardwood
- Dining Description:Combination Dining/Living, Dining Room
- Bathrooms Description:Primary Bath(s)
- Kitchen Description:Breakfast Area, Built-In Microwave, Carpet, Dishwasher, Disposal, Icemaker, Oven/Range - Gas, Recessed Lighting, Refrigerator, Stainless Steel Appliances, Water Heater
- Bedroom Description:Carpet, Entry Level Bedroom, Primary Bedroom
- Basement:Yes
- Basement Description:Full, Fully Finished, Sump Pump, Water Proofing System, Windows
- Living area:2,476 sq. ft.
Heating and cooling
- Cooling:Central A/C
- Heating:Forced Air, Natural Gas
Structure and exterior
- Roof:Asphalt, Shingle
- Year built:1964
- Building area:2,476 sq. ft.
- Lot area:0.22 Acres
- Architectural Style:Ranch/Rambler
- Construction Materials:Brick Front
- Exterior Features:Patio(s), Screened, Sidewalks
- Levels:2 Stories
Utilities
- Water:Public
- Sewer:Public Sewer
Finances and disclosures
- Price:$545,000
- Price per sq. ft.:$220.11
- Tax amount:$3,973 (2026)
Features and amenities
- Laundry features:Dryer, Laundry, Washer
- Amenities:Bay/Bow Windows, Carpet, Double Pane Windows, Insulated Windows, Recessed Lighting
Parking
- Parking description:Asphalt Driveway
New listings near 696 W Maple Rd
- Coming Soon
 $450,000Coming Soon2 beds 2 baths1,952 sq. ft.
905 Wanda Rd, LINTHICUM HEIGHTS, MD 21090
MLS# MDAA2155976Listed by: RE/MAX ADVANTAGE REALTY - Coming Soon
 $539,999Coming Soon5 beds 3 baths2,242 sq. ft.
510 Greenwood Rd, LINTHICUM HEIGHTS, MD 21090
MLS# MDAA2155638Listed by: SAMSON PROPERTIES - Coming Soon
 $649,900Coming Soon4 beds 3 baths2,124 sq. ft.
6203 Groveland Rd, LINTHICUM HEIGHTS, MD 21090
MLS# MDAA2155322Listed by: HYATT & COMPANY REAL ESTATE, LLC - New
 $390,000Active4 beds 1 baths1,560 sq. ft.
108 S Longcross Rd, LINTHICUM HEIGHTS, MD 21090
MLS# MDAA2156412Listed by: BERKSHIRE HATHAWAY HOMESERVICES PENFED REALTY - New
 $450,000Active4 beds 3 baths2,104 sq. ft.
457 Mary Kay Ct, LINTHICUM HEIGHTS, MD 21090
MLS# MDAA2156290Listed by: FAIRFAX REALTY SELECT  $445,000Active4 beds 2 baths2,030 sq. ft.
410 Darlene Ave, LINTHICUM HEIGHTS, MD 21090
MLS# MDAA2155296Listed by: NORTHROP REALTY $560,000Pending3 beds 2 baths2,002 sq. ft.
333 E Maple Rd, LINTHICUM HEIGHTS, MD 21090
MLS# MDAA2154482Listed by: DOUGLAS REALTY LLC $565,000Active3 beds 2 baths2,464 sq. ft.
709 Wooddale Rd, LINTHICUM HEIGHTS, MD 21090
MLS# MDAA2155090Listed by: DOUGLAS REALTY LLC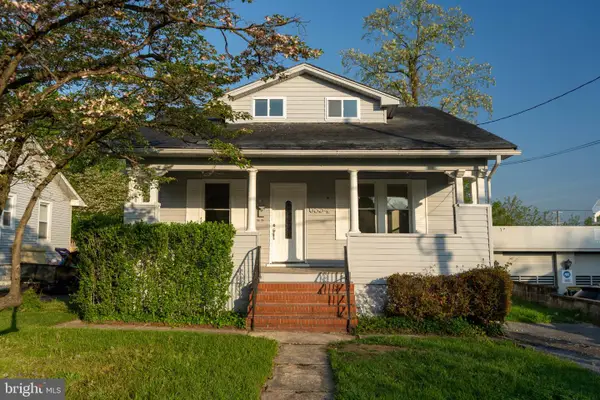 $389,900Active4 beds 3 baths1,264 sq. ft.
6834 Baltimore Annapolis Blvd, LINTHICUM HEIGHTS, MD 21090
MLS# MDAA2154648Listed by: SPRING HILL REAL ESTATE, LLC.


Protect your home and budget from life's surprises with an Assurant Home Warranty, backed by a partner that supports you through every step of homeownership. Explore Plans.
© 2023 - 2026 ERA Franchise Systems LLC. All rights reserved. ERA Franchise Systems LLC fully supports the principles of the Fair Housing Act and the Equal Opportunity Act. ERA, ERA Real Estate powered, and their respective logos are registered service marks of ERA Franchise Systems LLC. Each office is independently owned and operated.