
20613 Bethal Dr Sw, Lonaconing, MD 21539
Local realty services provided by:O'BRIEN REALTY ERA POWERED
20613 Bethal Dr Sw,Lonaconing, MD 21539
$215,000
- 2 Beds
- 4 Baths
- 2,208 sq. ft.
- Single family
- Active
Listed by: jennifer jackson
Office: charis realty group
MLS#:MDAL2016192
Source:BRIGHTMLS
Price summary
- Price:$215,000
- Price per sq. ft.:$97.37
About this home
This well-maintained brick ranch offers an abundance of space, a desirable setting, and plenty of potential to make it your own! Situated on two lots, this solid home features two bedrooms, three full bathrooms and a half bathroom, beautiful views, a spacious backyard, and a detached two-car garage.
The main level offers a bright sunroom filled with natural light, a kitchen and dining area, and a spacious living room complete with a charming den or office. Two generously sized primary bedrooms, each with its own private bathroom, provide comfort and convenience. One bathroom even features a unique indoor hot tub!
The partially finished basement adds even more versatility, with a family room, full bathroom, laundry area, and plenty of storage space.
While the home offers an opportunity for cosmetic updates and modernization, it has been well cared for and provides a solid foundation for its next owner to bring their vision to life. Whether you're looking for room to spread out, a property with character, or an opportunity to add your own personal touches, this property is full of possibilities. Enjoy the extra outdoor space, scenic views, and the potential to make this home your own!...
Contact an agent
Home facts
- Year built:1964
- Subdivision & Development:NONE AVAILABLE
- Listing ID #:MDAL2016192
- Added:3 day(s) ago
- Updated:October 18, 2026 at 01:53 PM
Rooms and interior
- Bedrooms:2
- Total bathrooms:4
- Full bathrooms:3
- Half bathrooms:1
- Rooms Total:7
- Flooring:Carpet, Vinyl
- Dining Description:Dining Area, Dining Room
- Bathrooms Description:WhirlPool/HotTub
- Bedroom Description:Entry Level Bedroom
- Basement:Yes
- Basement Description:Full, Heated, Interior Access, Outside Entrance, Partially Finished, Space For Rooms, Windows
- Living area:2,208 sq. ft.
Heating and cooling
- Cooling:Central A/C
- Heating:Baseboard - Hot Water, Oil
Structure and exterior
- Roof:Architectural Shingle
- Year built:1964
- Building area:2,208 sq. ft.
- Lot area:0.39 Acres
- Architectural Style:Ranch/Rambler
- Construction Materials:Brick
- Foundation Description:Block
- Levels:1 Story
Schools
- High school:MOUNTAIN RIDGE
- Middle school:WESTMAR
- Elementary school:GEORGE'S CREEK
Utilities
- Water:Public
- Sewer:Public Sewer
Finances and disclosures
- Price:$215,000
- Price per sq. ft.:$97.37
- Tax amount:$1,823 (2026)
Parking
- Parking description:Additional Storage Area, Asphalt Driveway, Detached Garage
- Garage:Yes
- Garage spaces:2
New listings near 20613 Bethal Dr Sw
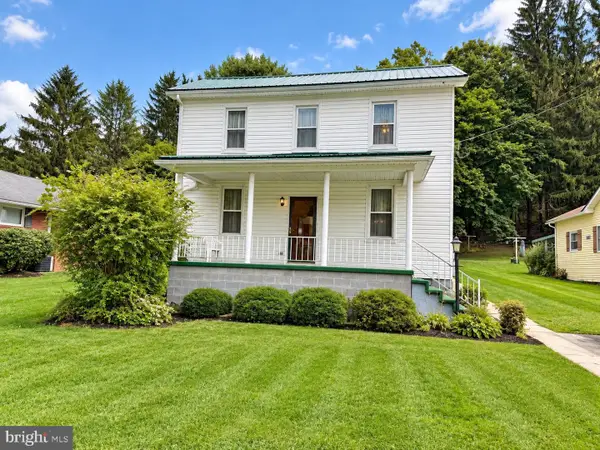 $139,900Pending3 beds 3 baths2,172 sq. ft.
5 Watercliff St, LONACONING, MD 21539
MLS# MDAL2016066Listed by: COLDWELL BANKER PREMIER $185,000Pending2 beds 2 baths2,754 sq. ft.
15519 Old Coney Cemetery Rd Sw, LONACONING, MD 21539
MLS# MDAL2015986Listed by: COLDWELL BANKER PREMIER $80,000Pending4 beds 2 baths3,206 sq. ft.
118 Main St, LONACONING, MD 21539
MLS# MDAL2015988Listed by: COLDWELL BANKER PREMIER $99,999Active3 beds 1 baths1,034 sq. ft.
1-a High St, LONACONING, MD 21539
MLS# MDAL2015736Listed by: CHARIS REALTY GROUP $55,000Active4 beds 2 baths1,480 sq. ft.
24-26 Church St, LONACONING, MD 21539
MLS# MDAL2015716Listed by: COESTER REAL ESTATE SERVICES, LLC $195,000Pending2 beds 2 baths1,388 sq. ft.
934 Avilton Lonaconing Rd, LONACONING, MD 21539
MLS# MDGA2012634Listed by: COLDWELL BANKER PREMIER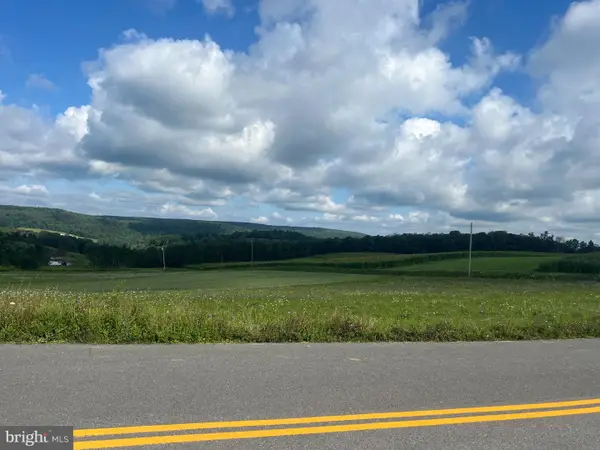 $205,900Active30.59 Acres
Green Lantern Rd, LONACONING, MD 21539
MLS# MDGA2012622Listed by: COLDWELL BANKER PREMIER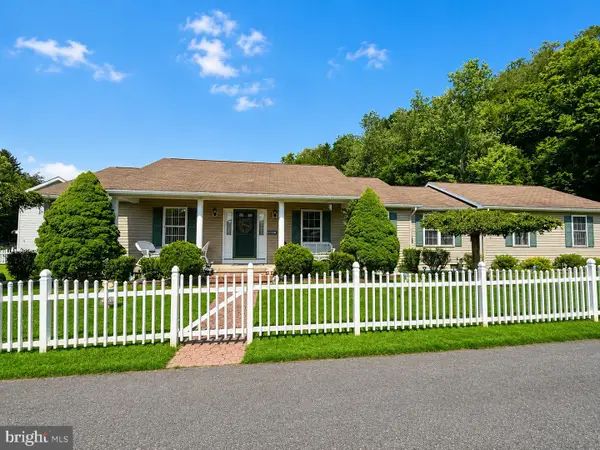 $235,000Pending3 beds 2 baths1,560 sq. ft.
11 E Railroad St, LONACONING, MD 21539
MLS# MDAL2015610Listed by: COLDWELL BANKER PREMIER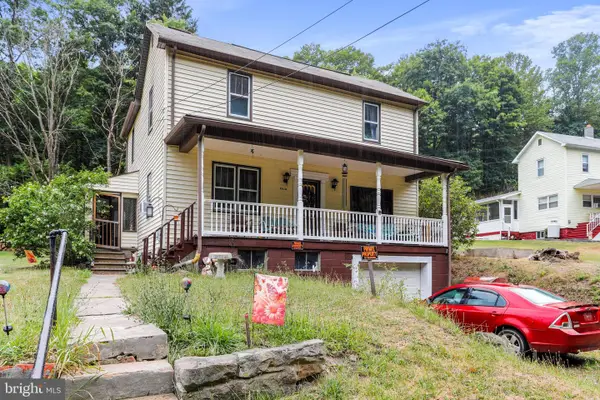 $95,000Active3 beds 1 baths1,604 sq. ft.
15411 Old Beechwood Rd Sw, LONACONING, MD 21539
MLS# MDAL2015362Listed by: ROBERTS REALTY GROUP, LLC


Protect your home and budget from life's surprises with an Assurant Home Warranty, backed by a partner that supports you through every step of homeownership. Explore Plans.
© 2023 - 2026 ERA Franchise Systems LLC. All rights reserved. ERA Franchise Systems LLC fully supports the principles of the Fair Housing Act and the Equal Opportunity Act. ERA, ERA Real Estate powered, and their respective logos are registered service marks of ERA Franchise Systems LLC. Each office is independently owned and operated.