
1-a High St, Lonaconing, MD 21539
Local realty services provided by:ERA Central Realty Group
1-a High St,Lonaconing, MD 21539
$99,999
- 3 Beds
- 1 Baths
- 1,034 sq. ft.
- Single family
- Active
Listed by: heather grace brailer
Office: charis realty group
MLS#:MDAL2015736
Source:BRIGHTMLS
Price summary
- Price:$99,999
- Price per sq. ft.:$96.71
About this home
This solid brick, one-level home checks all the right boxes! The bright living room is filled with natural light and features a cozy fireplace. Enjoy the best of both worlds with a private, wooded setting while still being conveniently in town. The covered back porch is prefect for a swing while you enjoy the privacy of the woods.
And when we say king of the hill, we mean it! Sitting proudly above the road, this home offers plenty of parking and a setting that feels tucked away without giving up convenience.
Solid, private, convenient, and just quirky enough to be interesting—come take a look!
Contact an agent
Home facts
- Year built:1964
- Subdivision & Development:NONE AVAILABLE
- Listing ID #:MDAL2015736
- Added:6 day(s) ago
- Updated:September 06, 2026 at 01:49 PM
Rooms and interior
- Bedrooms:3
- Total bathrooms:1
- Full bathrooms:1
- Basement:Yes
- Basement Description:Combination, Connecting Stairway, Drain, Garage Access, Heated, Interior Access, Outside Entrance, Poured Concrete, Side Entrance, Unfinished, Walkout Level, Workshop
- Living area:1,034 sq. ft.
Heating and cooling
- Heating:Baseboard - Hot Water, Natural Gas
Structure and exterior
- Year built:1964
- Building area:1,034 sq. ft.
- Lot area:0.37 Acres
- Architectural Style:Ranch/Rambler
- Construction Materials:Brick
- Foundation Description:Block
- Levels:2 Stories
Utilities
- Water:Public
- Sewer:Public Sewer
Finances and disclosures
- Price:$99,999
- Price per sq. ft.:$96.71
- Tax amount:$1,254 (2025)
Parking
- Parking description:Attached Garage, Basement Garage, Garage - Side Entry
- Garage:Yes
- Garage spaces:1
New listings near 1-a High St
- New
 $100,000Active3 beds 3 baths2,414 sq. ft.
32 Douglas Ave, LONACONING, MD 21539
MLS# MDAL2015800Listed by: EXP REALTY, LLC - New
 $55,000Active4 beds 2 baths1,480 sq. ft.
24-26 Church St, LONACONING, MD 21539
MLS# MDAL2015716Listed by: COESTER REAL ESTATE SERVICES, LLC  $85,000Active6 beds -- baths3,252 sq. ft.
88 Main St, LONACONING, MD 21539
MLS# MDAL2015696Listed by: COLDWELL BANKER PREMIER $35,000Active4 beds 1 baths1,932 sq. ft.
17639 Pekin, LONACONING, MD 21539
MLS# MDAL2015692Listed by: COLDWELL BANKER PREMIER $195,000Active2 beds 2 baths1,388 sq. ft.
934 Avilton Lonaconing Rd, LONACONING, MD 21539
MLS# MDGA2012634Listed by: COLDWELL BANKER PREMIER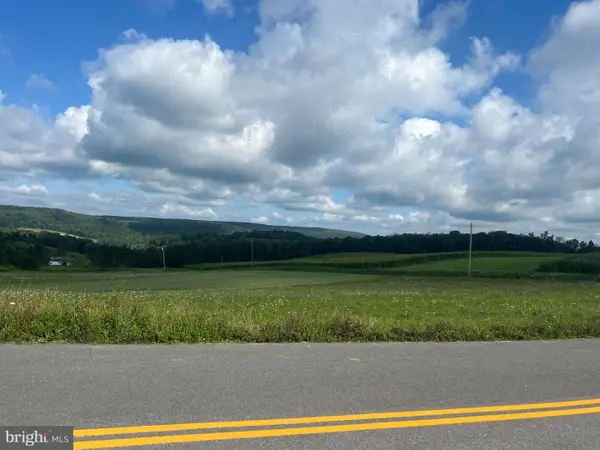 $205,900Active30.59 Acres
Green Lantern Rd, LONACONING, MD 21539
MLS# MDGA2012622Listed by: COLDWELL BANKER PREMIER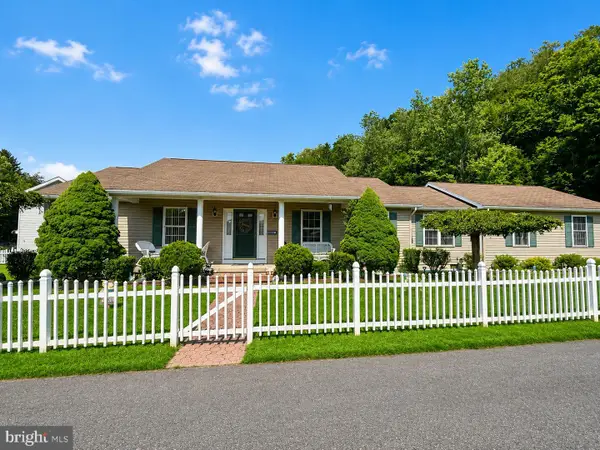 $235,000Active3 beds 2 baths1,560 sq. ft.
11 E Railroad St, LONACONING, MD 21539
MLS# MDAL2015610Listed by: COLDWELL BANKER PREMIER $155,000Pending3 beds 2 baths1,508 sq. ft.
8 Furnace St, LONACONING, MD 21539
MLS# MDAL2015584Listed by: EXP REALTY, LLC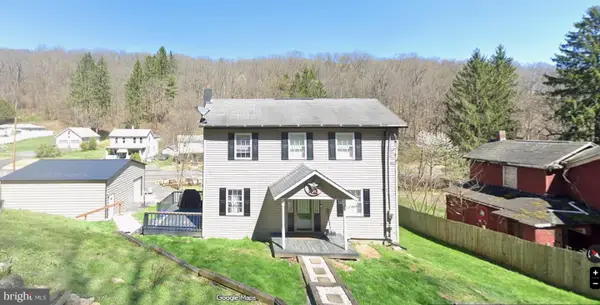 $230,500Active4 beds 2 baths2,140 sq. ft.
104 Douglas Ave, LONACONING, MD 21539
MLS# MDAL2015432Listed by: REAL BROKER, LLC


Protect your home and budget from life's surprises with an Assurant Home Warranty, backed by a partner that supports you through every step of homeownership. Explore Plans.
© 2023 - 2026 ERA Franchise Systems LLC. All rights reserved. ERA Franchise Systems LLC fully supports the principles of the Fair Housing Act and the Equal Opportunity Act. ERA, ERA Real Estate powered, and their respective logos are registered service marks of ERA Franchise Systems LLC. Each office is independently owned and operated.