
1003 Mount Zion Marlboro Road - Taft Model, Lothian, MD 20711
Local realty services provided by:ERA Central Realty Group
1003 Mount Zion Marlboro Road - Taft Model,Lothian, MD 20711
$879,990
- 4 Beds
- 3 Baths
- 2,581 sq. ft.
- Single family
- Active
Listed by: julie dinko
Office: douglas realty llc.
MLS#:MDAA2161292
Source:BRIGHTMLS
Price summary
- Price:$879,990
- Price per sq. ft.:$340.95
About this home
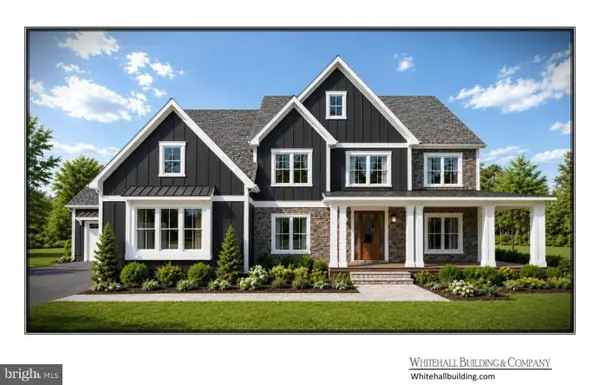
Discover the perfect combination of peaceful country living, modern comfort, and exceptional craftsmanship! Ameri-Star Homes is proud to present an incredible opportunity for a to-be-built beautiful new Craftsman-style home on a spectacular 1.94-acre homesite in desirable Lothian, Maryland. Introducing the exciting Taft Model, offering approximately 2,581 square feet of beautifully designed above-grade living space, complemented by an impressive collection of upscale features and finishes that come STANDARD—not as costly upgrades! Step inside and experience the quality and attention to detail that make an Ameri-Star home truly special. Enjoy soaring 9-foot ceilings on the main level, gorgeous, engineered hardwood flooring throughout the entire first floor, a beautifully appointed kitchen featuring your choice of granite or quartz countertops, upgraded cabinetry with soft-close doors and drawers, and stainless-steel appliances with a 3-year Samsung warranty. Additional included features showcase the builder's commitment to quality, including ceramic tile finishes in the bathrooms and laundry room, a washer and dryer package, upgraded Craftsman-style moldings, elegant Craftsman newel posts with oak handrails and black iron pickets, and much more! The impressive Craftsman-inspired exterior offers exceptional curb appeal with beautiful stone accents, architectural roof shingles, a distinctive combination of horizontal and vertical siding, decorative vinyl shakes in the gables, and a welcoming portico porch. A Wi-Fi-enabled garage door opener, sodded lawn, and generous landscaping package complete this outstanding new-home offering. NEED MORE LIVING SPACE? Customize your new home with available options, including a finished lower-level recreation room, additional bedroom, and full bathroom—perfect for entertaining, overnight guests, or creating the flexible living space you've always wanted. Optional features are available at an additional cost. And then there's the homesite! With 1.94 acres of land, you'll enjoy the space, privacy, and peaceful setting that make this opportunity truly special. Imagine creating your own backyard oasis, with plenty of room to relax, entertain, and enjoy the outdoors. Dreaming of a swimming pool? This expansive homesite offers the exciting possibility of adding your own private pool, creating the ultimate outdoor retreat for summer gatherings, family fun, or simply relaxing in your own backyard. It's the perfect combination of beautiful new construction and the freedom to enjoy a lifestyle that's uniquely yours! Conveniently located in Southern Anne Arundel County, this exceptional location offers a wonderful balance of country charm and accessibility, with convenient routes to Annapolis, Baltimore, and Washington, D.C. WHY SETTLE FOR AN EXISTING HOME WHEN YOU CAN BUILD BRAND NEW? Experience the excitement of personalizing your new home, enjoying today's modern features, and owning a quality-built Ameri-Star home on an extraordinary homesite. YOUR DREAM HOME. YOUR OWN 1.94-ACRE RETREAT. YOUR OPPORTUNITY STARTS HERE! Photos and images may be representative of the builder's previous work and craftsmanship and may depict optional features, upgrades, or alternate elevations not included in the base price. Optional features are available at additional cost. Prices, terms, conditions, included features, incentives, and availability are subject to change without prior written notice. Builder incentive subject to applicable terms and conditions....
Contact an agent
Home facts
- Subdivision & Development:NONE AVAILABLE
- Listing ID #:MDAA2161292
- Added:1 day(s) ago
- Updated:November 13, 2026 at 03:01 PM
Rooms and interior
- Bedrooms:4
- Total bathrooms:3
- Full bathrooms:2
- Half bathrooms:1
- Flooring:Carpet, Ceramic Tile, Engineered Wood
- Dining Description:Dining Room
- Bathrooms Description:Primary Bath(s), Primary Bathroom
- Kitchen Description:Breakfast Area, Carpet, Disposal, ENERGY STAR Dishwasher, ENERGY STAR Refrigerator, Oven - Self Cleaning, Oven/Range - Electric, Pantry, Range Hood, Stainless Steel Appliances, Water Heater
- Bedroom Description:Carpet, Primary Bedroom, Walk In Closet(s)
- Basement:Yes
- Basement Description:Drainage System, Full, Poured Concrete, Sump Pump, Unfinished
- Living area:2,581 sq. ft.
Heating and cooling
- Cooling:Central A/C, Heat Pump(s), Programmable Thermostat
- Heating:Electric, Heat Pump(s)
Structure and exterior
- Roof:Architectural Shingle
- Building area:2,581 sq. ft.
- Lot area:1.94 Acres
- Architectural Style:Colonial, Craftsman
- Construction Materials:Concrete, Stone, Vinyl Siding
- Foundation Description:Concrete Perimeter
- Levels:3 Story
Schools
- High school:SOUTHERN
- Middle school:SOUTHERN
- Elementary school:LOTHIAN
Utilities
- Water:Well
- Sewer:Private Septic Tank
Finances and disclosures
- Price:$879,990
- Price per sq. ft.:$340.95
Features and amenities
- Laundry features:Dryer - Electric, Laundry, Washer
- Amenities:Attic/House Fan, Cable TV, Carpet, Double Pane Windows, Fire Detection System, Main Entrance Lock, Smoke Detector, Sprinkler System, Sprinkler System - Indoor
Parking
- Parking description:Asphalt Driveway, Attached Garage, Garage - Front Entry
- Garage:Yes
- Garage spaces:2
New listings near 1003 Mount Zion Marlboro Road - Taft Model
- Coming Soon
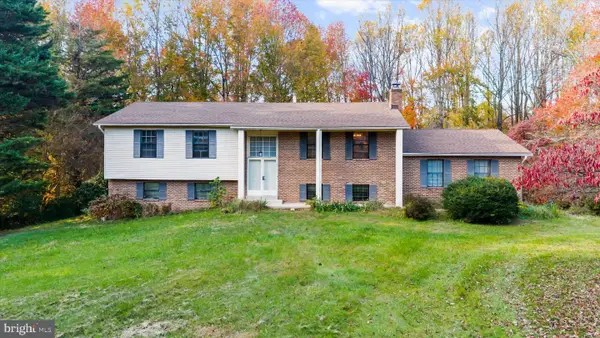
 $1,975,000Coming Soon6 beds 6 baths7,487 sq. ft.
613 Pond Rd, LOTHIAN, MD 20711
MLS# MDAA2157620Listed by: ENGEL & VOLKERS ANNAPOLIS - New
 $450,000Active5 beds 3 baths3,008 sq. ft.
5822 Conte Dr, LOTHIAN, MD 20711
MLS# MDAA2160804Listed by: COMPASS  $1,895,000Active5 beds 6 baths7,377 sq. ft.
5704 Iron Stone Rd, LOTHIAN, MD 20711
MLS# MDAA2149754Listed by: PAUL WESLEY REAL ESTATE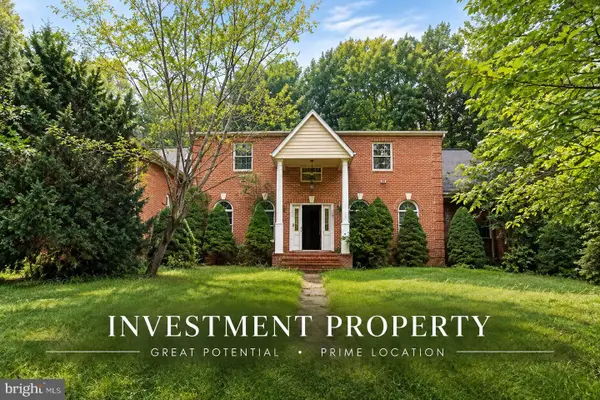 $750,000Active5 beds 4 baths4,566 sq. ft.
5723 Courtney Dr, LOTHIAN, MD 20711
MLS# MDAA2158014Listed by: KELLER WILLIAMS FLAGSHIP $650,000Pending5 beds 4 baths2,659 sq. ft.
5200 Cottonwood Dr, LOTHIAN, MD 20711
MLS# MDAA2159794Listed by: RE/MAX ONE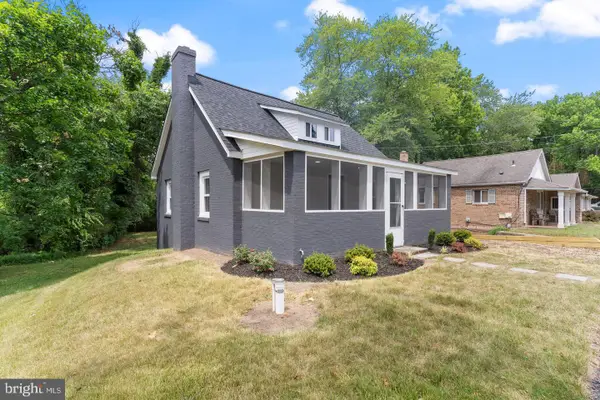 $399,900Pending3 beds 3 baths1,248 sq. ft.
1178 Mt Zion Marlboro Rd, LOTHIAN, MD 20711
MLS# MDAA2159446Listed by: EXP REALTY, LLC $119,900Active4 beds 2 baths1,800 sq. ft.
203 Boones Dr, LOTHIAN, MD 20711
MLS# MDAA2159346Listed by: ABR $275,000Active1.94 Acres
1003 Mount Zion Marlboro Rd, LOTHIAN, MD 20711
MLS# MDAA2158958Listed by: SAMSON PROPERTIES $1,950,000Active6 beds 6 baths5,521 sq. ft.
609 Pond Rd, LOTHIAN, MD 20711
MLS# MDAA2158780Listed by: ENGEL & VOLKERS ANNAPOLIS


Protect your home and budget from life's surprises with an Assurant Home Warranty, backed by a partner that supports you through every step of homeownership. Explore Plans.
© 2023 - 2026 ERA Franchise Systems LLC. All rights reserved. ERA Franchise Systems LLC fully supports the principles of the Fair Housing Act and the Equal Opportunity Act. ERA, ERA Real Estate powered, and their respective logos are registered service marks of ERA Franchise Systems LLC. Each office is independently owned and operated.