
481 Keith Rd, Lothian, MD 20711
Local realty services provided by:ERA Martin Associates
481 Keith Rd,Lothian, MD 20711
$74,900
- 2 Beds
- 2 Baths
- 980 sq. ft.
- Mobile / Manufactured
- Active
Listed by: jim rambo
Office: abr
MLS#:MDAA2155494
Source:BRIGHTMLS
Price summary
- Price:$74,900
- Price per sq. ft.:$76.43
About this home
Nicely Renovated Singlewide on Great Cul-de-sac Lot in Sought After Boones Estates! Spacious Open Floor Plan with Big Eatin Kitchen and Large Living Room. Recent Updates Include Kitchen Cabinets, Counters, Appliances, Ceramic Tile Back Splash, New Carpet in Living Room and Bedrooms, New Paint throughout, New Vinyl Flooring in Kitchen and Bathrooms. This Home also Features a Nice Sized Primary Bedroom, Private Bathroom with New Vanity, Corner Soaking Tub, Separate Shower and Big Walkin Close. Home Sits on Spacious, Nicely Landscaped Lot with New Front Porch. Close to Schools, Parks, Shopping and Restaurants. 20 Minutes to Andrews AFB and 30 Minutes to DC, Community Perks Include Pool, Two Big Tot Lots, Tennis and Basketball Court. This Beautiful Home Won't Last. Contact me today for a Private Viewing!
Contact an agent
Home facts
- Year built:1995
- Subdivision & Development:BOONES ESTATES
- Listing ID #:MDAA2155494
- Added:10 day(s) ago
- Updated:September 06, 2026 at 01:49 PM
Rooms and interior
- Bedrooms:2
- Total bathrooms:2
- Full bathrooms:2
- Flooring:Carpet, Vinyl
- Dining Description:Combination Kitchen/Dining
- Bathrooms Description:Primary Bath(s)
- Kitchen Description:Kitchen - Table Space, Oven/Range - Gas, Refrigerator
- Living area:980 sq. ft.
Heating and cooling
- Cooling:Central A/C
- Heating:Forced Air, Propane - Leased
Structure and exterior
- Roof:Asphalt, Shingle
- Year built:1995
- Building area:980 sq. ft.
- Lot Features:Backs to Trees, Cul-de-sac
- Architectural Style:Ranch/Rambler
- Construction Materials:Vinyl Siding
- Exterior Features:Sidewalks
- Levels:1 Story
Schools
- High school:SOUTHERN
- Middle school:SOUTHERN
- Elementary school:TRACEYS
Utilities
- Water:Community
- Sewer:Community Septic Tank
Finances and disclosures
- Price:$74,900
- Price per sq. ft.:$76.43
Features and amenities
- Laundry features:Dryer, Washer
- Amenities:Double Pane Windows
New listings near 481 Keith Rd
- Coming Soon
 $970,000Coming Soon3 beds 2 baths2,672 sq. ft.
342 Mt Zion Marlboro Rd, LOTHIAN, MD 20711
MLS# MDAA2155796Listed by: LONG & FOSTER REAL ESTATE, INC. - Coming Soon
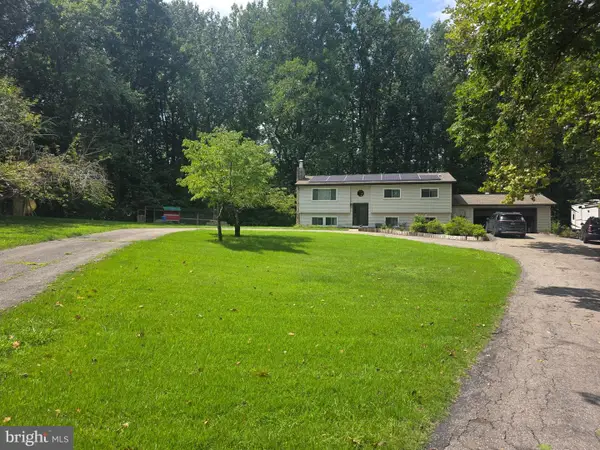 $599,900Coming Soon4 beds 3 baths1,844 sq. ft.
634 Teton Ct, LOTHIAN, MD 20711
MLS# MDAA2154632Listed by: RE/MAX UNITED REAL ESTATE - New
 $35,000Active0.75 Acres
6325 Fishers Rd, LOTHIAN, MD 20711
MLS# MDAA2156398Listed by: IRON VALLEY REAL ESTATE OF CENTRAL PA - Open Sun, 12 to 2pmNew
 $125,000Active3 beds 2 baths1,344 sq. ft.
210 5th St, LOTHIAN, MD 20711
MLS# MDAA2155842Listed by: DEEP ROOTS REAL ESTATE - Open Sun, 12 to 2pmNew
 $75,000Active2 beds 2 baths840 sq. ft.
298 Rips Dr, LOTHIAN, MD 20711
MLS# MDAA2155722Listed by: ADT REALTY  $249,999Active7.55 Acres
5155 Solomons Island Rd, LOTHIAN, MD 20711
MLS# MDAA2154984Listed by: EXP REALTY, LLC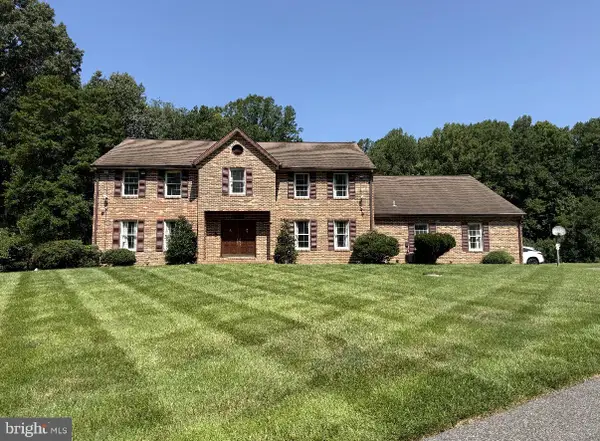 $950,000Active6 beds 5 baths5,981 sq. ft.
6140 Fishers Station Rd, LOTHIAN, MD 20711
MLS# MDAA2154624Listed by: ENGEL & VOLKERS ANNAPOLIS $827,500Active4 beds 4 baths3,908 sq. ft.
786 Mt Zion Marlboro Rd, LOTHIAN, MD 20711
MLS# MDAA2154738Listed by: LONG & FOSTER REAL ESTATE, INC.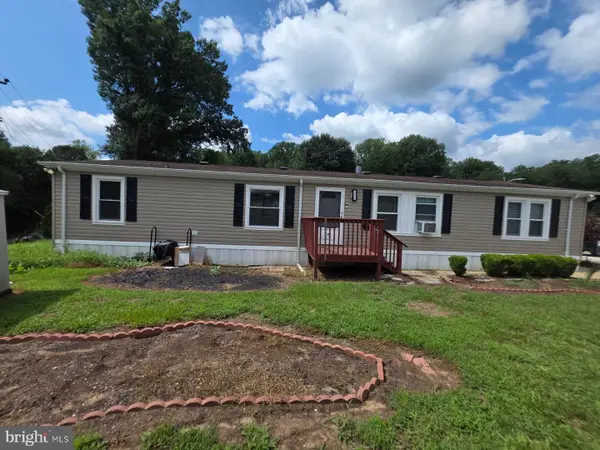 $165,000Active3 beds 2 baths1,600 sq. ft.
146 Patuxent Mobile Est, LOTHIAN, MD 20711
MLS# MDAA2154696Listed by: SMART REALTY, LLC


Protect your home and budget from life's surprises with an Assurant Home Warranty, backed by a partner that supports you through every step of homeownership. Explore Plans.
© 2023 - 2026 ERA Franchise Systems LLC. All rights reserved. ERA Franchise Systems LLC fully supports the principles of the Fair Housing Act and the Equal Opportunity Act. ERA, ERA Real Estate powered, and their respective logos are registered service marks of ERA Franchise Systems LLC. Each office is independently owned and operated.