
786 Mt Zion Marlboro Rd, Lothian, MD 20711
Local realty services provided by:ERA Valley Realty
786 Mt Zion Marlboro Rd,Lothian, MD 20711
$827,500
- 4 Beds
- 4 Baths
- 3,908 sq. ft.
- Single family
- Coming Soon
Listed by: jennifer a klarman
Office: long & foster real estate, inc.
MLS#:MDAA2154738
Source:BRIGHTMLS
Price summary
- Price:$827,500
- Price per sq. ft.:$211.75
About this home
4-Bedroom Colonial with an over-sized 2-car Garage — located across from The Cannon Club (formerly Old South Country Club)!Positioned in an ideal spot on Mt Zion Marlboro Road, this brick-front home sits on a 2.25-acre wooded lot. It provides an open floor plan with plenty of indoor and outdoor space. Property Details: Main Level: Hardwood flooring, 9-foot ceilings, great room with propane fireplace, and spaces that are perfect for working remotely. Kitchen: Granite countertops, center island with pendant lights, wall oven, and a bright breakfast room. Bedrooms: 4 upper-level bedrooms, including a primary suite with a walk-in closet and soaking tub. Laundry and full hall bath conveniently on the upper level, too! Finished Walk-out Basement: Full bathroom, ample closet space, and a rough-in for a full bar or kitchenette. Garage & Workspace. Large Shed. Outdoor Spaces: Wrap-around front porch and a 10'x20' rear deck. Move-in ready. The current owners have also replaced the roof, updated the mechanical systems, and installed a vinyl privacy fence with gates. I can't wait for you to see it!...
Contact an agent
Home facts
- Year built:2001
- Subdivision & Development:RUNNING CEDAR
- Listing ID #:MDAA2154738
- Updated:August 21, 2026 at 12:44 AM
Rooms and interior
- Bedrooms:4
- Total bathrooms:4
- Full bathrooms:3
- Half bathrooms:1
- Flooring:Carpet, Ceramic Tile, Hardwood
- Dining Description:Dining Area, Dining Room, Formal/Separate Dining Room
- Bathrooms Description:Bathroom 1, Bathroom 2, Bathroom 3, Half Bath
- Kitchen Description:Carpet, Dishwasher, Disposal, Exhaust Fan, Icemaker, Kitchen - Island, Microwave, Oven/Range - Electric, Pantry, Refrigerator
- Bedroom Description:Carpet
- Basement:Yes
- Basement Description:Combination, Connecting Stairway, Daylight, Fully Finished, Partial, Windows
- Living area:3,908 sq. ft.
Heating and cooling
- Cooling:Ceiling Fan(s), Central A/C, Heat Pump(s), Programmable Thermostat
- Heating:Electric, Forced Air, Programmable Thermostat, Propane - Owned
Structure and exterior
- Roof:Architectural Shingle, Shingle
- Year built:2001
- Building area:3,908 sq. ft.
- Lot area:2.23 Acres
- Lot Features:Backs to Trees, Front Yard, Landscaping, Partly Wooded, Private, Rear Yard
- Architectural Style:Colonial
- Construction Materials:Brick Front, Vinyl Siding
- Exterior Features:Deck(s), Patio(s), Satellite Dish, Wrap Around
- Foundation Description:Concrete Perimeter
- Levels:3 Story
Utilities
- Water:Conditioner, Well
- Sewer:On Site Septic, Septic Exists
Finances and disclosures
- Price:$827,500
- Price per sq. ft.:$211.75
- Tax amount:$7,691 (2025)
Features and amenities
- Laundry features:Dryer, Washer
- Amenities:Carpet, Double Pane Windows, Electric Alarm
Parking
- Parking description:Additional Storage Area, Asphalt Driveway, Attached Garage, Garage - Side Entry, Garage Door Opener, Inside Access
- Garage:Yes
- Garage spaces:2
New listings near 786 Mt Zion Marlboro Rd
- Coming Soon
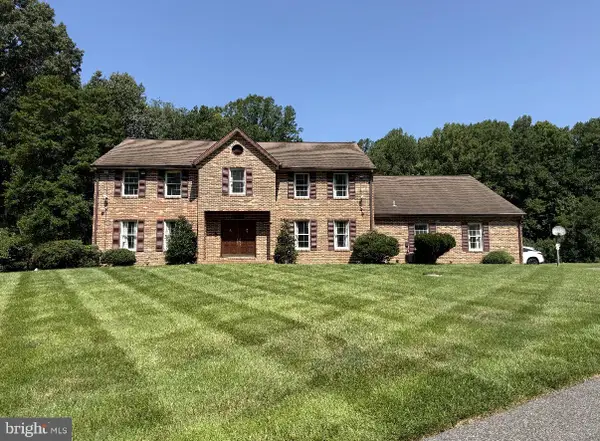 $950,000Coming Soon6 beds 4 baths4,709 sq. ft.
6140 Fishers Station Rd, LOTHIAN, MD 20711
MLS# MDAA2154624Listed by: ENGEL & VOLKERS ANNAPOLIS - Coming Soon
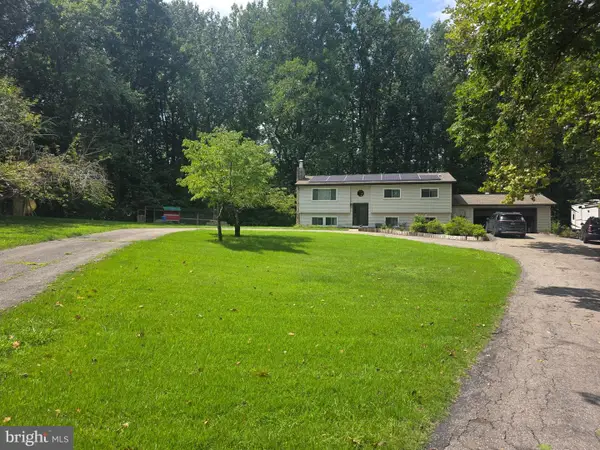 $599,900Coming Soon4 beds 3 baths1,844 sq. ft.
634 Teton Ct, LOTHIAN, MD 20711
MLS# MDAA2154632Listed by: RE/MAX UNITED REAL ESTATE - New
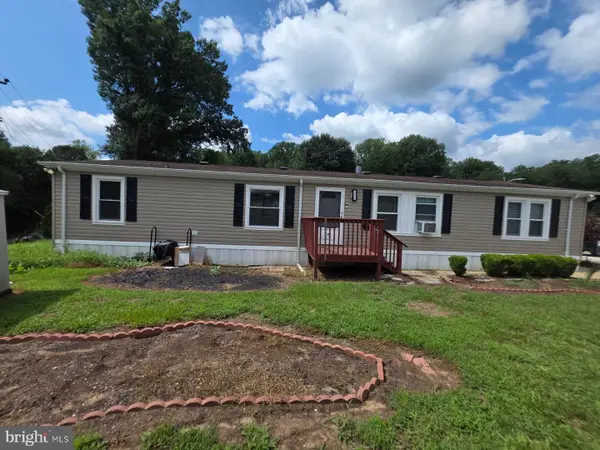 $165,000Active3 beds 2 baths1,600 sq. ft.
146 Patuxent Mobile Est, LOTHIAN, MD 20711
MLS# MDAA2154696Listed by: SMART REALTY, LLC - New
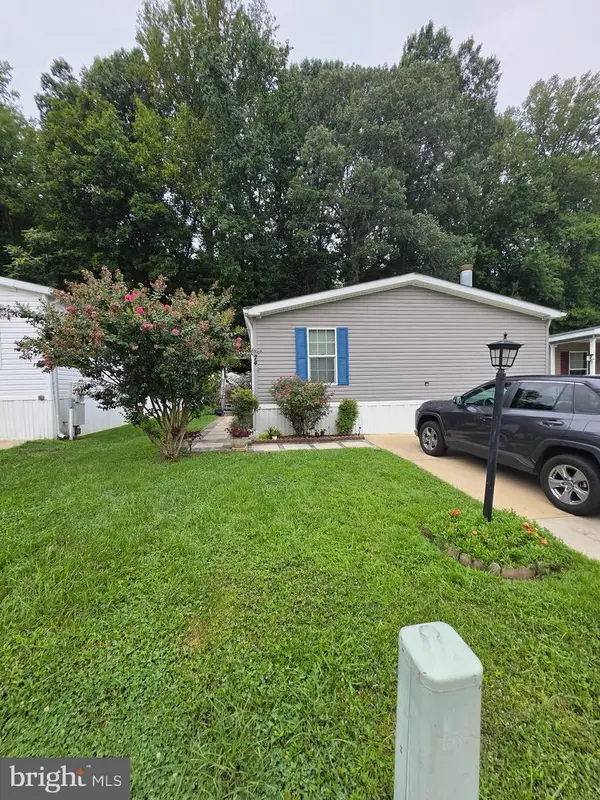 $149,900Active3 beds 2 baths1,680 sq. ft.
74 Edward Ln, LOTHIAN, MD 20711
MLS# MDAA2154322Listed by: RE/MAX UNITED REAL ESTATE - New
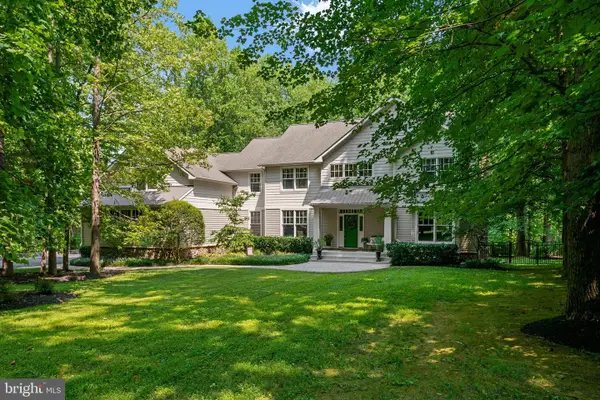 $1,195,000Active6 beds 6 baths6,512 sq. ft.
5223 Grenock Dr, LOTHIAN, MD 20711
MLS# MDAA2154104Listed by: BENSON & MANGOLD, LLC - New
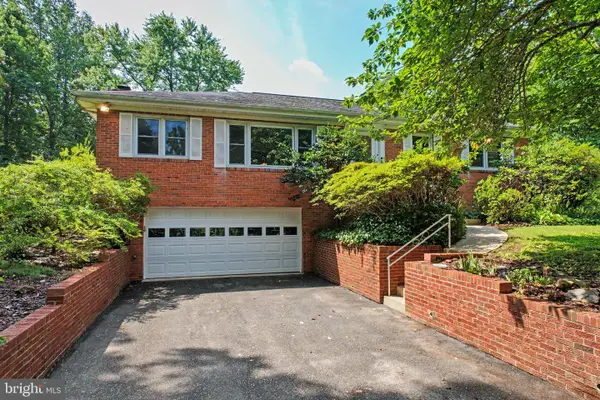 $550,000Active3 beds 3 baths1,854 sq. ft.
6303 Mallard Ln, LOTHIAN, MD 20711
MLS# MDAA2153956Listed by: HYATT & COMPANY REAL ESTATE LLC - New
 $424,900Active3 beds 3 baths1,248 sq. ft.
1178 Mt Zion Marlboro Rd, LOTHIAN, MD 20711
MLS# MDAA2154110Listed by: EXP REALTY, LLC 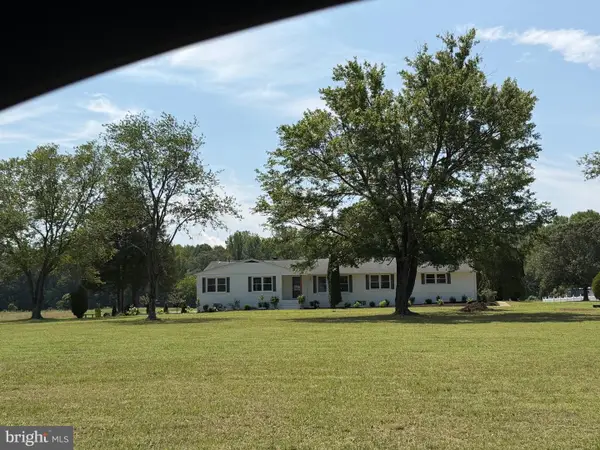 $725,000Pending4 beds 4 baths3,836 sq. ft.
1023 Bayard Rd, LOTHIAN, MD 20711
MLS# MDAA2153804Listed by: RE/MAX UNITED REAL ESTATE $125,000Active3 beds 2 baths1,300 sq. ft.
172 B Sonnys Ct, LOTHIAN, MD 20711
MLS# MDAA2153610Listed by: KELLER WILLIAMS SELECT REALTORS OF ANNAPOLIS


Protect your home and budget from life's surprises with an Assurant Home Warranty, backed by a partner that supports you through every step of homeownership. Explore Plans.
© 2023 - 2026 ERA Franchise Systems LLC. All rights reserved. ERA Franchise Systems LLC fully supports the principles of the Fair Housing Act and the Equal Opportunity Act. ERA, ERA Real Estate powered, and their respective logos are registered service marks of ERA Franchise Systems LLC. Each office is independently owned and operated.