
1097 San Angelo Drive, Lusby, MD 20657
Local realty services provided by:ERA Martin Associates
1097 San Angelo Drive,Lusby, MD 20657
$435,000
- 4 Beds
- 3 Baths
- 2,200 sq. ft.
- Single family
- Active
Upcoming open houses
- Sun, Sep 2011:30 am - 01:30 pm
Listed by: jeanine paxton
Office: re/max one
MLS#:MDCA2027430
Source:BRIGHTMLS
Price summary
- Price:$435,000
- Price per sq. ft.:$197.73
- Monthly HOA dues:$48.75
About this home
Welcome to this stunning new construction home without the wait and a fantastic price improvement! Boasting 4 bedrooms, 3 full bathrooms, and 2,200 sq. ft. of living space, this new construction offers an incredible in-law suite setup with its own private entrance, fully-equipped kitchen, family room, and laundry. Upstairs, enjoy an open-concept layout with gleaming luxury vinyl plank flooring, recessed lighting, and a chef-inspired kitchen featuring granite countertops, an island, and premium stainless steel appliances. The primary suite offers a generous walk-in closet and a spa-like en-suite bath. Situated on a level corner lot with a great location—just minutes from community beaches, Lake Lariat, and a short drive to the Patuxent River Naval Air Station."
The builder is providing closing help. Call today for more information.
Enjoy this summer with private beaches and lakes, as well as neighborhood amenities. Amazing neighborhood amenities: private beaches,(DRIFTWOOD BEACH (Intersection of Catalina Dr & Beach Dr) and (SEAHORSE BEACH (Golden West Way) , Private Lake with beach and picnic area (394 Thunderbird Dr) Clubhouse (500 Clubhouse Dr) Neighborhood Garden (Intersection of Catalina Dr & Algonquin Trl) Horseshoe pits (Across From Ponderosa Ct) Airport (Intersection of Side Saddle Dr & Double Tree Lane) Campground (295 Thunderbird Dr., Opens: April 1st - Closes: October 31st) Picnic areas Tot lot, Classes and Groups: Fit Club, Sewing Club Garden Committee
ONLY .5 miles from the beginning of the neighborhood. Close to schools, shopping, restaurants and popular activities. Navair - 13.3 miles. Washington DC - 60 miles Activities: Anne Marie Sculpture Garden & Arts Center 3.7 miles Calvert Cliffs State Park - 2.6 miles Calvert Marine Museum - 4.9 miles Flag Ponds Nature Park - 7.3 miles Solomons Island 5.6 miles. *Builder has paid 1/3 of County Excise Tax. Buyer responsible for the next 2 payments which are due over the following 2 years....
Contact an agent
Home facts
- Year built:2026
- Subdivision & Development:CHESAPEAKE RANCH ESTATES
- Listing ID #:MDCA2027430
- Added:106 day(s) ago
- Updated:September 16, 2026 at 02:09 PM
Rooms and interior
- Bedrooms:4
- Total bathrooms:3
- Full bathrooms:3
- Flooring:Luxury Vinyl Plank, Partially Carpeted
- Dining Description:Combination Dining/Living, Dining Room
- Bathrooms Description:Bathroom 1, Bathroom 3, Primary Bath(s), Primary Bathroom
- Kitchen Description:2nd Kitchen, Built-In Microwave, Dishwasher, Icemaker, Kitchen - Island, Pantry, Recessed Lighting, Refrigerator, Stove, Upgraded Countertops, Water Heater
- Bedroom Description:Entry Level Bedroom, Primary Bedroom, Walk In Closet(s)
- Living area:2,200 sq. ft.
Heating and cooling
- Cooling:Central A/C
- Heating:Electric, Heat Pump - Electric BackUp
Structure and exterior
- Roof:Architectural Shingle
- Year built:2026
- Building area:2,200 sq. ft.
- Lot area:0.27 Acres
- Lot Features:Backs to Trees, Corner, Front Yard, Level, No Thru Street
- Architectural Style:Split Foyer
- Construction Materials:Combination, Concrete, Vinyl Siding
- Exterior Features:Exterior Lighting
- Foundation Description:Slab
- Levels:2 Stories
Utilities
- Water:Public
- Sewer:Nitrogen Removal System
Finances and disclosures
- Price:$435,000
- Price per sq. ft.:$197.73
Features and amenities
- Laundry features:Hookup, Laundry
- Amenities:Attic, Recessed Lighting, Smoke Detector, Sprinkler System, Sprinkler System - Indoor
New listings near 1097 San Angelo Drive
- Coming Soon
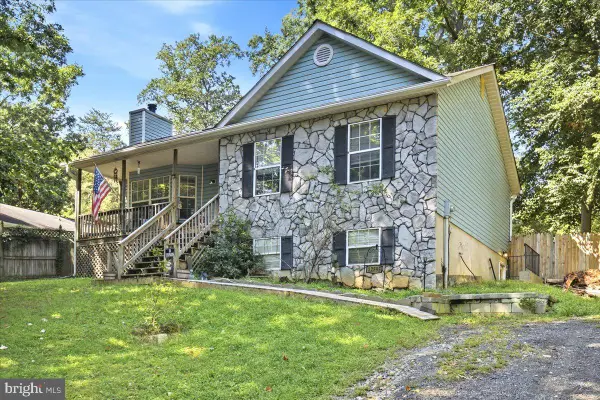 $312,000Coming Soon3 beds 2 baths2,058 sq. ft.
12595 Santa Rosa Cir, LUSBY, MD 20657
MLS# MDCA2030352Listed by: REAL BROKER, LLC - Coming SoonOpen Sat, 4 to 7pm
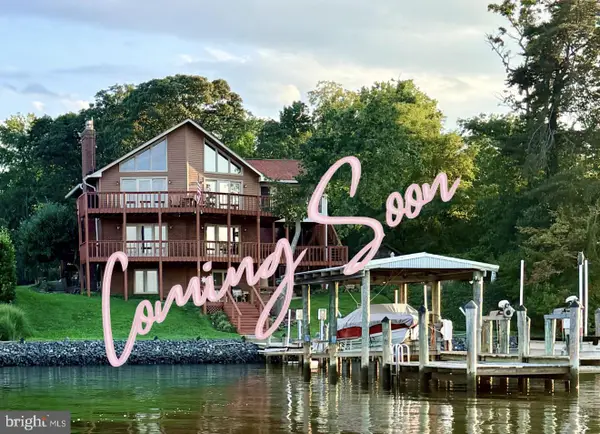 $1,200,000Coming Soon5 beds 5 baths4,274 sq. ft.
301 Deer Dr, LUSBY, MD 20657
MLS# MDCA2030464Listed by: SAMSON PROPERTIES - Coming Soon
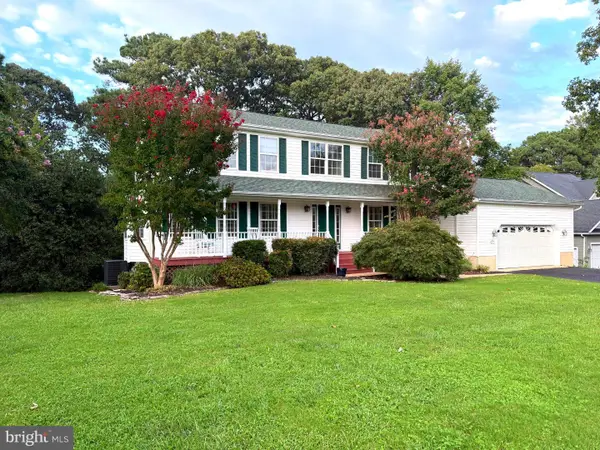 $775,000Coming Soon4 beds 4 baths4,626 sq. ft.
430 Overlook Dr, LUSBY, MD 20657
MLS# MDCA2030076Listed by: BERKSHIRE HATHAWAY HOMESERVICES PENFED REALTY - Coming Soon
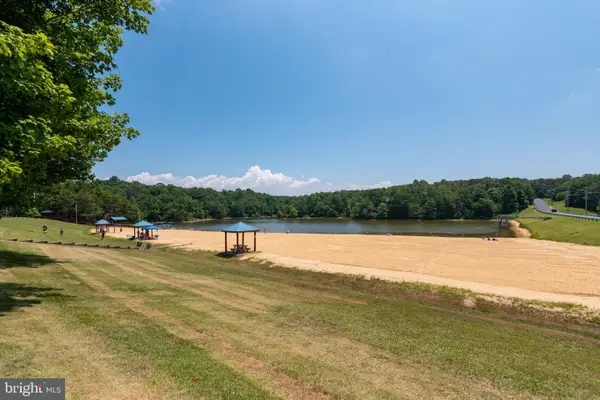 Listed by ERA$279,000Coming Soon3 beds 1 baths1,464 sq. ft.
12448 Catalina Dr, LUSBY, MD 20657
MLS# MDCA2030434Listed by: O'BRIEN REALTY ERA POWERED - Coming Soon
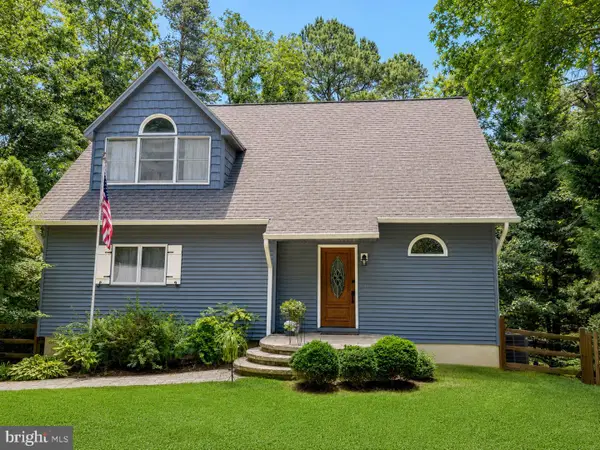 $449,900Coming Soon3 beds 3 baths2,580 sq. ft.
12954 Soundings Rd, LUSBY, MD 20657
MLS# MDCA2030400Listed by: SAMSON PROPERTIES - Coming Soon
 $375,000Coming Soon3 beds 3 baths1,856 sq. ft.
167 Thunderbird Dr, LUSBY, MD 20657
MLS# MDCA2029532Listed by: RE/MAX ONE - New
 Listed by ERA$405,000Active3 beds 3 baths1,560 sq. ft.
260 Vista Ln, LUSBY, MD 20657
MLS# MDCA2030536Listed by: O'BRIEN REALTY ERA POWERED - New
 $1,499,000Active7 beds 7 baths5,761 sq. ft.
1040 White Sands Dr, LUSBY, MD 20657
MLS# MDCA2030578Listed by: EXP REALTY, LLC - New
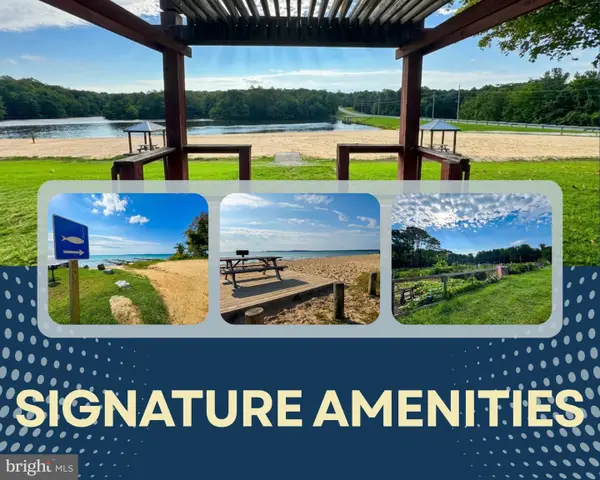 $10,000Active0.25 Acres
12424 Algonquin Trl, LUSBY, MD 20657
MLS# MDCA2030552Listed by: EXP REALTY, LLC - New
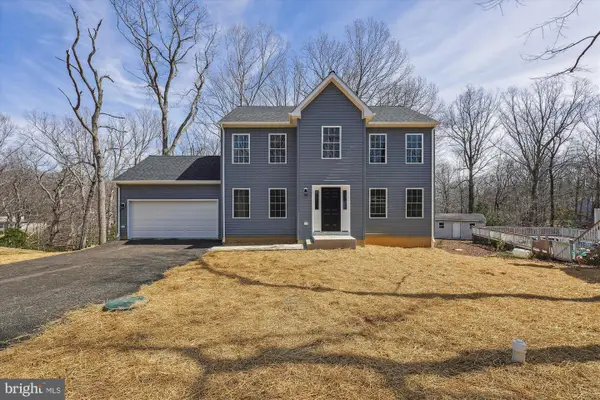 $429,900Active4 beds 3 baths
854 Forest Glen Rd, LUSBY, MD 20657
MLS# MDCA2030488Listed by: REAL BROKER, LLC - CHESTER


Protect your home and budget from life's surprises with an Assurant Home Warranty, backed by a partner that supports you through every step of homeownership. Explore Plans.
© 2023 - 2026 ERA Franchise Systems LLC. All rights reserved. ERA Franchise Systems LLC fully supports the principles of the Fair Housing Act and the Equal Opportunity Act. ERA, ERA Real Estate powered, and their respective logos are registered service marks of ERA Franchise Systems LLC. Each office is independently owned and operated.