
325 Geronimo Rd, Lusby, MD 20657
Local realty services provided by:Mountain Realty ERA Powered
325 Geronimo Rd,Lusby, MD 20657
$289,900
- 3 Beds
- 2 Baths
- 1,056 sq. ft.
- Single family
- Coming Soon
Listed by: markeyda dunston
Office: top choice realty llc.
MLS#:MDCA2030822
Source:BRIGHTMLS
Price summary
- Price:$289,900
- Price per sq. ft.:$274.53
- Monthly HOA dues:$51.83
About this home
Wow! This 3-bedroom 2 bath rambler is super convenient!!! It is located about 4 blocks to the shopping center, so you are not going to be driving all through the Ranch Club to get to the Shopping Center or the Post Office!!! EASY access! This is ONE LEVEL living at its best. An extra wide driveway for amble parking--at least 4 to 6 vehicles if not more!!! The back of the home boast a large deck overlooking the spacious yard for entertaining or enjoying a coffee/tea and listening to the wildlife. There is also a sunroom for extra space and a shed for storage. The yard is pretty level too with NO deep gullied slopes. A rare find and it is waiting just for YOU! AS IS
Contact an agent
Home facts
- Year built:1986
- Subdivision & Development:CHESAPEAKE RANCH ESTATES
- Listing ID #:MDCA2030822
- Updated:October 23, 2026 at 01:40 PM
Rooms and interior
- Bedrooms:3
- Total bathrooms:2
- Full bathrooms:2
- Flooring:Carpet
- Living area:1,056 sq. ft.
Heating and cooling
- Cooling:Central A/C
- Heating:Electric, Heat Pump(s)
Structure and exterior
- Year built:1986
- Building area:1,056 sq. ft.
- Lot area:0.28 Acres
- Lot Features:Backs to Trees
- Architectural Style:Ranch/Rambler
- Construction Materials:Wood Siding
- Foundation Description:Crawl Space
- Levels:1 Story
Utilities
- Water:Public
- Sewer:Public Sewer
Finances and disclosures
- Price:$289,900
- Price per sq. ft.:$274.53
- Tax amount:$2,802 (2026)
Features and amenities
- Laundry features:Dryer In Unit, Washer In Unit
Parking
- Parking description:Gravel Driveway
New listings near 325 Geronimo Rd
- Coming Soon
 $305,000Coming Soon2 beds 1 baths760 sq. ft.
11554 San Rafael Rd, LUSBY, MD 20657
MLS# MDCA2030926Listed by: A SQUARED REALTY - Coming Soon
 $410,000Coming Soon5 beds 3 baths2,444 sq. ft.
475 Cardinal Dr, LUSBY, MD 20657
MLS# MDCA2030858Listed by: RE/MAX REALTY GROUP - Coming Soon
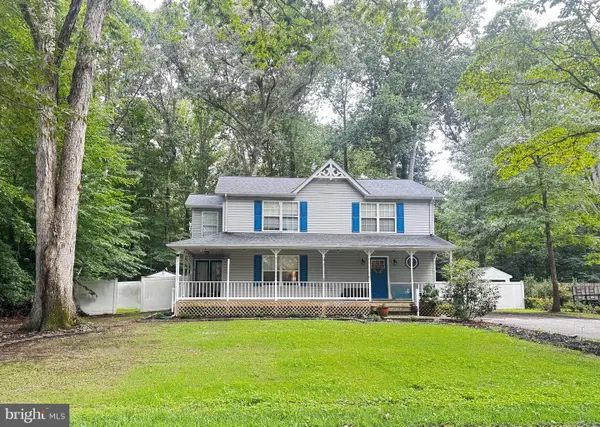 $375,000Coming Soon3 beds 3 baths1,856 sq. ft.
167 Thunderbird Dr, LUSBY, MD 20657
MLS# MDCA2029532Listed by: RE/MAX ONE - New
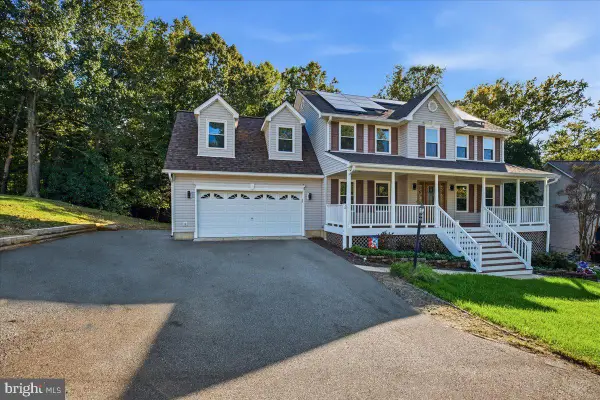 $625,000Active5 beds 4 baths3,702 sq. ft.
11215 Dancer Ct, LUSBY, MD 20657
MLS# MDCA2031154Listed by: BERKSHIRE HATHAWAY HOMESERVICES PENFED REALTY - Open Sat, 1 to 3pmNew
 $386,900Active3 beds 3 baths2,756 sq. ft.
11640 Mesa Trl, LUSBY, MD 20657
MLS# MDCA2031238Listed by: REALTY NAVIGATOR - New
 $100,000Active0.62 Acres
12759 & 12763 Tonkawa Trl, LUSBY, MD 20657
MLS# MDCA2031178Listed by: LONG & FOSTER REAL ESTATE, INC. - New
 Active4 beds 3 baths2,080 sq. ft.
1051 Stagecoach Trl, LUSBY, MD 20657
MLS# MDCA2031168Listed by: OPEN DOOR BROKERAGE, LLC - New
 $350,000Active3 beds 3 baths1,856 sq. ft.
11966 Canyon Trl Trl, LUSBY, MD 20657
MLS# MDCA2031066Listed by: DEEP ROOTS REAL ESTATE - Open Sat, 12 to 2pmNew
 $375,000Active3 beds 3 baths1,768 sq. ft.
12162 Catalina Dr, LUSBY, MD 20657
MLS# MDCA2031144Listed by: PEARSON SMITH REALTY, LLC


Protect your home and budget from life's surprises with an Assurant Home Warranty, backed by a partner that supports you through every step of homeownership. Explore Plans.
© 2023 - 2026 ERA Franchise Systems LLC. All rights reserved. ERA Franchise Systems LLC fully supports the principles of the Fair Housing Act and the Equal Opportunity Act. ERA, ERA Real Estate powered, and their respective logos are registered service marks of ERA Franchise Systems LLC. Each office is independently owned and operated.