
11318 Bay Front Ave, Lusby, MD 20657
Local realty services provided by:ERA Byrne Realty
11318 Bay Front Ave,Lusby, MD 20657
$450,000
- 4 Beds
- 2 Baths
- 2,116 sq. ft.
- Single family
- Active
Listed by: lisa t riggleman
Office: re/max one
MLS#:MDCA2030048
Source:BRIGHTMLS
Price summary
- Price:$450,000
- Price per sq. ft.:$212.67
- Monthly HOA dues:$15
About this home
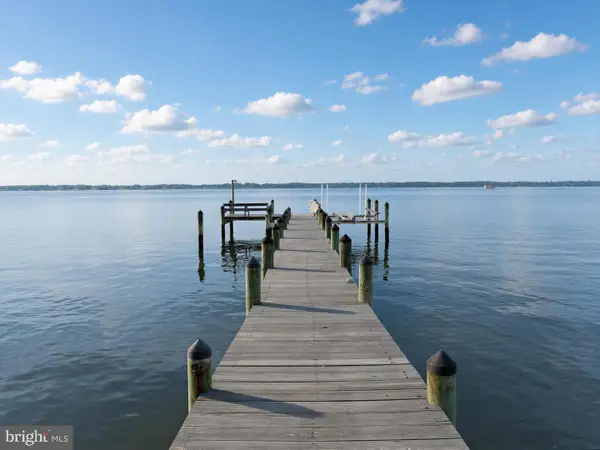
Bring your vision and create something truly special on the Chesapeake Bay! This waterfront property offers spectacular, expansive Bay views from a 30,796-square-foot lot in Lusby, Maryland.
Built in 1976, the home offers approximately 1,144 square feet on the main level, plus approximately 972 square feet of finished space on the lower level. The main level features an open floor plan with 3 bedrooms, 1 full bath, a brick fireplace, and a kitchen equipped with a cooktop, wall oven, refrigerator and dishwasher.
The lower level provides additional living and entertaining space with a large recreation room, second brick fireplace, full bath with shower, and access to a spacious porch—an ideal place to take in the beauty of the Chesapeake Bay.
DO NOT enter Shed may not be stable.
Additional features include central air on the main level, baseboard heat and window A/C on the lower level, well and septic, and a roof reported to be approximately 10 years old.
The home is in need of renovation and repair, making this an exciting opportunity for a buyer, investor or builder with the vision to transform the existing home or explore the possibilities this beautiful waterfront setting may offer.
The real star here is the location: a sizable Chesapeake Bay waterfront lot, incredible water views, and the opportunity to create a one-of-a-kind Bay retreat.
Property is being sold AS-IS. Buyers are encouraged to perform all inspections and due diligence regarding the condition of the home, waterfront, lot, well, septic and any future renovation or building plans.
DO NOT enter Shed may not be safe....
Contact an agent
Home facts
- Year built:1976
- Subdivision & Development:COVE LAKE
- Listing ID #:MDCA2030048
- Added:2 day(s) ago
- Updated:August 20, 2026 at 01:52 PM
Rooms and interior
- Bedrooms:4
- Total bathrooms:2
- Full bathrooms:2
- Flooring:Carpet, Vinyl
- Kitchen Description:Carpet, Cooktop, Dishwasher, Exhaust Fan, Oven - Wall, Refrigerator
- Bedroom Description:Carpet
- Basement:Yes
- Basement Description:Full
- Living area:2,116 sq. ft.
Heating and cooling
- Heating:Electric, Heat Pump(s)
Structure and exterior
- Roof:Asphalt, Shingle
- Year built:1976
- Building area:2,116 sq. ft.
- Lot area:0.71 Acres
- Architectural Style:Ranch/Rambler
- Construction Materials:Combination, Concrete, Stick Built
- Foundation Description:Slab
- Levels:2 Stories
Schools
- High school:PATUXENT
- Middle school:SOUTHERN
- Elementary school:DOWELL
Utilities
- Water:Well
- Sewer:Private Septic Tank
Finances and disclosures
- Price:$450,000
- Price per sq. ft.:$212.67
- Tax amount:$5,879 (2025)
Features and amenities
- Laundry features:Washer/Dryer Hookups Only
- Amenities:Carpet, Electric Available
Parking
- Parking description:Off Street
New listings near 11318 Bay Front Ave
- Coming Soon
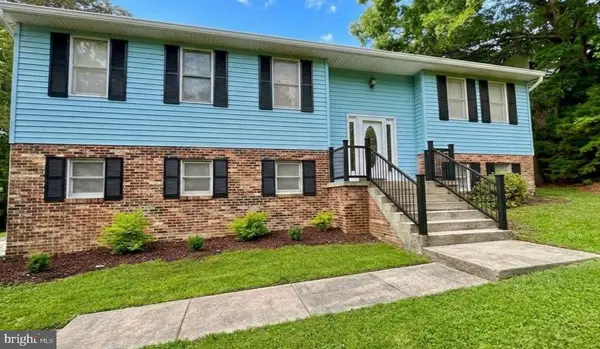 $400,000Coming Soon4 beds 3 baths
2725 Cove Point Rd, LUSBY, MD 20657
MLS# MDCA2030072Listed by: EXP REALTY, LLC - Coming Soon
 $425,000Coming Soon4 beds 4 baths
1275 White Sands Dr, LUSBY, MD 20657
MLS# MDCA2030054Listed by: EXIT COMMUNITY REALTY - Coming Soon
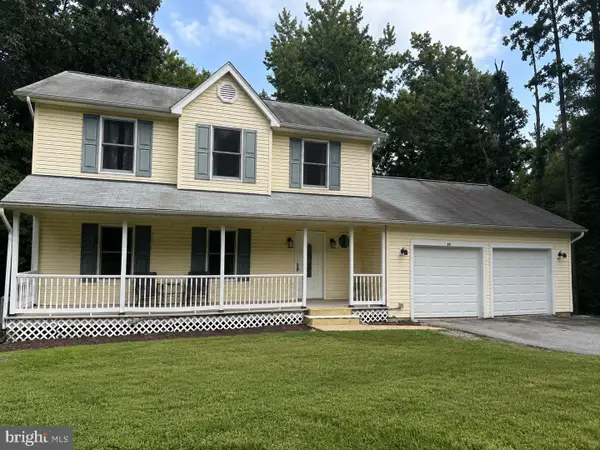 $379,000Coming Soon3 beds 4 baths
50 Capitol Ct, LUSBY, MD 20657
MLS# MDCA2029780Listed by: JPAR REAL ESTATE PROFESSIONALS - Coming Soon
 $455,000Coming Soon3 beds 4 baths
329 Red Cloud Rd, LUSBY, MD 20657
MLS# MDCA2030026Listed by: SAMSON PROPERTIES - Coming Soon
 $375,000Coming Soon4 beds 2 baths
501 Bay View Dr, LUSBY, MD 20657
MLS# MDCA2029968Listed by: KELLER WILLIAMS PREFERRED PROPERTIES - Coming Soon
 $375,000Coming Soon3 beds 3 baths
167 Thunderbird Dr, LUSBY, MD 20657
MLS# MDCA2029532Listed by: RE/MAX ONE - Open Sat, 1:30 to 3:30pmNew
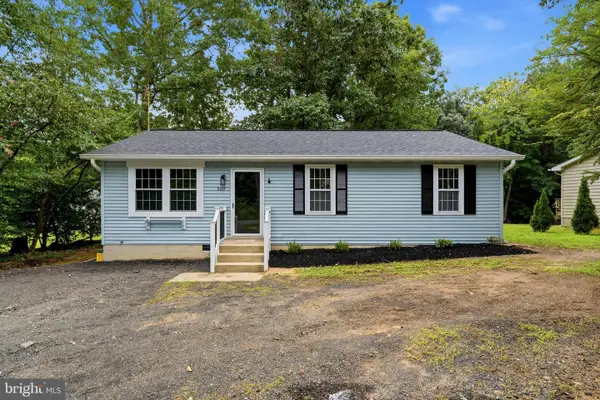 $319,900Active3 beds 2 baths1,040 sq. ft.
520 Laurel Dr, LUSBY, MD 20657
MLS# MDCA2030070Listed by: CENTURY 21 NEW MILLENNIUM - New
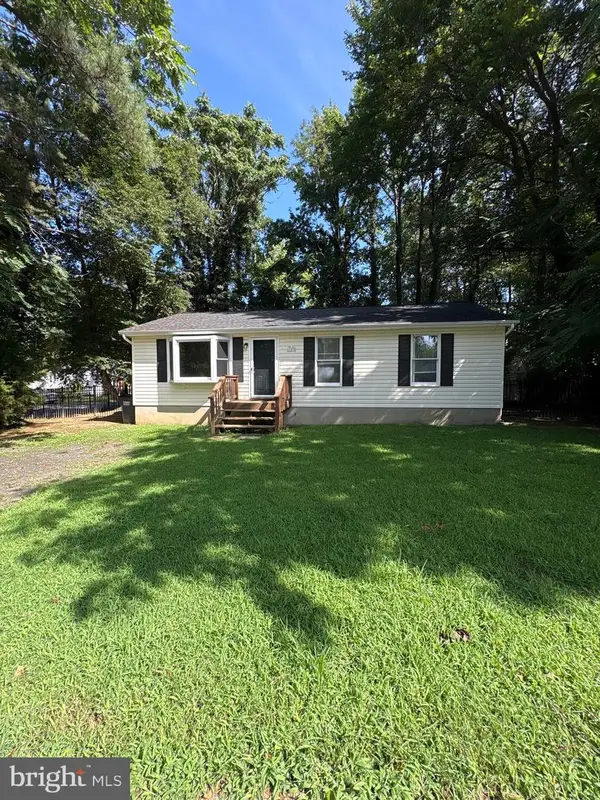 $339,900Active3 beds 2 baths960 sq. ft.
11570 Bootstrap Ct, LUSBY, MD 20657
MLS# MDCA2030064Listed by: BERKSHIRE HATHAWAY HOMESERVICES PENFED REALTY - New
 Listed by ERA$1,200,000Active4 beds 3 baths4,068 sq. ft.
2662 Marthas Way, LUSBY, MD 20657
MLS# MDCA2029854Listed by: O'BRIEN REALTY ERA POWERED


Protect your home and budget from life's surprises with an Assurant Home Warranty, backed by a partner that supports you through every step of homeownership. Explore Plans.
© 2023 - 2026 ERA Franchise Systems LLC. All rights reserved. ERA Franchise Systems LLC fully supports the principles of the Fair Housing Act and the Equal Opportunity Act. ERA, ERA Real Estate powered, and their respective logos are registered service marks of ERA Franchise Systems LLC. Each office is independently owned and operated.