
11570 Bootstrap Ct, Lusby, MD 20657
Local realty services provided by:Mountain Realty ERA Powered
11570 Bootstrap Ct,Lusby, MD 20657
$339,900
- 3 Beds
- 2 Baths
- 960 sq. ft.
- Single family
- Active
Listed by: crystal culley
Office: berkshire hathaway homeservices penfed realty
MLS#:MDCA2030064
Source:BRIGHTMLS
Price summary
- Price:$339,900
- Price per sq. ft.:$354.06
- Monthly HOA dues:$29.17
About this home
New HVAC 2023, New Roof 2023, New Septic 2023, New Fence 2023, New Flooring throughout 2023, Bath Remodels 2023, Kitchen Appliances 2023 (only used a handful of times since).
Welcome to this beautifully upgraded 3-bedroom, 2-full-bath rambler offering comfortable one-level living in a desirable water-oriented community! Thoughtfully updated throughout, this home features durable scratch-resistant flooring that provides both style and easy maintenance. The inviting eat-in kitchen offers a comfortable space for everyday meals and gatherings. Step outside to enjoy the wrought iron fenced backyard, perfect for relaxing, entertaining, or enjoying outdoor activities.
Located in a community where waterfront living is part of the lifestyle, residents can enjoy access to beaches, lakes, and a variety of recreational amenities. Whether you're looking to relax by the water, enjoy outdoor adventures, or simply embrace a more laid-back lifestyle, this home offers the perfect combination of modern updates, comfort, and community living. Don't miss the opportunity to make this charming upgraded rambler your new home!...
Contact an agent
Home facts
- Year built:1985
- Subdivision & Development:CHESAPEAKE RANCH ESTATES
- Listing ID #:MDCA2030064
- Added:47 day(s) ago
- Updated:October 04, 2026 at 01:58 PM
Rooms and interior
- Bedrooms:3
- Total bathrooms:2
- Full bathrooms:2
- Flooring:Luxury Vinyl Plank
- Dining Description:Combination Kitchen/Dining
- Bathrooms Description:Primary Bath(s)
- Kitchen Description:Built-In Microwave, Dishwasher, Energy Efficient Appliances, Icemaker, Kitchen - Eat-In, Oven/Range - Electric, Pantry, Stainless Steel Appliances, Upgraded Countertops
- Living area:960 sq. ft.
Heating and cooling
- Heating:Electric, Heat Pump(s)
Structure and exterior
- Year built:1985
- Building area:960 sq. ft.
- Lot area:0.35 Acres
- Architectural Style:Ranch/Rambler
- Construction Materials:Stick Built
- Exterior Features:Deck(s)
- Foundation Description:Crawl Space
- Levels:1 Story
Utilities
- Water:Community
- Sewer:Private Septic Tank
Finances and disclosures
- Price:$339,900
- Price per sq. ft.:$354.06
- Tax amount:$2,672 (2025)
Features and amenities
- Laundry features:Dryer - Electric, Dryer In Unit, Washer, Washer In Unit
- Amenities:Attic, Cable TV Available, Phone Available
New listings near 11570 Bootstrap Ct
- Coming Soon
 $305,000Coming Soon2 beds 1 baths760 sq. ft.
11554 San Rafael Rd, LUSBY, MD 20657
MLS# MDCA2030926Listed by: A SQUARED REALTY - Coming Soon
 $625,000Coming Soon7 beds 4 baths4,540 sq. ft.
1950 Foxwood Ln, LUSBY, MD 20657
MLS# MDCA2030698Listed by: HOME TOWNE REAL ESTATE - Coming Soon
 $369,900Coming Soon4 beds 3 baths1,924 sq. ft.
949 San Joaquin Ln, LUSBY, MD 20657
MLS# MDCA2030906Listed by: KELLER WILLIAMS FLAGSHIP - Coming Soon
 $495,000Coming Soon4 beds 4 baths2,260 sq. ft.
685 Hickok Trl, LUSBY, MD 20657
MLS# MDCA2030908Listed by: SAVE 6, INCORPORATED - Coming Soon
 $410,000Coming Soon5 beds 3 baths2,444 sq. ft.
475 Cardinal Dr, LUSBY, MD 20657
MLS# MDCA2030858Listed by: RE/MAX REALTY GROUP - Coming Soon
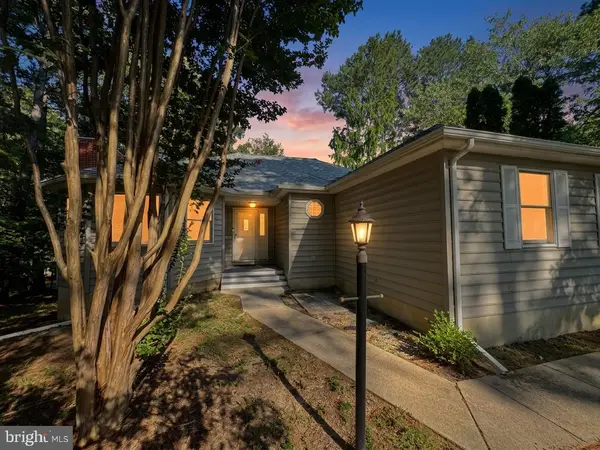 $350,000Coming Soon3 beds 2 baths1,521 sq. ft.
12968 Soundings Rd, LUSBY, MD 20657
MLS# MDCA2030606Listed by: EXP REALTY, LLC - Coming Soon
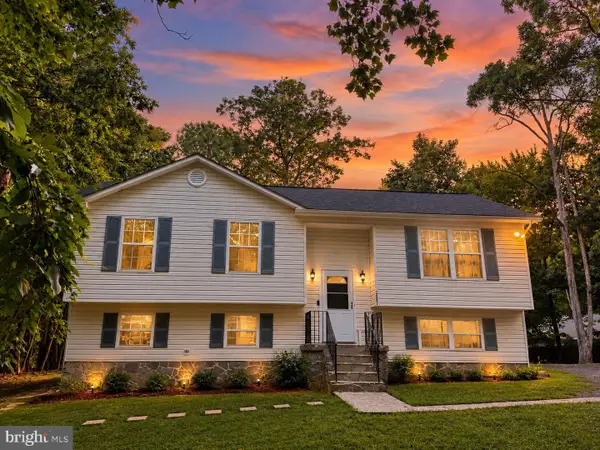 $360,000Coming Soon4 beds 3 baths2,080 sq. ft.
12601 Sagebrush Dr, LUSBY, MD 20657
MLS# MDCA2030748Listed by: EXP REALTY, LLC - Coming Soon
 $375,000Coming Soon3 beds 3 baths1,856 sq. ft.
167 Thunderbird Dr, LUSBY, MD 20657
MLS# MDCA2029532Listed by: RE/MAX ONE - Open Sat, 1 to 3pmNew
 $325,000Active3 beds 2 baths1,536 sq. ft.
729 Spruce Dr, LUSBY, MD 20657
MLS# MDCA2030870Listed by: SAMSON PROPERTIES - New
 $450,000Active3 beds 3 baths1,646 sq. ft.
13316 Trenton Ave, LUSBY, MD 20657
MLS# MDCA2030814Listed by: REDFIN CORP


Protect your home and budget from life's surprises with an Assurant Home Warranty, backed by a partner that supports you through every step of homeownership. Explore Plans.
© 2023 - 2026 ERA Franchise Systems LLC. All rights reserved. ERA Franchise Systems LLC fully supports the principles of the Fair Housing Act and the Equal Opportunity Act. ERA, ERA Real Estate powered, and their respective logos are registered service marks of ERA Franchise Systems LLC. Each office is independently owned and operated.