
11500 Big Sandy Run Rd, Lusby, MD 20657
Local realty services provided by:Mountain Realty ERA Powered
11500 Big Sandy Run Rd,Lusby, MD 20657
$370,000
- 4 Beds
- 2 Baths
- - sq. ft.
- Single family
- Sold
Listed by: heather branham
Office: the parker group
MLS#:MDCA2028996
Source:BRIGHTMLS
Sorry, we are unable to map this address
Price summary
- Price:$370,000
- Monthly HOA dues:$51.83
About this home
**Seller is willing to offer buyer closing cost assistance with an acceptable offer.** Don’t miss this opportunity to own this beautifully maintained home with added flexibility during negotiations.
Welcome home to this beautifully maintained 4-bedroom, 2-bath Cape Cod offering over 2,020 square feet of living space in the desirable Chesapeake Ranch Estates community! Tucked away on a quiet cul-de-sac and surrounded by mature trees, this home provides the perfect blend of privacy and convenience.
Step onto the charming front porch, complete with a porch swing, and into a bright interior featuring fresh paint, an updated kitchen light fixture, and stainless steel appliances. The main level offers a spacious living room, an eat-in kitchen, two bedrooms, and a full bath. Upstairs was fully renovated in 2023 and features two additional bedrooms, luxury vinyl plank flooring, and an updated full bathroom with beautiful tile finishes.
The unfinished walkout basement offers endless possibilities for storage, a workshop, or future expansion. Recent updates include a new roof (2021), a high-efficiency HVAC system installed in 2024 featuring a Captura UV air purifier with built-in odor control to enhance indoor air quality, and a radon detection and monitoring system. For added peace of mind, the basement also features a professionally installed French drain system designed to help manage groundwater and direct moisture away from the foundation, reflecting the home’s thoughtful maintenance and long-term care.
Enjoy all that Chesapeake Ranch Estates has to offer, including private lake access, beaches, clubhouse, playgrounds, basketball courts, trails, and more. Conveniently located approximately 60 miles from the Capitol Beltway (I-495) around Washington, D.C., and 57 miles south of Annapolis, this home also offers an easy commute to Patuxent River Naval Air Station (PAX River), Naval Air Systems Command (NAVAIR), and the many defense contractors and engineering firms that support the region. Whether you’re looking for a peaceful place to call home or a convenient location near major employers, this move-in-ready property offers the best of both....
Contact an agent
Home facts
- Year built:1996
- Subdivision & Development:CHESAPEAKE RANCH ESTATES
- Listing ID #:MDCA2028996
- Added:47 day(s) ago
- Updated:August 30, 2026 at 05:59 AM
Rooms and interior
- Bedrooms:4
- Total bathrooms:2
- Full bathrooms:2
- Kitchen Description:Carpet, Dishwasher, Exhaust Fan, Kitchen - Eat-In, Refrigerator, Stove, Water Heater
- Bedroom Description:Carpet, Entry Level Bedroom
- Basement:Yes
- Basement Description:Connecting Stairway, Drain, Drainage System, Outside Entrance, Rear Entrance, Unfinished, Walkout Level
Heating and cooling
- Cooling:Central A/C
- Heating:Electric, Heat Pump(s)
Structure and exterior
- Roof:Architectural Shingle
- Year built:1996
- Lot Features:Backs to Trees, Cul-de-sac, Front Yard, No Thru Street, Rear Yard
- Architectural Style:Cape Cod
- Exterior Features:Exterior Lighting, Gutter System, Porch(es), Sidewalks
- Foundation Description:Block, Permanent
- Levels:2 Stories
Utilities
- Water:Public
- Sewer:Private Septic Tank
Finances and disclosures
- Price:$370,000
- Tax amount:$3,345 (2026)
Features and amenities
- Laundry features:Dryer - Electric, Washer
- Amenities:Cable TV Available, Carpet, Electric Available, Security System, Smoke Detector
Parking
- Parking description:Gravel Driveway
New listings near 11500 Big Sandy Run Rd
- Coming Soon
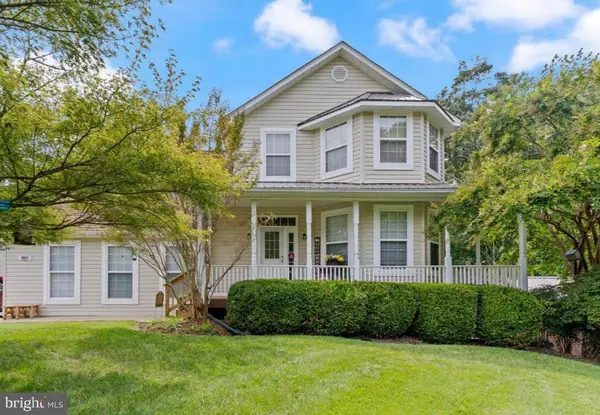 $625,000Coming Soon4 beds 5 baths4,100 sq. ft.
11011 Comet Ln, LUSBY, MD 20657
MLS# MDCA2030272Listed by: CENTURY 21 NEW MILLENNIUM - Coming Soon
 Listed by ERA$325,000Coming Soon4 beds 2 baths2,128 sq. ft.
1440 Cedar Ln, LUSBY, MD 20657
MLS# MDCA2030240Listed by: O'BRIEN REALTY ERA POWERED - Coming Soon
 $475,000Coming Soon3 beds 3 baths1,717 sq. ft.
494 Dogwood Dr, LUSBY, MD 20657
MLS# MDCA2030208Listed by: HOME TOWNE REAL ESTATE - Coming Soon
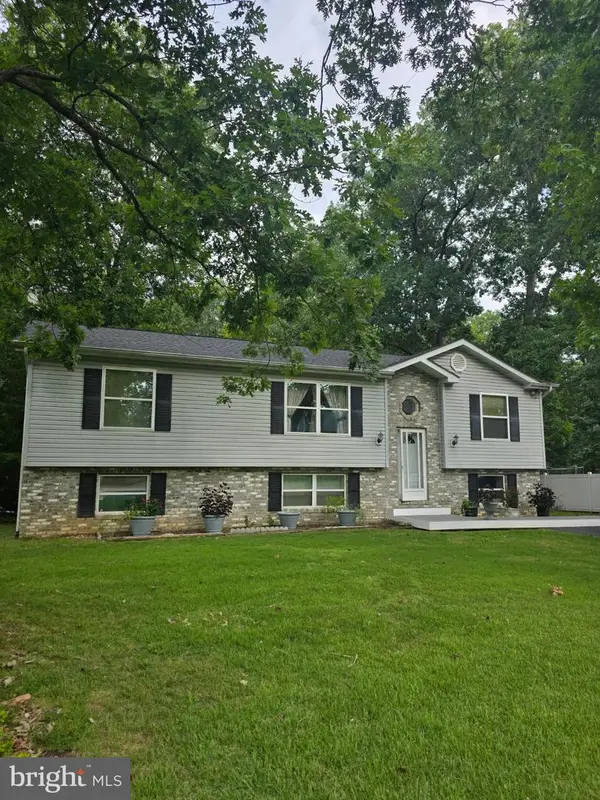 $369,900Coming Soon4 beds 3 baths1,946 sq. ft.
12120 Long Wolf Ln, LUSBY, MD 20657
MLS# MDCA2030164Listed by: PAX REAL ESTATE - Coming Soon
 $455,000Coming Soon3 beds 4 baths2,446 sq. ft.
329 Red Cloud Rd, LUSBY, MD 20657
MLS# MDCA2030026Listed by: SAMSON PROPERTIES - Coming Soon
 $375,000Coming Soon3 beds 3 baths1,856 sq. ft.
167 Thunderbird Dr, LUSBY, MD 20657
MLS# MDCA2029532Listed by: RE/MAX ONE - New
 $509,900Active4 beds 3 baths3,088 sq. ft.
2455 Jurallo Ct, LUSBY, MD 20657
MLS# MDCA2029828Listed by: CENTURY 21 NEW MILLENNIUM - New
 $3,000,000Active230.51 Acres
10201 Solomons Island Rd, LUSBY, MD 20657
MLS# MDCA2030256Listed by: CENTURY 21 NEW MILLENNIUM - New
 $285,000Active2 beds 2 baths973 sq. ft.
12522 Santa Domingo Dr, LUSBY, MD 20657
MLS# MDCA2030180Listed by: CENTURY 21 NEW MILLENNIUM - New
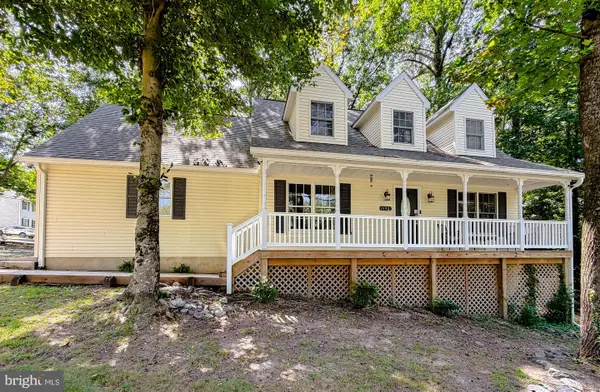 $399,900Active4 beds 4 baths2,332 sq. ft.
11333 Tomahawk Trl, LUSBY, MD 20657
MLS# MDCA2030202Listed by: RE/MAX ONE


Protect your home and budget from life's surprises with an Assurant Home Warranty, backed by a partner that supports you through every step of homeownership. Explore Plans.
© 2023 - 2026 ERA Franchise Systems LLC. All rights reserved. ERA Franchise Systems LLC fully supports the principles of the Fair Housing Act and the Equal Opportunity Act. ERA, ERA Real Estate powered, and their respective logos are registered service marks of ERA Franchise Systems LLC. Each office is independently owned and operated.