
12522 Santa Domingo Dr, Lusby, MD 20657
Local realty services provided by:ERA Central Realty Group
12522 Santa Domingo Dr,Lusby, MD 20657
$285,000
- 2 Beds
- 2 Baths
- 973 sq. ft.
- Single family
- Active
Listed by: robin poe errington
Office: century 21 new millennium
MLS#:MDCA2030180
Source:BRIGHTMLS
Price summary
- Price:$285,000
- Price per sq. ft.:$292.91
- Monthly HOA dues:$51.83
About this home
Nestled in the serene community of Chesapeake Ranch Estates, this charming ranch-style home on a double lot offers a perfect blend of comfort and convenience. The well-maintained residence boasts brand new LVP flooring and was thoughtfully designed to create a warm and inviting living space. As you step inside, you'll be greeted by a intimate living area featuring a delightful two-sided stone face fireplace, perfect for those chilly evenings when you want to unwind with a good book or enjoy a movie night with loved ones. The home features two comfortable bedrooms, one with carpet and the other with new LVP flooring. The main living level features a lovely renovated full bath with tile tub surround. Warm wood accents create a cozy ambiance for relaxation and privacy. The kitchen, with new stove, is perfect for creating your favorite meals, all while enjoying the serene nature of your private outdoor space. The layout flows seamlessly to the large screened porch, with porch swing, making it easy to host gatherings or simply enjoy everyday life both inside and out. Downstairs, a shaded covered patio/porch lead to the separate outside entrance to the immaculate lower level, partially finished and heated/cooled. Laundry room and optional workshop/storage area await your projects of crafting or woodworking. Lots of built-in shelving and windows create an ideal steal away spot for a man-cave. An additional bathroom and deep sink round out this lower level. Outside, the property sits on a generous 0.92-acre lot, offering plenty of room for outdoor activities, gardening, or simply soaking in the tranquility of nature. Imagine sipping your morning coffee on a sunny day or hosting summer barbecues in your expansive backyard. The possibilities are endless! This community is known for its friendly atmosphere and close-knit feel, making it a wonderful place to call home. Enjoy the convenience of nearby amenities, including local shops, parks, and recreational areas that cater to a variety of interests. Solomons Island, Patuxent River Naval Air Station and all things Southern Maryland await. Whether you're looking for a peaceful stroll in nature or a vibrant community event, you'll find it all just moments away. With easy access to major roadways, commuting to nearby cities is a breeze, allowing you to enjoy the best of both worlds: a tranquil retreat and the vibrancy of urban life. This delightful ranch home in Chesapeake Ranch Estates is more than just a property; it's a place to make lasting memories. Don't miss the opportunity to make this inviting residence your own and experience the warmth and comfort it has to offer. Schedule your private tour today and discover the charm of this lovely home!...
Contact an agent
Home facts
- Year built:1966
- Subdivision & Development:CHESAPEAKE RANCH ESTATES
- Listing ID #:MDCA2030180
- Added:9 day(s) ago
- Updated:September 06, 2026 at 01:49 PM
Rooms and interior
- Bedrooms:2
- Total bathrooms:2
- Full bathrooms:2
- Kitchen Description:Dishwasher, Microwave, Refrigerator, Stove
- Basement:Yes
- Basement Description:Heated, Outside Entrance, Partially Finished, Walkout Level
- Living area:973 sq. ft.
Heating and cooling
- Cooling:Central A/C
- Heating:Electric, Heat Pump(s)
Structure and exterior
- Year built:1966
- Building area:973 sq. ft.
- Architectural Style:Ranch/Rambler
- Construction Materials:Vinyl Siding
- Exterior Features:Deck(s), Patio(s), Screened
- Foundation Description:Block, Slab
- Levels:2 Stories
Utilities
- Water:Public
- Sewer:Public Sewer
Finances and disclosures
- Price:$285,000
- Price per sq. ft.:$292.91
- Tax amount:$2,754 (2026)
Features and amenities
- Laundry features:Dryer, Washer
New listings near 12522 Santa Domingo Dr
- Coming Soon
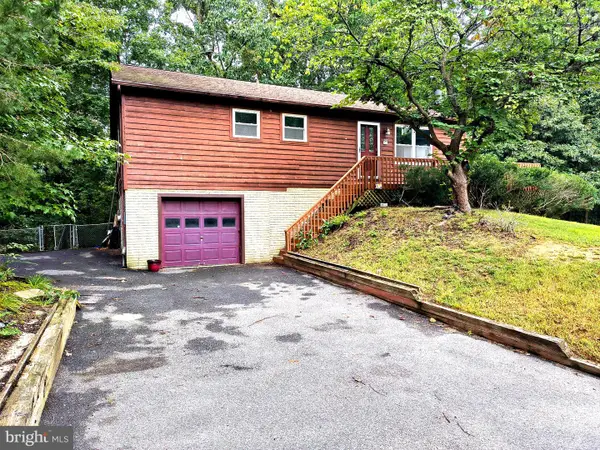 $324,900Coming Soon3 beds 3 baths1,890 sq. ft.
542 Chisholm Trl Trl, LUSBY, MD 20657
MLS# MDCA2030398Listed by: COLDWELL BANKER PREMIER - Coming Soon
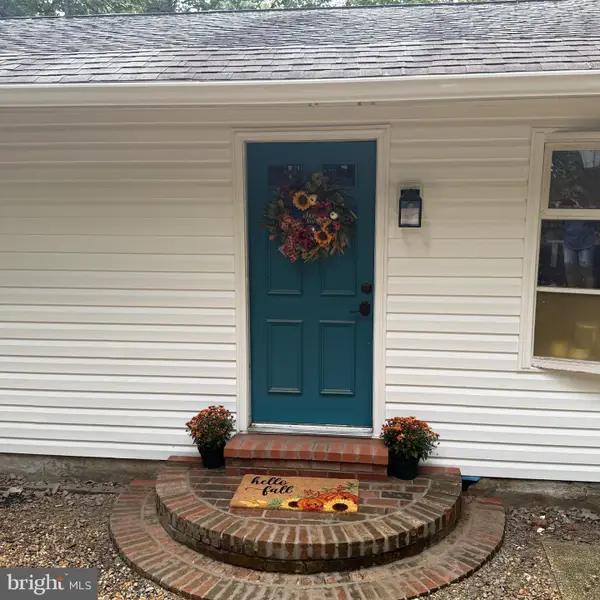 Listed by ERA$390,000Coming Soon4 beds 2 baths2,197 sq. ft.
11522 Stirrup Ln, LUSBY, MD 20657
MLS# MDCA2030082Listed by: O'BRIEN REALTY ERA POWERED - Coming Soon
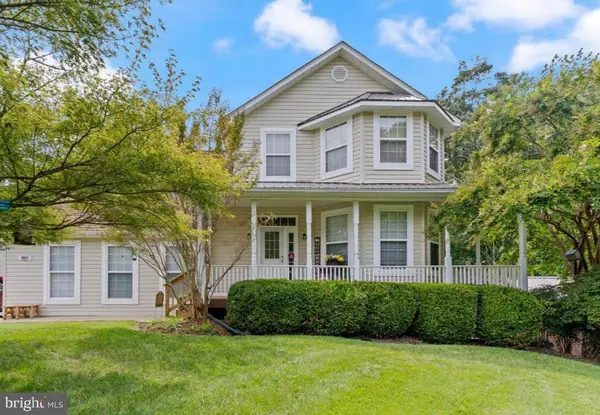 $625,000Coming Soon4 beds 5 baths4,100 sq. ft.
11011 Comet Ln, LUSBY, MD 20657
MLS# MDCA2030272Listed by: CENTURY 21 NEW MILLENNIUM - Coming Soon
 Listed by ERA$325,000Coming Soon4 beds 2 baths2,128 sq. ft.
1440 Cedar Ln, LUSBY, MD 20657
MLS# MDCA2030240Listed by: O'BRIEN REALTY ERA POWERED - Coming Soon
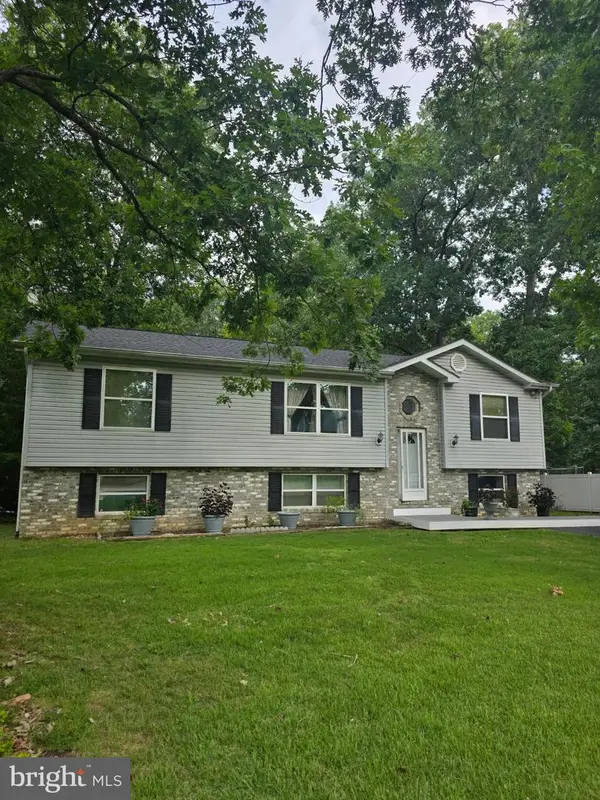 $369,900Coming Soon4 beds 3 baths1,946 sq. ft.
12120 Long Wolf Ln, LUSBY, MD 20657
MLS# MDCA2030164Listed by: PAX REAL ESTATE - Coming Soon
 $375,000Coming Soon3 beds 3 baths1,856 sq. ft.
167 Thunderbird Dr, LUSBY, MD 20657
MLS# MDCA2029532Listed by: RE/MAX ONE - New
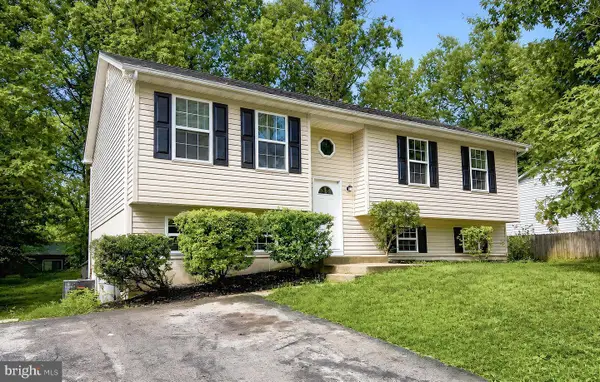 Listed by ERA$359,000Active3 beds 2 baths1,220 sq. ft.
673 Running Fox Rd, LUSBY, MD 20657
MLS# MDCA2030402Listed by: O'BRIEN REALTY ERA POWERED - New
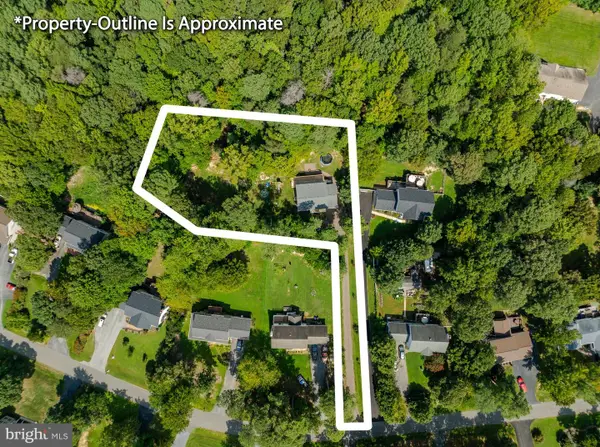 $444,950Active3 beds 3 baths1,474 sq. ft.
976 Johnswoods Rd, LUSBY, MD 20657
MLS# MDCA2030416Listed by: BERKSHIRE HATHAWAY HOMESERVICES PENFED REALTY - New
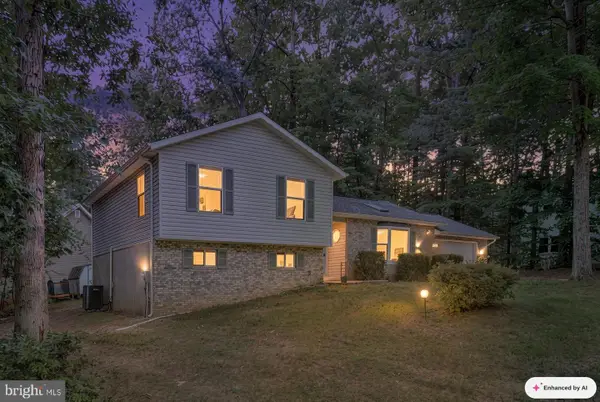 $399,900Active3 beds 3 baths2,756 sq. ft.
11640 Mesa Trl, LUSBY, MD 20657
MLS# MDCA2030410Listed by: HOME TOWNE REAL ESTATE - New
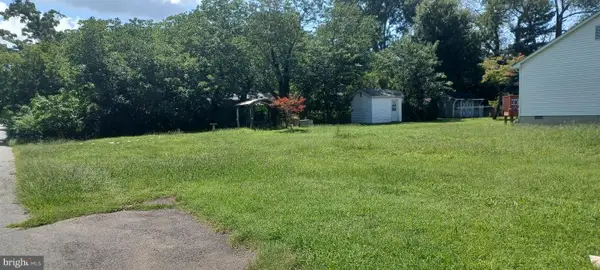 $100,000Active0.14 Acres
561 Maryland Ave, LUSBY, MD 20657
MLS# MDCA2030382Listed by: KELLER WILLIAMS SELECT REALTORS OF ANNAPOLIS


Protect your home and budget from life's surprises with an Assurant Home Warranty, backed by a partner that supports you through every step of homeownership. Explore Plans.
© 2023 - 2026 ERA Franchise Systems LLC. All rights reserved. ERA Franchise Systems LLC fully supports the principles of the Fair Housing Act and the Equal Opportunity Act. ERA, ERA Real Estate powered, and their respective logos are registered service marks of ERA Franchise Systems LLC. Each office is independently owned and operated.