
11531 Lariat Ln, Lusby, MD 20657
Local realty services provided by:ERA Central Realty Group
11531 Lariat Ln,Lusby, MD 20657
$300,300
- 4 Beds
- 1 Baths
- - sq. ft.
- Single family
- Sold
Listed by: kimberly hayes
Office: century 21 new millennium
MLS#:MDCA2029226
Source:BRIGHTMLS
Sorry, we are unable to map this address
Price summary
- Price:$300,300
- Monthly HOA dues:$43.75
About this home
Welcome to 11531 Lariat lane! This adorable cape-cod, on a quiet street in Southern Calvert County is ready to become the next owners' hidden gem. This is an incredible opportunity for affordable space. Main floor features 2 large bedrooms, a full bathroom, kitchen, separate dining room, and living room! Great deck spaces in the back, overlooking private fenced-in lot, and a covered front porch adds character and charm. Upstairs are 2 partially finished additional large bedrooms! Lots of already useable space, and even more potential. Sold completely As-Is, but in move-in ready condition, all this needs to become your dream home at a great price point is some TLC, a vision, and a few weekends of work. Please note, Seller is an estate, and for that reason the home will be sold completely as-is, inspections are welcome but for information purposes only. Current condition taken into consideration at list price.
Contact an agent
Home facts
- Year built:1991
- Subdivision & Development:CHESAPEAKE RANCH ESTATES
- Listing ID #:MDCA2029226
- Added:43 day(s) ago
- Updated:August 27, 2026 at 05:35 AM
Rooms and interior
- Bedrooms:4
- Total bathrooms:1
- Full bathrooms:1
- Dining Description:Dining Area, Dining Room
- Kitchen Description:Dishwasher, Kitchen - Country, Refrigerator, Stove
Heating and cooling
- Cooling:Central A/C, Heat Pump(s)
- Heating:Electric, Forced Air, Heat Pump(s)
Structure and exterior
- Roof:Asphalt
- Year built:1991
- Lot Features:Backs to Trees
- Architectural Style:Cape Cod
- Construction Materials:Vinyl Siding
- Foundation Description:Crawl Space
- Levels:2 Stories
Schools
- High school:PATUXENT
- Middle school:MILL CREEK
- Elementary school:PATUXENT APPEAL ELEMENTARY CAMPUS
Utilities
- Water:Public
- Sewer:Septic Exists
Finances and disclosures
- Price:$300,300
- Tax amount:$3,062 (2026)
Features and amenities
- Laundry features:Dryer, Washer
- Amenities:Smoke Detector
Parking
- Parking description:Detached Garage, Garage - Front Entry
- Garage:Yes
- Garage spaces:1
New listings near 11531 Lariat Ln
- Coming Soon
 Listed by ERA$325,000Coming Soon4 beds 2 baths2,128 sq. ft.
1440 Cedar Ln, LUSBY, MD 20657
MLS# MDCA2030240Listed by: O'BRIEN REALTY ERA POWERED - Coming Soon
 $475,000Coming Soon3 beds 3 baths1,717 sq. ft.
494 Dogwood Dr, LUSBY, MD 20657
MLS# MDCA2030208Listed by: HOME TOWNE REAL ESTATE - Coming Soon
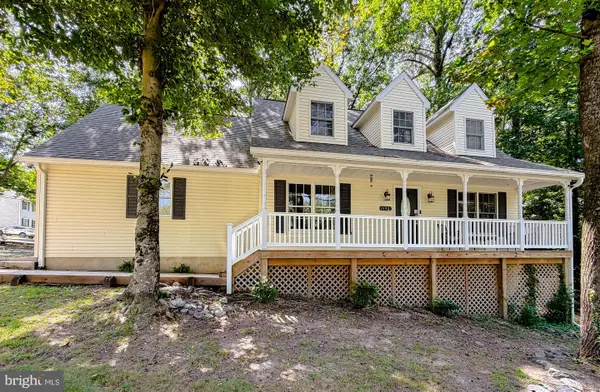 $399,900Coming Soon4 beds 4 baths2,332 sq. ft.
11333 Tomahawk Trl, LUSBY, MD 20657
MLS# MDCA2030202Listed by: RE/MAX ONE - Coming Soon
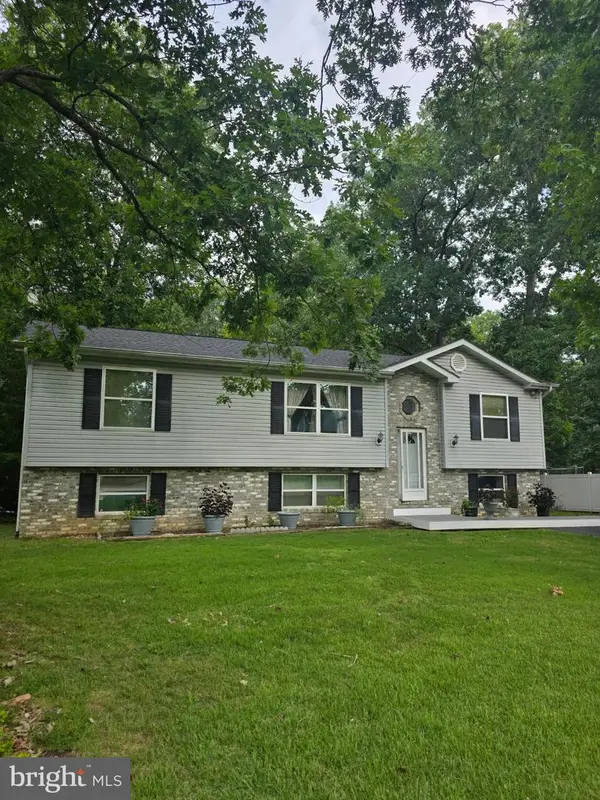 $369,900Coming Soon4 beds 3 baths1,946 sq. ft.
12120 Long Wolf Ln, LUSBY, MD 20657
MLS# MDCA2030164Listed by: PAX REAL ESTATE - Coming Soon
 $455,000Coming Soon3 beds 4 baths2,446 sq. ft.
329 Red Cloud Rd, LUSBY, MD 20657
MLS# MDCA2030026Listed by: SAMSON PROPERTIES - Coming Soon
 $375,000Coming Soon3 beds 3 baths1,856 sq. ft.
167 Thunderbird Dr, LUSBY, MD 20657
MLS# MDCA2029532Listed by: RE/MAX ONE - Open Thu, 5 to 7pmNew
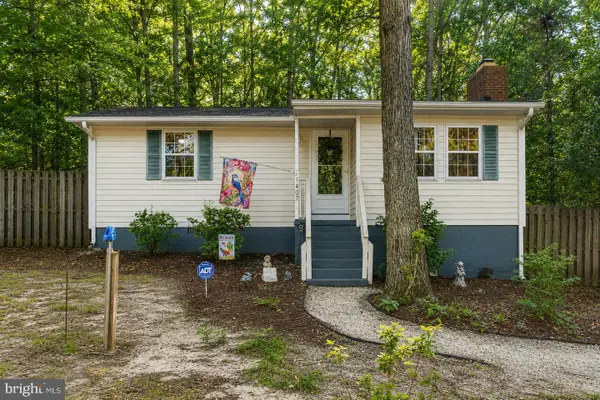 $289,900Active3 beds 1 baths1,015 sq. ft.
11407 Rawhide Rd, LUSBY, MD 20657
MLS# MDCA2030182Listed by: CENTURY 21 NEW MILLENNIUM - New
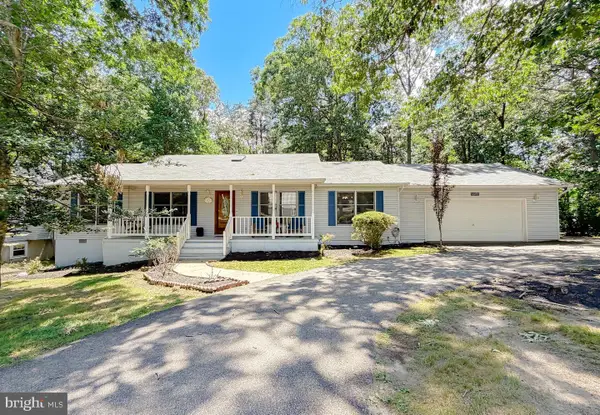 Listed by ERA$414,900Active4 beds 2 baths1,724 sq. ft.
11452 Long Bow Ct, LUSBY, MD 20657
MLS# MDCA2030142Listed by: O'BRIEN REALTY ERA POWERED - Open Sat, 12 to 2pmNew
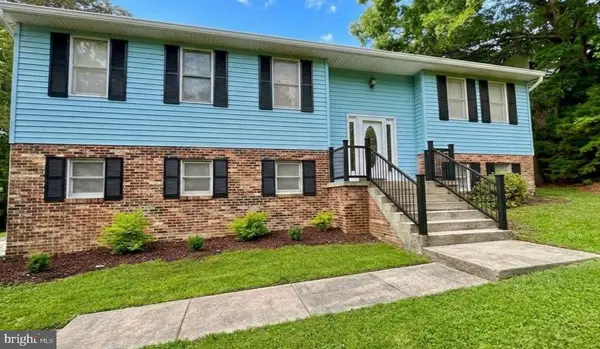 $400,000Active4 beds 3 baths2,484 sq. ft.
2725 Cove Point Rd, LUSBY, MD 20657
MLS# MDCA2030072Listed by: EXP REALTY, LLC - Open Sat, 4 to 6pmNew
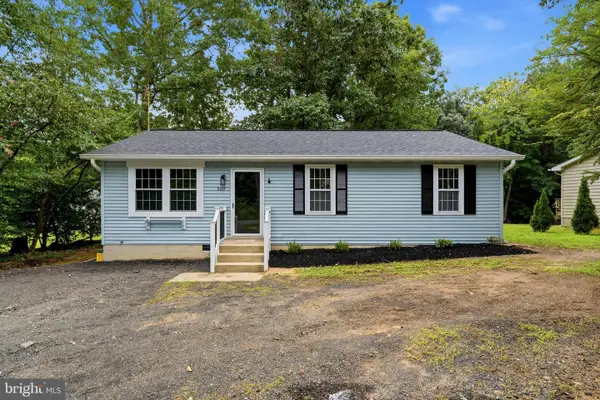 $319,900Active3 beds 2 baths1,040 sq. ft.
520 Laurel Dr, LUSBY, MD 20657
MLS# MDCA2030070Listed by: CENTURY 21 NEW MILLENNIUM


Protect your home and budget from life's surprises with an Assurant Home Warranty, backed by a partner that supports you through every step of homeownership. Explore Plans.
© 2023 - 2026 ERA Franchise Systems LLC. All rights reserved. ERA Franchise Systems LLC fully supports the principles of the Fair Housing Act and the Equal Opportunity Act. ERA, ERA Real Estate powered, and their respective logos are registered service marks of ERA Franchise Systems LLC. Each office is independently owned and operated.