
11407 Rawhide Rd, Lusby, MD 20657
Local realty services provided by:Pagoda Realty ERA Powered
11407 Rawhide Rd,Lusby, MD 20657
$289,900
- 3 Beds
- 1 Baths
- 1,015 sq. ft.
- Single family
- Active
Listed by: mark a frisco jr.
Office: century 21 new millennium
MLS#:MDCA2030182
Source:BRIGHTMLS
Price summary
- Price:$289,900
- Price per sq. ft.:$285.62
- Monthly HOA dues:$51.83
About this home
COZY, CHARMING & COMPLETELY ONE-OF-A-KIND!
Tucked beneath a canopy of mature trees on a peaceful .51-acre mostly level lot in Lusby located less than 2 minutes from the post office entrance, this adorable 3-bedroom, 1-bath home has a story to tell. Originally built as a log cabin, the home was thoughtfully remodeled in the 2000s and has continued to evolve with fresh, modern updates—creating a space that feels equal parts charming cottage and comfortable everyday home.
Step inside and you'll immediately understand what makes this one special. Warm pine floors, crisp freshly painted walls and an abundance of natural light give the interior an inviting, easygoing feel. The living spaces are filled with personality, from the decorative fireplace to the bright dining area overlooking the trees. This isn't another cookie-cutter house—it has character in all the right places.
The kitchen has been refreshed with new fantasy brown granite countertops and stainless steel appliances, pairing clean, updated finishes with the home's cottage-inspired charm. Just beyond, the dining and living areas flow together effortlessly, offering plenty of room for quiet mornings, casual dinners and evenings curled up at home.
Three bedrooms provide flexibility for sleeping space, a home office, guest room or hobby space, while the full bath completes the home's simple and functional layout. The bath vanity is also fitted with fantasy brown granite and new matte black fixtures.
And then there's the backyard...
Surrounded by towering mature trees, the property feels wonderfully private and tucked away, while offering a surprisingly expansive backyard with more space than you might expect. Step outside to enjoy the deck, wander beneath the shade trees, or imagine string lights glowing overhead as you gather with friends around the outdoor table. There’s plenty of room to garden, entertain, relax around a fire pit, or simply enjoy the peaceful setting. A detached storage shed adds even more functionality to this inviting outdoor space.
All of this is tucked into an established Lusby setting with convenient access to Solomons, local shopping and dining, Chesapeake Bay recreation, Patuxent River Naval Air Station and everything Southern Maryland has to offer.
Cozy. Updated. Full of personality. And just plain adorable. If you've been searching for a home that feels a little different from everything else on the market, this might just be the one. Set up a showing ASAP before this one is GONE!...
Contact an agent
Home facts
- Year built:1967
- Subdivision & Development:CHESAPEAKE RANCH ESTATES
- Listing ID #:MDCA2030182
- Added:11 day(s) ago
- Updated:September 06, 2026 at 01:49 PM
Rooms and interior
- Bedrooms:3
- Total bathrooms:1
- Full bathrooms:1
- Flooring:Laminated, Wood
- Dining Description:Dining Area, Dining Room, Formal/Separate Dining Room
- Bathrooms Description:Bathroom 1
- Kitchen Description:Built-In Microwave, Kitchen - Eat-In, Kitchen - Table Space, Oven/Range - Electric, Refrigerator, Stainless Steel Appliances, Stove, Upgraded Countertops, Water Heater
- Living area:1,015 sq. ft.
Heating and cooling
- Cooling:Ceiling Fan(s), Central A/C, Heat Pump(s)
- Heating:Electric, Heat Pump(s)
Structure and exterior
- Roof:Architectural Shingle
- Year built:1967
- Building area:1,015 sq. ft.
- Lot area:0.51 Acres
- Lot Features:Cleared, Front Yard, Level, Rear Yard
- Architectural Style:Ranch/Rambler
- Construction Materials:Vinyl Siding
- Exterior Features:Deck(s), Porch(es)
- Foundation Description:Crawl Space
- Levels:1 Story
Schools
- High school:PATUXENT
- Middle school:SOUTHERN
- Elementary school:PATUXENT APPEAL ELEMENTARY CAMPUS
Utilities
- Water:Public
- Sewer:On Site Septic
Finances and disclosures
- Price:$289,900
- Price per sq. ft.:$285.62
- Tax amount:$2,456 (2025)
Features and amenities
- Laundry features:Dryer, Dryer In Unit, Washer, Washer In Unit
- Amenities:Attic, Cable TV, Ceiling Fan(s), Fire Detection System
Parking
- Parking description:Crushed Stone
New listings near 11407 Rawhide Rd
- Coming Soon
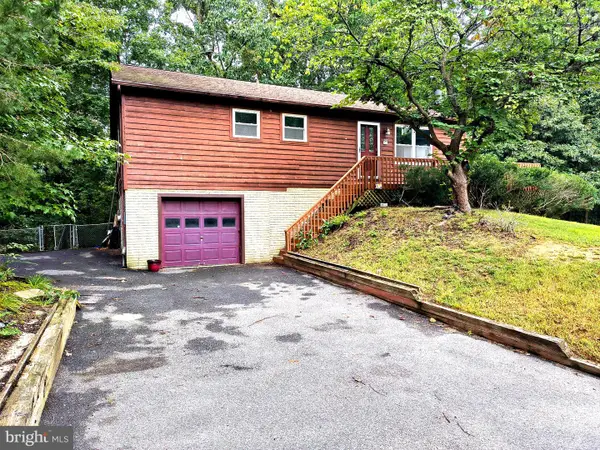 $324,900Coming Soon3 beds 3 baths1,890 sq. ft.
542 Chisholm Trl Trl, LUSBY, MD 20657
MLS# MDCA2030398Listed by: COLDWELL BANKER PREMIER - Coming Soon
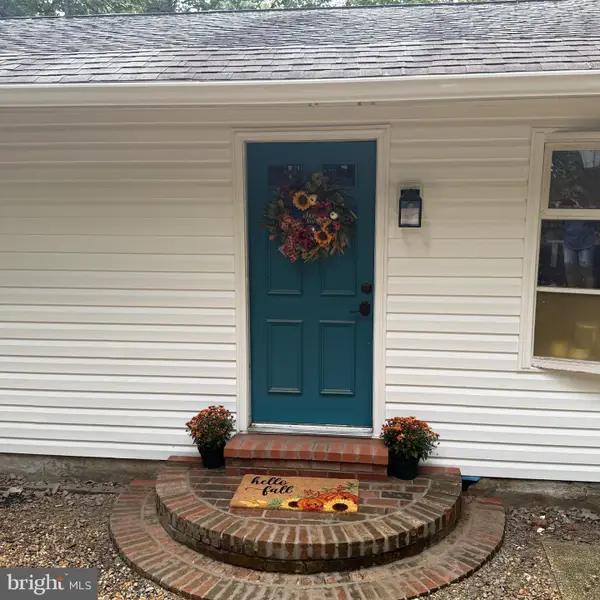 Listed by ERA$390,000Coming Soon4 beds 2 baths2,197 sq. ft.
11522 Stirrup Ln, LUSBY, MD 20657
MLS# MDCA2030082Listed by: O'BRIEN REALTY ERA POWERED - Coming Soon
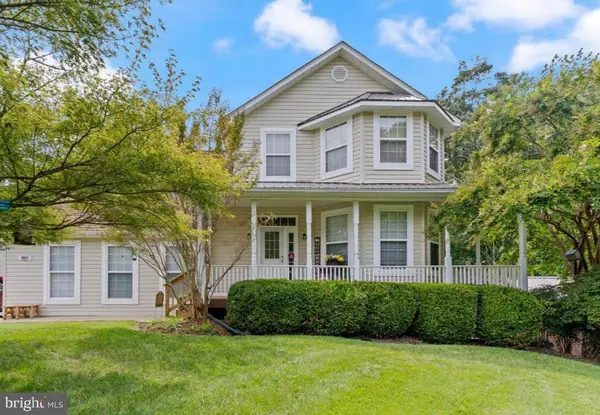 $625,000Coming Soon4 beds 5 baths4,100 sq. ft.
11011 Comet Ln, LUSBY, MD 20657
MLS# MDCA2030272Listed by: CENTURY 21 NEW MILLENNIUM - Coming Soon
 Listed by ERA$325,000Coming Soon4 beds 2 baths2,128 sq. ft.
1440 Cedar Ln, LUSBY, MD 20657
MLS# MDCA2030240Listed by: O'BRIEN REALTY ERA POWERED - Coming Soon
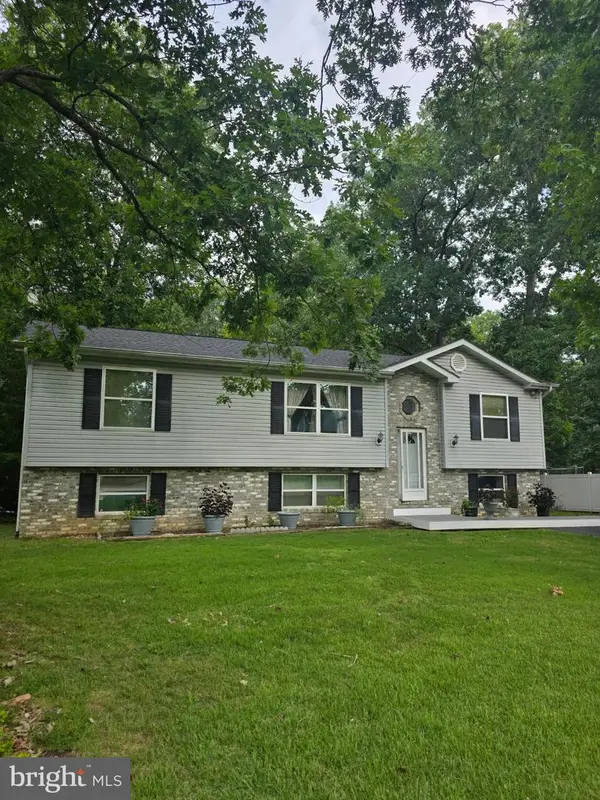 $369,900Coming Soon4 beds 3 baths1,946 sq. ft.
12120 Long Wolf Ln, LUSBY, MD 20657
MLS# MDCA2030164Listed by: PAX REAL ESTATE - Coming Soon
 $375,000Coming Soon3 beds 3 baths1,856 sq. ft.
167 Thunderbird Dr, LUSBY, MD 20657
MLS# MDCA2029532Listed by: RE/MAX ONE - New
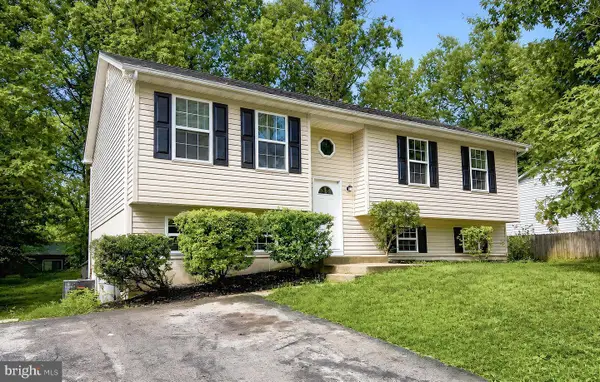 Listed by ERA$359,000Active3 beds 2 baths1,220 sq. ft.
673 Running Fox Rd, LUSBY, MD 20657
MLS# MDCA2030402Listed by: O'BRIEN REALTY ERA POWERED - New
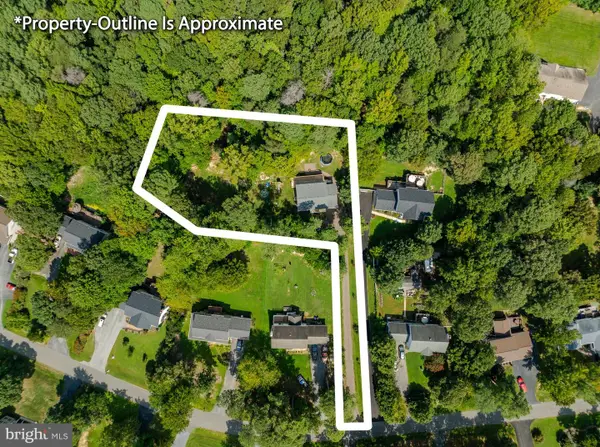 $444,950Active3 beds 3 baths1,474 sq. ft.
976 Johnswoods Rd, LUSBY, MD 20657
MLS# MDCA2030416Listed by: BERKSHIRE HATHAWAY HOMESERVICES PENFED REALTY - New
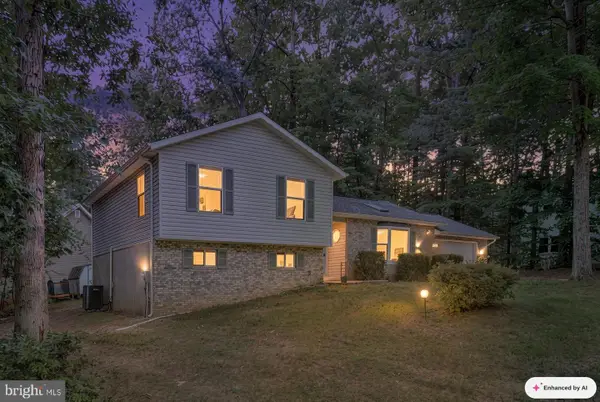 $399,900Active3 beds 3 baths2,756 sq. ft.
11640 Mesa Trl, LUSBY, MD 20657
MLS# MDCA2030410Listed by: HOME TOWNE REAL ESTATE - New
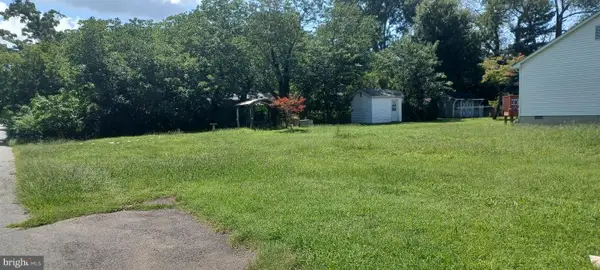 $100,000Active0.14 Acres
561 Maryland Ave, LUSBY, MD 20657
MLS# MDCA2030382Listed by: KELLER WILLIAMS SELECT REALTORS OF ANNAPOLIS


Protect your home and budget from life's surprises with an Assurant Home Warranty, backed by a partner that supports you through every step of homeownership. Explore Plans.
© 2023 - 2026 ERA Franchise Systems LLC. All rights reserved. ERA Franchise Systems LLC fully supports the principles of the Fair Housing Act and the Equal Opportunity Act. ERA, ERA Real Estate powered, and their respective logos are registered service marks of ERA Franchise Systems LLC. Each office is independently owned and operated.