
12169 Laramie Ln, Lusby, MD 20657
Local realty services provided by:ERA Martin Associates
12169 Laramie Ln,Lusby, MD 20657
$385,000
- 3 Beds
- 2 Baths
- 1,280 sq. ft.
- Single family
- Active
Upcoming open houses
- Sat, Nov 2112:00 pm - 02:00 pm
Listed by: delaney i clarke
Office: re/max united real estate
MLS#:MDCA2031524
Source:BRIGHTMLS
Price summary
- Price:$385,000
- Price per sq. ft.:$300.78
- Monthly HOA dues:$48.75
About this home
Enjoy the best of Southern Maryland living in this beautifully built 2024 rambler, tucked away in a secluded setting within Chesapeake Ranch Estates. Offering seasonal views of the Chesapeake Bay, this 3-bedroom, 2-bathroom home offers one-level living, and room to grow with an unfinished basement. Step inside to an inviting main living space featuring vaulted ceilings, creating an open and airy feel from the moment you enter. The thoughtfully designed layout flows into the open kitchen and dining area, making everyday living and entertaining easy. Luxury vinyl plank flooring extends throughout most of the main level, with tile flooring in both bathrooms. Just off the back of the home, a deck provides the perfect spot for grilling, entertaining, or enjoying the peaceful community. The unfinished basement offers over 1,000 square feet of additional potential, ready for your vision. With a rough-in for an additional full bathroom and ample windows to accommodate a future bedroom, there is plenty of opportunity to create additional living space, a recreation room, home office, or whatever best suits your needs. If you've been searching for the convenience of newer construction, the ease of rambler living, a private setting, and the opportunity to make a home your own, this Chesapeake Ranch Estates property is worth a look!...
Contact an agent
Home facts
- Year built:2025
- Subdivision & Development:CHESAPEAKE RANCH ESTATES
- Listing ID #:MDCA2031524
- Added:1 day(s) ago
- Updated:November 19, 2026 at 03:37 AM
Rooms and interior
- Bedrooms:3
- Total bathrooms:2
- Full bathrooms:2
- Flooring:Carpet, Luxury Vinyl Plank
- Kitchen Description:Dishwasher, Icemaker, Kitchen - Eat-In, Kitchen - Island, Kitchen - Table Space, Microwave, Oven/Range - Electric, Refrigerator
- Basement:Yes
- Basement Description:Full, Outside Entrance, Space For Rooms, Unfinished, Walkout Level
- Living area:1,280 sq. ft.
Heating and cooling
- Cooling:Central A/C
- Heating:Electric, Heat Pump(s)
Structure and exterior
- Roof:Shingle
- Year built:2025
- Building area:1,280 sq. ft.
- Lot area:0.23 Acres
- Architectural Style:Ranch/Rambler
- Construction Materials:Vinyl Siding
- Exterior Features:Deck(s), Porch(es)
- Foundation Description:Permanent, Slab
- Levels:2 Stories
Schools
- High school:CALL SCHOOL BOARD
- Middle school:CALL SCHOOL BOARD
- Elementary school:CALL SCHOOL BOARD
Utilities
- Water:Community
- Sewer:On Site Septic, Private Septic Tank
Finances and disclosures
- Price:$385,000
- Price per sq. ft.:$300.78
- Tax amount:$3,962 (2026)
Features and amenities
- Laundry features:Dryer, Washer
Parking
- Parking description:Asphalt Driveway
New listings near 12169 Laramie Ln
- Coming Soon
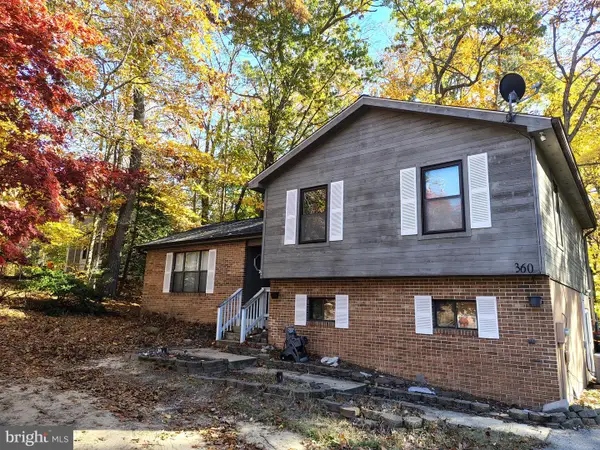 $380,000Coming Soon3 beds 3 baths1,934 sq. ft.
360 Clubhouse Dr, LUSBY, MD 20657
MLS# MDCA2031596Listed by: A SQUARED REALTY - Coming Soon
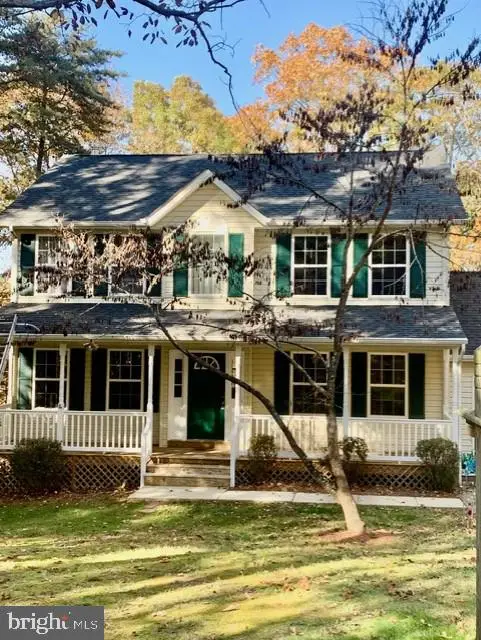 $424,900Coming Soon4 beds 4 baths1,950 sq. ft.
12394 Ridge Rd, LUSBY, MD 20657
MLS# MDCA2031430Listed by: LONG & FOSTER REAL ESTATE, INC. - Coming Soon
 $495,000Coming Soon3 beds 3 baths2,567 sq. ft.
11945 Oyster Ct, LUSBY, MD 20657
MLS# MDCA2031346Listed by: PREMIER FINE PROPERTIES - Coming Soon
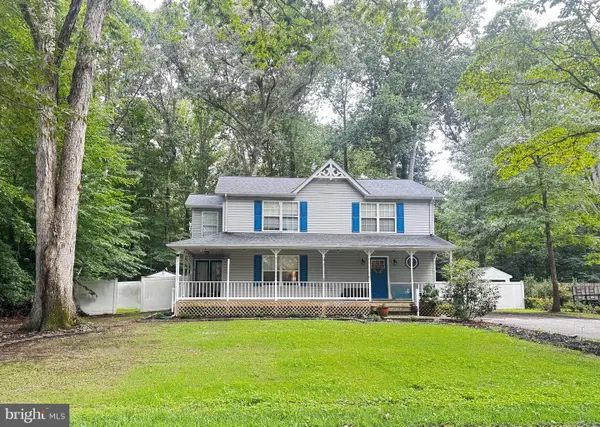 $375,000Coming Soon3 beds 3 baths1,856 sq. ft.
167 Thunderbird Dr, LUSBY, MD 20657
MLS# MDCA2029532Listed by: RE/MAX ONE - Open Sat, 1 to 3pmNew
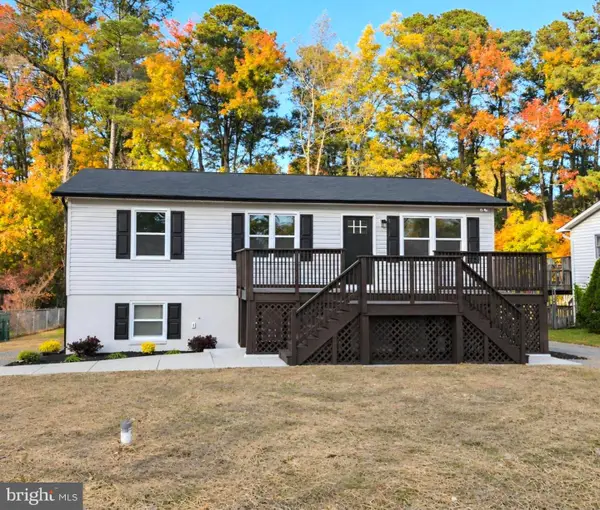 $398,500Active4 beds 3 baths2,080 sq. ft.
422 Dogwood Dr, LUSBY, MD 20657
MLS# MDCA2031538Listed by: THE SOUTHSIDE GROUP REAL ESTATE - New
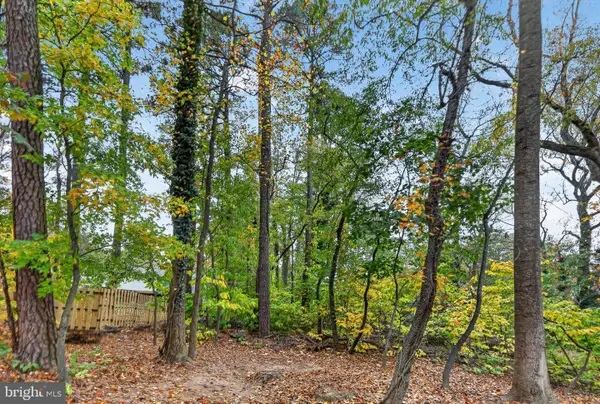 $10,000Active0.27 Acres
12044 Bullwhip Trl, LUSBY, MD 20657
MLS# MDCA2031500Listed by: EXP REALTY, LLC - New
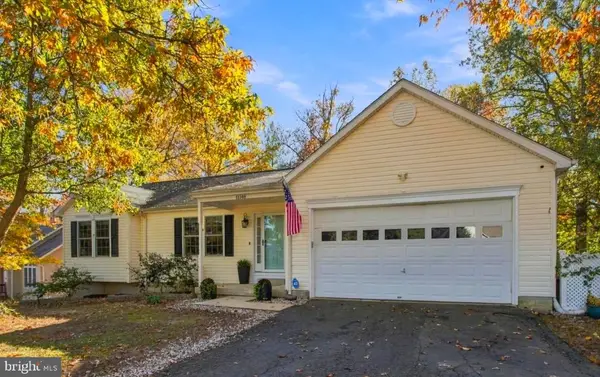 $439,900Active3 beds 2 baths2,750 sq. ft.
11148 Rawhide Rd, LUSBY, MD 20657
MLS# MDCA2031594Listed by: REAL BROKER, LLC - New
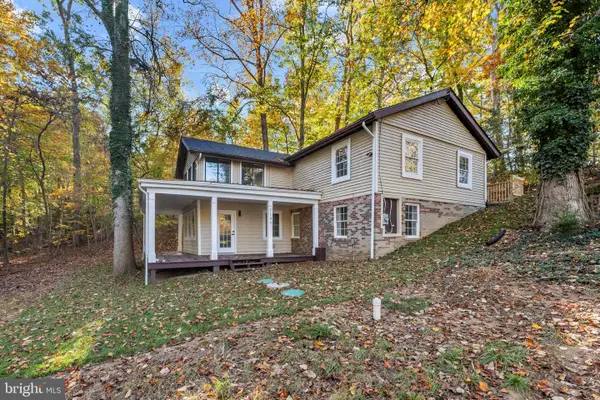 $449,000Active3 beds 3 baths2,240 sq. ft.
1100 El Paso Cir, LUSBY, MD 20657
MLS# MDCA2031556Listed by: SAMSON PROPERTIES 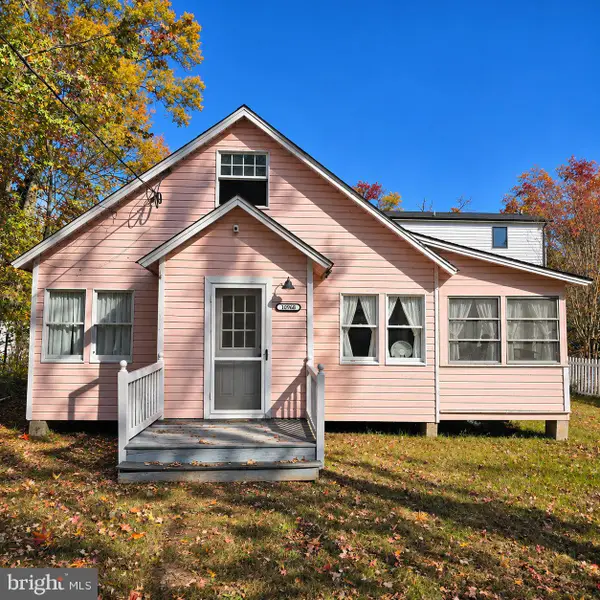 Listed by ERA$100,000Pending1 beds 1 baths656 sq. ft.
10968 Beach Dr, LUSBY, MD 20657
MLS# MDCA2031598Listed by: O'BRIEN REALTY ERA POWERED


Protect your home and budget from life's surprises with an Assurant Home Warranty, backed by a partner that supports you through every step of homeownership. Explore Plans.
© 2023 - 2026 ERA Franchise Systems LLC. All rights reserved. ERA Franchise Systems LLC fully supports the principles of the Fair Housing Act and the Equal Opportunity Act. ERA, ERA Real Estate powered, and their respective logos are registered service marks of ERA Franchise Systems LLC. Each office is independently owned and operated.