
360 Clubhouse Dr, Lusby, MD 20657
Local realty services provided by:ERA Valley Realty
360 Clubhouse Dr,Lusby, MD 20657
$380,000
- 3 Beds
- 3 Baths
- 1,934 sq. ft.
- Single family
- Coming Soon
Listed by: adam r neal, stacey l. burch
Office: a squared realty
MLS#:MDCA2031596
Source:BRIGHTMLS
Price summary
- Price:$380,000
- Price per sq. ft.:$196.48
- Monthly HOA dues:$40.75
About this home
This split-level home on a large level lot is ready for you to move in ! As soon as you pull up, notice the fshutters and front railing, and modern grey toned stain on wood siding. Step inside and be greeted by vinyl plank flooring in main entry level and beautiful vaulted wood feature ceiling in the living room. Refreshed kitchen features stainless steel appliances and granite counters. Expansive bi-level deck stretches the entire length of the house, connecting to both the dining area and master bedroom. Wake up and step right outside to enjoy nature with property backing to trees for privacy. Huge recreation room offers so much versatility. Property is perfectly positioned to enjoy easy entry and exit from neighborhood. Community amenities include 2 Chesapeake Bay beaches, a lake beach, walking trails, playground, basketball courts, clubhouse and a community garden offering plots for lease.
Contact an agent
Home facts
- Year built:1989
- Subdivision & Development:CHESAPEAKE RANCH ESTATES
- Listing ID #:MDCA2031596
- Updated:November 18, 2026 at 03:18 PM
Rooms and interior
- Bedrooms:3
- Total bathrooms:3
- Full bathrooms:2
- Half bathrooms:1
- Flooring:Carpet, Vinyl
- Dining Description:Combination Kitchen/Dining
- Bathrooms Description:Primary Bath(s)
- Kitchen Description:Built-In Microwave, Dishwasher, Icemaker, Oven/Range - Electric, Pantry, Refrigerator, Stainless Steel Appliances, Water Heater
- Bedroom Description:Walk In Closet(s)
- Basement:Yes
- Basement Description:Connecting Stairway, Heated, Interior Access
- Living area:1,934 sq. ft.
Heating and cooling
- Cooling:Heat Pump(s)
- Heating:Electric, Heat Pump(s)
Structure and exterior
- Year built:1989
- Building area:1,934 sq. ft.
- Lot area:0.3 Acres
- Lot Features:Level
- Architectural Style:Split Level
- Construction Materials:Frame
- Foundation Description:Permanent
- Levels:1 1/2 Story
Utilities
- Water:Public
- Sewer:Septic Exists
Finances and disclosures
- Price:$380,000
- Price per sq. ft.:$196.48
- Tax amount:$3,963 (2026)
Features and amenities
- Amenities:Ceiling Fan(s)
Parking
- Parking description:Asphalt Driveway
New listings near 360 Clubhouse Dr
- Coming Soon
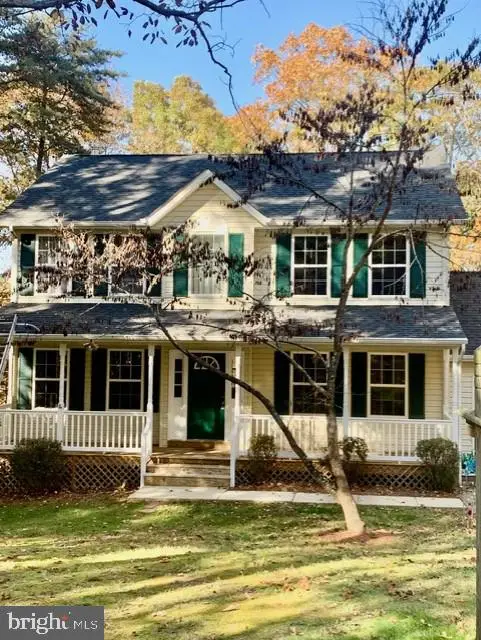 $424,900Coming Soon4 beds 4 baths1,950 sq. ft.
12394 Ridge Rd, LUSBY, MD 20657
MLS# MDCA2031430Listed by: LONG & FOSTER REAL ESTATE, INC. - Coming Soon
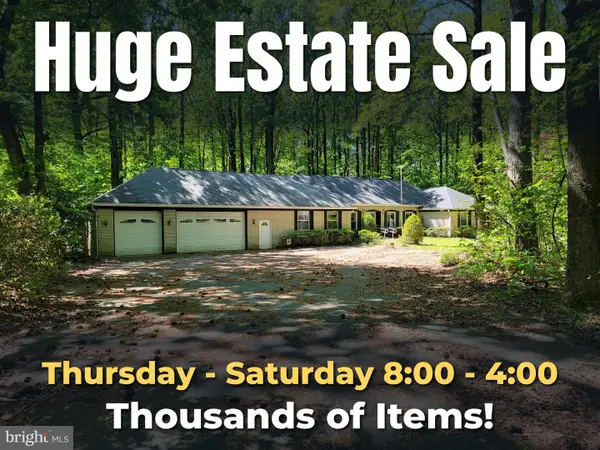 $495,000Coming Soon3 beds 3 baths2,567 sq. ft.
11945 Oyster Ct, LUSBY, MD 20657
MLS# MDCA2031346Listed by: PREMIER FINE PROPERTIES - Coming Soon
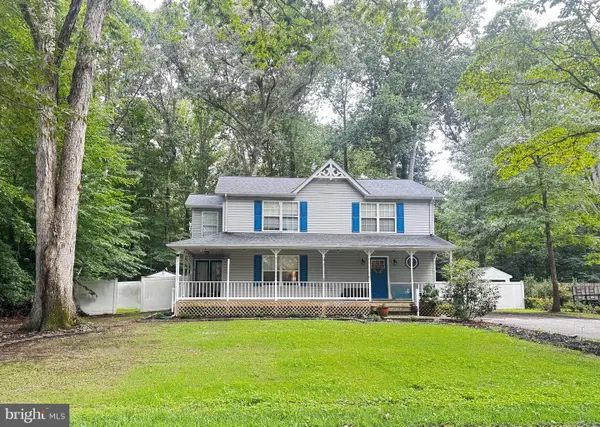 $375,000Coming Soon3 beds 3 baths1,856 sq. ft.
167 Thunderbird Dr, LUSBY, MD 20657
MLS# MDCA2029532Listed by: RE/MAX ONE - Open Sat, 12 to 2pmNew
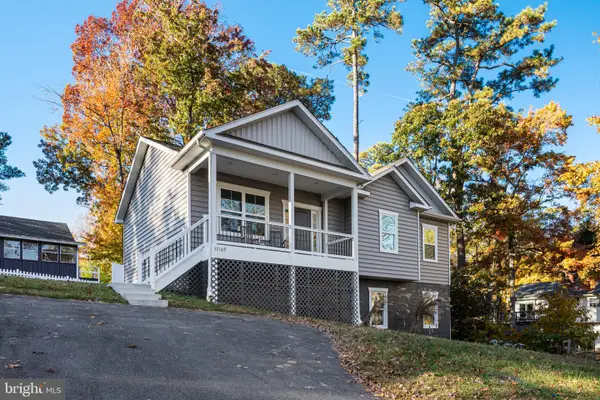 $385,000Active3 beds 2 baths1,280 sq. ft.
12169 Laramie Ln, LUSBY, MD 20657
MLS# MDCA2031524Listed by: RE/MAX UNITED REAL ESTATE - New
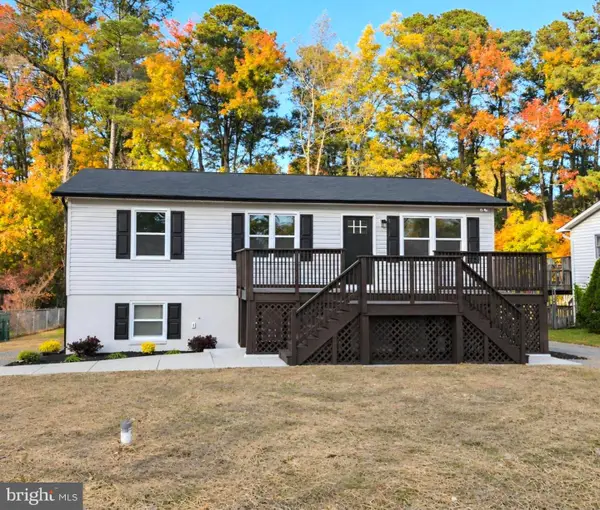 $398,500Active4 beds 3 baths2,080 sq. ft.
422 Dogwood Dr, LUSBY, MD 20657
MLS# MDCA2031538Listed by: THE SOUTHSIDE GROUP REAL ESTATE - New
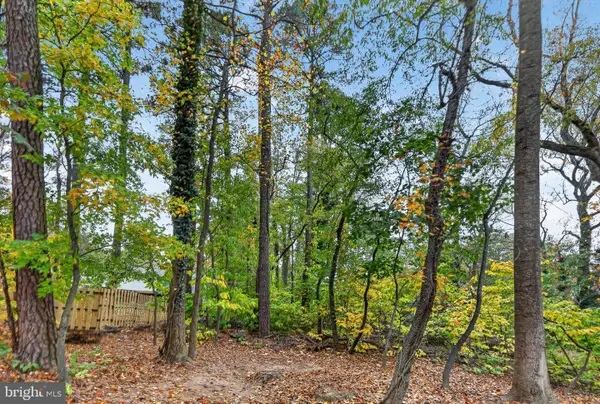 $10,000Active0.27 Acres
12044 Bullwhip Trl, LUSBY, MD 20657
MLS# MDCA2031500Listed by: EXP REALTY, LLC - New
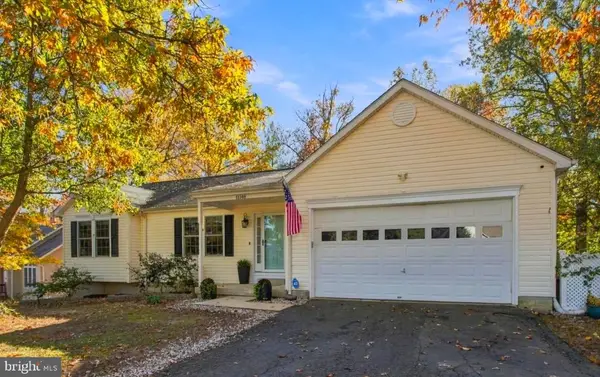 $439,900Active3 beds 2 baths2,750 sq. ft.
11148 Rawhide Rd, LUSBY, MD 20657
MLS# MDCA2031594Listed by: REAL BROKER, LLC - New
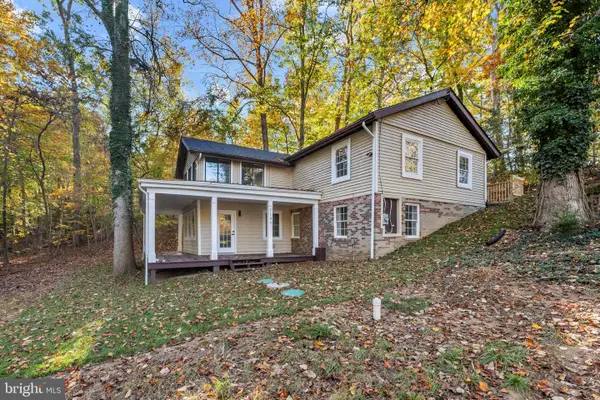 $449,000Active3 beds 3 baths2,240 sq. ft.
1100 El Paso Cir, LUSBY, MD 20657
MLS# MDCA2031556Listed by: SAMSON PROPERTIES 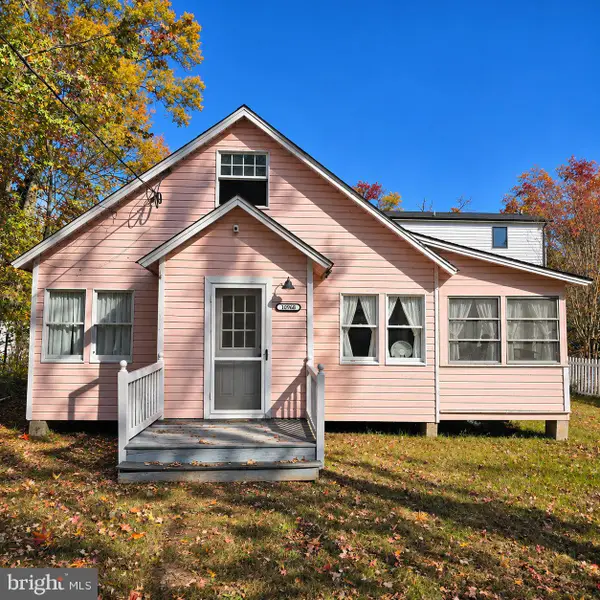 Listed by ERA$100,000Pending1 beds 1 baths656 sq. ft.
10968 Beach Dr, LUSBY, MD 20657
MLS# MDCA2031598Listed by: O'BRIEN REALTY ERA POWERED


Protect your home and budget from life's surprises with an Assurant Home Warranty, backed by a partner that supports you through every step of homeownership. Explore Plans.
© 2023 - 2026 ERA Franchise Systems LLC. All rights reserved. ERA Franchise Systems LLC fully supports the principles of the Fair Housing Act and the Equal Opportunity Act. ERA, ERA Real Estate powered, and their respective logos are registered service marks of ERA Franchise Systems LLC. Each office is independently owned and operated.