
12383 Silver Rock Cir, Lusby, MD 20657
Local realty services provided by:ERA OakCrest Realty, Inc.
12383 Silver Rock Cir,Lusby, MD 20657
$284,000
- 2 Beds
- 1 Baths
- 864 sq. ft.
- Single family
- Active
Upcoming open houses
- Fri, Sep 1805:00 pm - 07:00 pm
Listed by: amanda marie newsome, brianne roth
Office: century 21 new millennium
MLS#:MDCA2028154
Source:BRIGHTMLS
Price summary
- Price:$284,000
- Price per sq. ft.:$328.7
- Monthly HOA dues:$51.92
About this home
2.6% VA Assumable!! Escape to your own little log cabin retreat, with lake views, wooded surroundings, and plenty of room to make it your own This 1966 log cabin offers 2 bedrooms plus a loft, 1 full bath, and an open great-room layout on a 1/4-acre lot backing to woods. The main level features vaulted ceilings, exposed wood beams, plenty of windows with seasonal lake views, and a wood stove in the living room. The upgraded kitchen has slate flooring and quartz countertops, while the updated bathroom features slate flooring, a tiled shower, and an LED anti-fog vanity mirror. A loft overlooks the living room, and the enclosed side deck provides additional living space.
The full walk-out basement is unfinished and ready for your ideas, with a bathroom rough-in already in place and a pellet stove for added flexibility. Outside, the fenced and landscaped yard includes a fire pit area, front porch, and access to the wooded surroundings. The home is within walking distance of the Lake Lariat kayak ramp and offers seasonal lake views.
Additional updates include a roof replaced in 2020, weather-sealed exterior wood, HVAC throughout, removal of the oil tank, and a preventative termite system. Gas lines remain available if desired, and a gas log splitter conveys.
Chesapeake Ranch Estates offers two private Chesapeake Bay beaches, Lake Lariat, trails, a campground, clubhouse, playground, community gardens, horseshoe pits, and a private airfield. Also located close to everyday shopping, dining, beaches, and recreation, commutable to the Patuxent River Naval Air Station and surrounding Southern Maryland communities....
Contact an agent
Home facts
- Year built:1966
- Subdivision & Development:CHESAPEAKE RANCH ESTATES
- Listing ID #:MDCA2028154
- Added:1 day(s) ago
- Updated:September 17, 2026 at 10:33 AM
Rooms and interior
- Bedrooms:2
- Total bathrooms:1
- Full bathrooms:1
- Rooms Total:5
- Flooring:Carpet, Hardwood, Slate
- Dining Description:Combination Dining/Living
- Kitchen Description:Kitchen - Galley, Oven - Single, Refrigerator, Stove, Upgraded Countertops, Water Heater
- Bedroom Description:Entry Level Bedroom
- Basement:Yes
- Basement Description:Connecting Stairway, Daylight, Full, Interior Access, Outside Entrance, Partial, Rough Bath Plumb, Space For Rooms, Walkout Level
- Living area:864 sq. ft.
Heating and cooling
- Cooling:Central A/C
- Heating:Electric, Heat Pump(s), Wood, Wood Burn Stove
Structure and exterior
- Roof:Architectural Shingle
- Year built:1966
- Building area:864 sq. ft.
- Lot area:0.25 Acres
- Lot Features:Backs to Trees, Partly Wooded
- Architectural Style:Cabin/Lodge, Log Home
- Construction Materials:Log Siding, Wood Siding
- Exterior Features:Deck(s), Porch(es)
- Foundation Description:Block
- Levels:1 Story
Schools
- High school:PATUXENT
- Middle school:SOUTHERN
- Elementary school:APPEAL
Utilities
- Water:Community
- Sewer:Private Septic Tank
Finances and disclosures
- Price:$284,000
- Price per sq. ft.:$328.7
- Tax amount:$1,921 (2025)
Features and amenities
- Laundry features:Dryer - Electric, Washer
- Amenities:Cable TV Available, Electric Available, Natural Gas Available
New listings near 12383 Silver Rock Cir
- Coming Soon
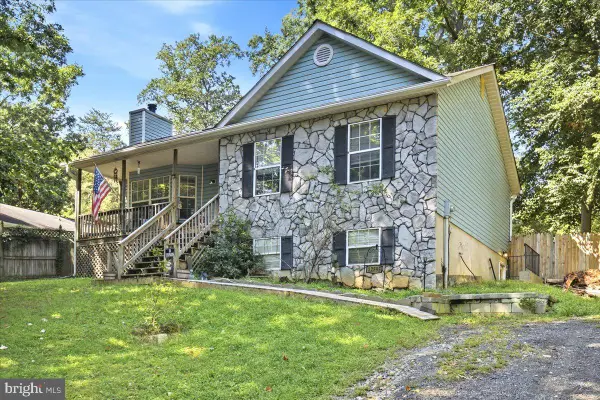 $312,000Coming Soon3 beds 2 baths1,058 sq. ft.
12595 Santa Rosa Cir, LUSBY, MD 20657
MLS# MDCA2030352Listed by: REAL BROKER, LLC - Coming SoonOpen Sat, 4 to 7pm
 $1,200,000Coming Soon5 beds 5 baths4,274 sq. ft.
301 Deer Dr, LUSBY, MD 20657
MLS# MDCA2030464Listed by: SAMSON PROPERTIES - Coming Soon
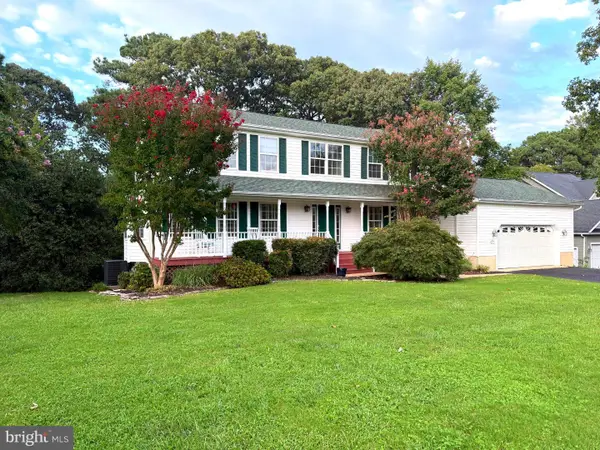 $775,000Coming Soon4 beds 4 baths4,626 sq. ft.
430 Overlook Dr, LUSBY, MD 20657
MLS# MDCA2030076Listed by: BERKSHIRE HATHAWAY HOMESERVICES PENFED REALTY - Coming Soon
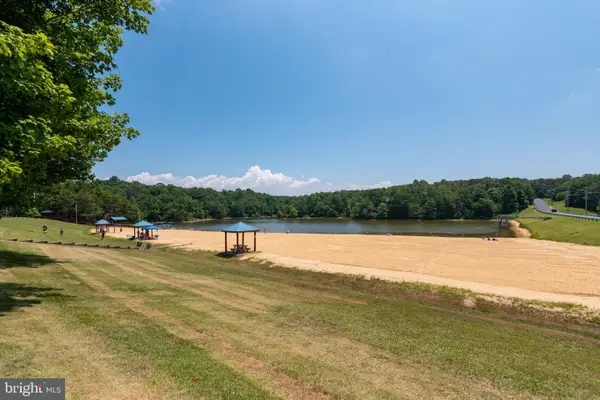 Listed by ERA$279,000Coming Soon3 beds 1 baths1,464 sq. ft.
12448 Catalina Dr, LUSBY, MD 20657
MLS# MDCA2030434Listed by: O'BRIEN REALTY ERA POWERED - Coming Soon
 $375,000Coming Soon3 beds 3 baths1,856 sq. ft.
167 Thunderbird Dr, LUSBY, MD 20657
MLS# MDCA2029532Listed by: RE/MAX ONE - New
 Listed by ERA$405,000Active3 beds 3 baths1,560 sq. ft.
260 Vista Ln, LUSBY, MD 20657
MLS# MDCA2030536Listed by: O'BRIEN REALTY ERA POWERED - New
 $1,499,000Active7 beds 7 baths5,761 sq. ft.
1040 White Sands Dr, LUSBY, MD 20657
MLS# MDCA2030578Listed by: EXP REALTY, LLC - New
 $10,000Active0.25 Acres
12424 Algonquin Trl, LUSBY, MD 20657
MLS# MDCA2030552Listed by: EXP REALTY, LLC - New
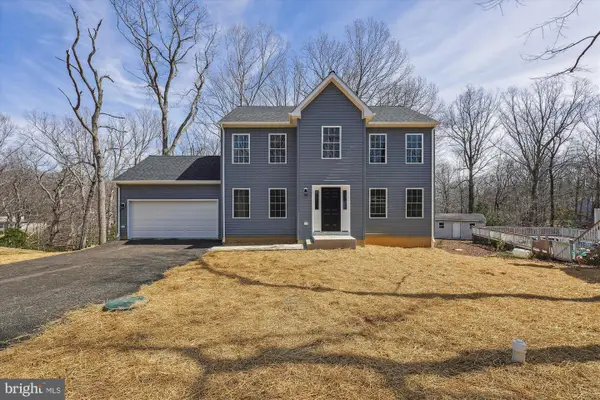 $429,900Active4 beds 3 baths
854 Forest Glen Rd, LUSBY, MD 20657
MLS# MDCA2030488Listed by: REAL BROKER, LLC - CHESTER


Protect your home and budget from life's surprises with an Assurant Home Warranty, backed by a partner that supports you through every step of homeownership. Explore Plans.
© 2023 - 2026 ERA Franchise Systems LLC. All rights reserved. ERA Franchise Systems LLC fully supports the principles of the Fair Housing Act and the Equal Opportunity Act. ERA, ERA Real Estate powered, and their respective logos are registered service marks of ERA Franchise Systems LLC. Each office is independently owned and operated.