
12504 Algonquin Trl, Lusby, MD 20657
Local realty services provided by:Pagoda Realty ERA Powered
12504 Algonquin Trl,Lusby, MD 20657
$325,000
- 3 Beds
- 1 Baths
- 976 sq. ft.
- Single family
- Active
Upcoming open houses
- Sat, Nov 1411:00 am - 01:00 pm
Listed by: robert j lucido, lauren mcnamara chin
Office: keller williams lucido agency
MLS#:MDCA2031076
Source:BRIGHTMLS
Price summary
- Price:$325,000
- Price per sq. ft.:$332.99
- Monthly HOA dues:$53.92
About this home
Ideally situated just six blocks from the Chesapeake Bay, this split-foyer residence offers 3 bedrooms, 1 full bathroom, and 1,432 finished square feet on a private lot in the amenity-rich, water-privileged Chesapeake Ranch Estates community. Residents enjoy a coastal lifestyle with access to private beaches, a marina, scenic trails, and a variety of recreational amenities and community events. Inside, the traditional floor plan features hardwood flooring and freshly painted interiors (2025). From the entry foyer, ascend to the main level, where a bright living room flows into the adjoining dining area, complete with sliding glass doors leading to the wraparound deck. The updated eat-in kitchen features granite countertops, stainless steel appliances, solid wood cabinetry with matte black hardware, and space for casual dining. Continuing down the main-level hallway, three spacious bedrooms feature bamboo flooring installed in 2025, while a centrally located full bathroom completes this level. The partially finished lower level offers flexible space for future customization, along with dedicated laundry facilities, walk-up exterior access, and a septic pump updated in 2026. Outdoors, a spacious wraparound deck with built-in bench seating provides an inviting setting for relaxation and entertaining. The private lot also includes a storage shed and convenient driveway parking. Chesapeake Ranch Estates offers an exceptional array of community amenities, including water access, two private beaches, a marina, a private airpark, a clubhouse, community gardens, scenic trails, horseshoe pits, and picnic areas. Residents can also enjoy a variety of organized activities and seasonal events, including crab feasts, fishing derbies, holiday celebrations, fall foliage boat tours, and community clubs. Conveniently located near Calvert Cliffs State Park, local campgrounds, and other outdoor recreation destinations, the property is also districted for desired Patuxent-area schools....
Contact an agent
Home facts
- Year built:1990
- Subdivision & Development:CHESAPEAKE RANCH ESTATES
- Listing ID #:MDCA2031076
- Added:7 day(s) ago
- Updated:November 13, 2026 at 03:01 PM
Rooms and interior
- Bedrooms:3
- Total bathrooms:1
- Full bathrooms:1
- Flooring:Bamboo
- Dining Description:Combination Dining/Living, Combination Kitchen/Dining, Dining Area, Dining Room
- Bathrooms Description:Full Bath
- Kitchen Description:Dishwasher, Oven - Single, Oven/Range - Electric, Stainless Steel Appliances, Upgraded Countertops
- Basement:Yes
- Basement Description:Connecting Stairway, Interior Access, Walkout Level
- Living area:976 sq. ft.
Heating and cooling
- Cooling:Central A/C
- Heating:Electric, Heat Pump(s)
Structure and exterior
- Roof:Asphalt
- Year built:1990
- Building area:976 sq. ft.
- Lot area:0.22 Acres
- Lot Features:Backs to Trees
- Architectural Style:Split Foyer
- Construction Materials:Vinyl Siding
- Exterior Features:Deck(s)
- Levels:2 Stories
Schools
- High school:PATUXENT
- Middle school:MILL CREEK
- Elementary school:APPEAL
Utilities
- Water:Public
- Sewer:Public Sewer
Finances and disclosures
- Price:$325,000
- Price per sq. ft.:$332.99
- Tax amount:$3,341 (2026)
Features and amenities
- Amenities:Ceiling Fan(s), Main Entrance Lock
Parking
- Parking description:Paved Driveway
New listings near 12504 Algonquin Trl
- Coming Soon
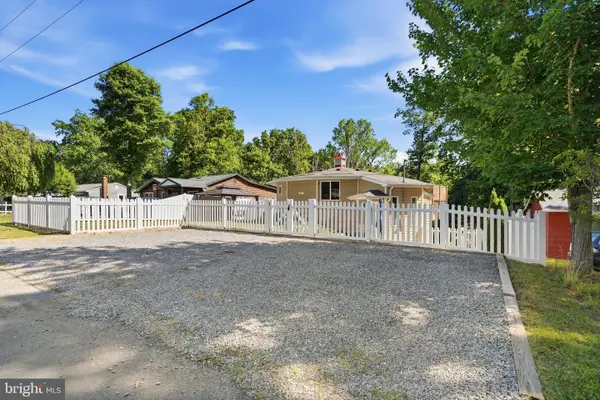 $319,900Coming Soon3 beds 3 baths1,520 sq. ft.
977 Eagle Pt, LUSBY, MD 20657
MLS# MDCA2031540Listed by: CENTURY 21 NEW MILLENNIUM - Coming Soon
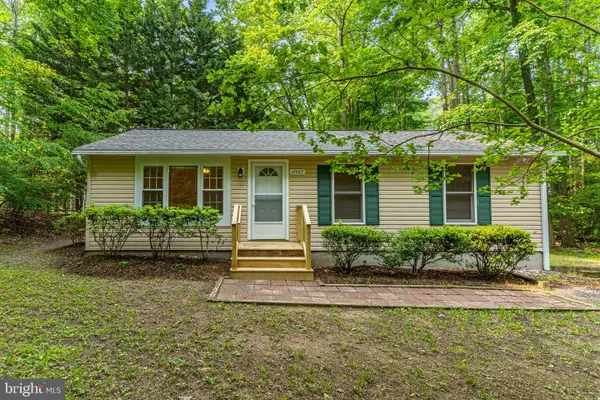 $325,000Coming Soon3 beds 2 baths960 sq. ft.
12567 Colt Ct, LUSBY, MD 20657
MLS# MDCA2031554Listed by: RE/MAX ONE - Coming Soon
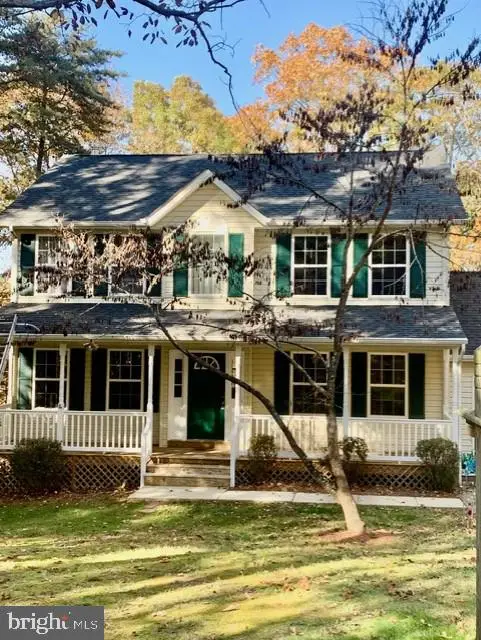 $424,900Coming Soon4 beds 4 baths1,950 sq. ft.
12394 Ridge Rd, LUSBY, MD 20657
MLS# MDCA2031430Listed by: LONG & FOSTER REAL ESTATE, INC. - Coming Soon
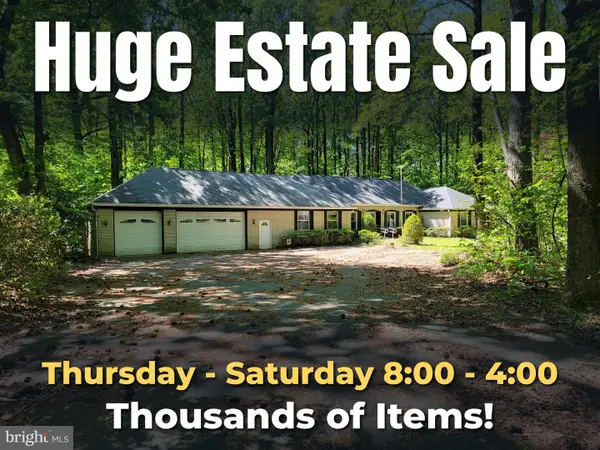 $495,000Coming Soon3 beds 3 baths2,567 sq. ft.
11945 Oyster Ct, LUSBY, MD 20657
MLS# MDCA2031346Listed by: PREMIER FINE PROPERTIES - Coming Soon
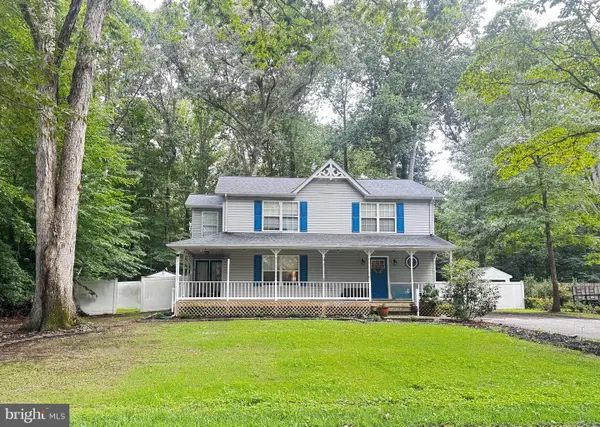 $375,000Coming Soon3 beds 3 baths1,856 sq. ft.
167 Thunderbird Dr, LUSBY, MD 20657
MLS# MDCA2029532Listed by: RE/MAX ONE - New
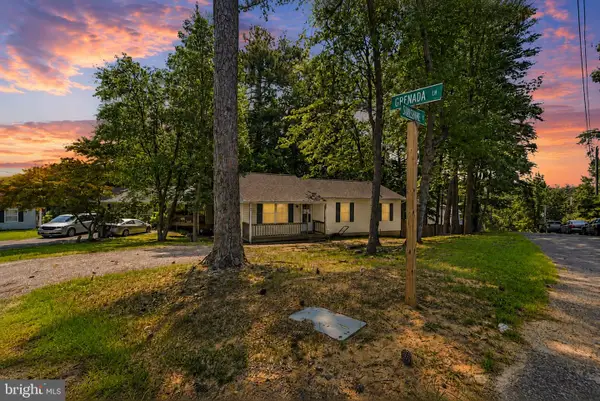 $325,000Active3 beds 2 baths1,056 sq. ft.
673 Grenada Ln, LUSBY, MD 20657
MLS# MDCA2031518Listed by: HOME SWEET HOME REAL ESTATE LLC - New
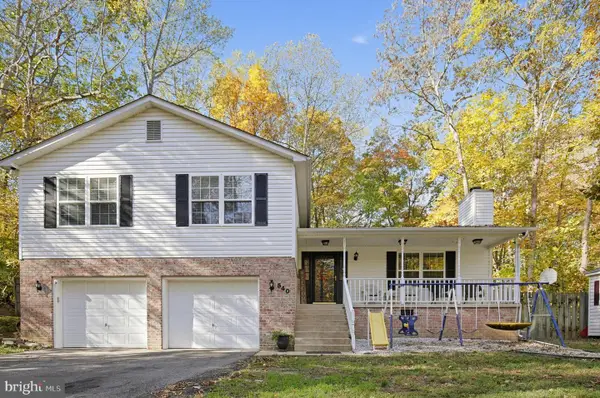 $389,900Active4 beds 3 baths2,652 sq. ft.
540 Platte Rd, LUSBY, MD 20657
MLS# MDCA2031488Listed by: BERKSHIRE HATHAWAY HOMESERVICES PENFED REALTY - New
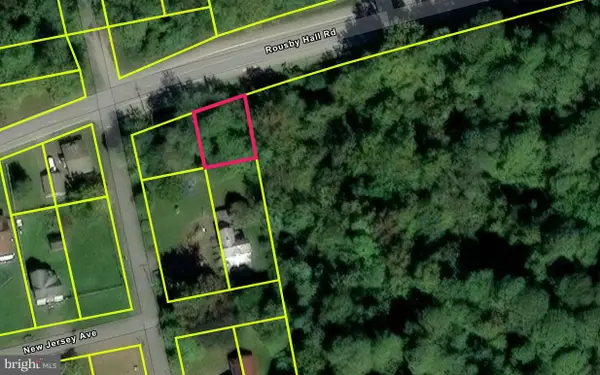 $35,000Active0.29 Acres
13304 Rousby Hall Rd, LUSBY, MD 20657
MLS# MDCA2031496Listed by: LPT REALTY, LLC - New
 $81,000Active0.25 Acres
619 Running Fox Rd, LUSBY, MD 20657
MLS# MDCA2031332Listed by: SAMSON PROPERTIES


Protect your home and budget from life's surprises with an Assurant Home Warranty, backed by a partner that supports you through every step of homeownership. Explore Plans.
© 2023 - 2026 ERA Franchise Systems LLC. All rights reserved. ERA Franchise Systems LLC fully supports the principles of the Fair Housing Act and the Equal Opportunity Act. ERA, ERA Real Estate powered, and their respective logos are registered service marks of ERA Franchise Systems LLC. Each office is independently owned and operated.