
977 Eagle Pt, Lusby, MD 20657
Local realty services provided by:O'BRIEN REALTY ERA POWERED
977 Eagle Pt,Lusby, MD 20657
$319,900
- 3 Beds
- 3 Baths
- 1,520 sq. ft.
- Single family
- Coming Soon
Upcoming open houses
- Sun, Nov 1512:00 pm - 02:00 pm
Listed by: mark a frisco jr.
Office: century 21 new millennium
MLS#:MDCA2031540
Source:BRIGHTMLS
Price summary
- Price:$319,900
- Price per sq. ft.:$210.46
- Monthly HOA dues:$51.83
About this home
CHARMING BI-LEVEL IN CHESAPEAKE RANCH ESTATES!! This 3-bedroom, 3-full-bath, 1,520 sqft home sits behind a white picket fence on a beautifully landscaped lot in Lusby and is ready for its next owner! Pull onto the large parking pad and take in the curb appeal: natural stone steps, lush landscaping, a fully fenced yard and a gazebo on a flagstone patio, perfect for morning coffee or evening wine. Step inside to an open main level with bamboo floors and lots of windows that fill the home with natural light. The living area has plenty of room for your comfy sofas and big TV and flows right into the dining area, with room for the whole family at the table. The kitchen is the heart of the home, featuring stainless steel appliances, plenty of cabinet and counter space, and a handy pantry. The main level also offers two bedrooms and two full baths, including a spacious primary bedroom with a ceiling fan and good closet space. Head downstairs to the finished lower level, where you'll find a large rec room that's great for movie nights and the big game, a third bedroom (currently set up as a home gym, could also be a guest room or office - you decide!), a third full bath, a laundry room with a washer and dryer (2022), and three storage closets. Out back, French doors open to a partially covered deck overlooking the trees, with plenty of room to grill, dine and entertain, rain or shine. Newer Architectural Roof. As a Chesapeake Ranch Estates resident, you'll enjoy community amenities including private beaches, Lake Lariat, playgrounds and picnic areas, all just minutes from Solomons Island and NAS Patuxent River. Schedule your private showing today!...
Contact an agent
Home facts
- Year built:1969
- Subdivision & Development:CHESAPEAKE RANCH ESTATES
- Listing ID #:MDCA2031540
- Updated:November 13, 2026 at 07:53 PM
Rooms and interior
- Bedrooms:3
- Total bathrooms:3
- Full bathrooms:3
- Rooms Total:7
- Flooring:Carpet, Ceramic Tile, Hardwood
- Dining Description:Combination Kitchen/Dining, Dining Area, Dining Room
- Bathrooms Description:Full Bath, Primary Bath(s), Primary Bathroom
- Kitchen Description:Built-In Microwave, Carpet, Dishwasher, Exhaust Fan, Icemaker, Kitchen - Eat-In, Microwave, Oven/Range - Electric, Recessed Lighting, Refrigerator, Stainless Steel Appliances, Stove, Water Dispenser, Water Heater
- Bedroom Description:Carpet, Primary Bedroom
- Basement:Yes
- Basement Description:Connecting Stairway, Fully Finished, Heated, Improved, Outside Entrance
- Living area:1,520 sq. ft.
Heating and cooling
- Cooling:Ceiling Fan(s), Central A/C, Heat Pump(s)
- Heating:Electric, Heat Pump(s)
Structure and exterior
- Roof:Architectural Shingle
- Year built:1969
- Building area:1,520 sq. ft.
- Lot area:0.25 Acres
- Architectural Style:Bi-level
- Construction Materials:Vinyl Siding
- Exterior Features:Deck(s), Private Beach
- Foundation Description:Slab
- Levels:2 Stories
Schools
- High school:PATUXENT
- Middle school:MILL CREEK
- Elementary school:APPEAL
Utilities
- Water:Public
- Sewer:On Site Septic
Finances and disclosures
- Price:$319,900
- Price per sq. ft.:$210.46
- Tax amount:$3,437 (2026)
Features and amenities
- Laundry features:Dryer, Dryer In Unit, Has Laundry, Laundry, Washer, Washer In Unit
- Amenities:Cable TV Available, Carpet, Ceiling Fan(s), Recessed Lighting, Window Treatments
Parking
- Parking description:Gravel Driveway
New listings near 977 Eagle Pt
- Coming Soon
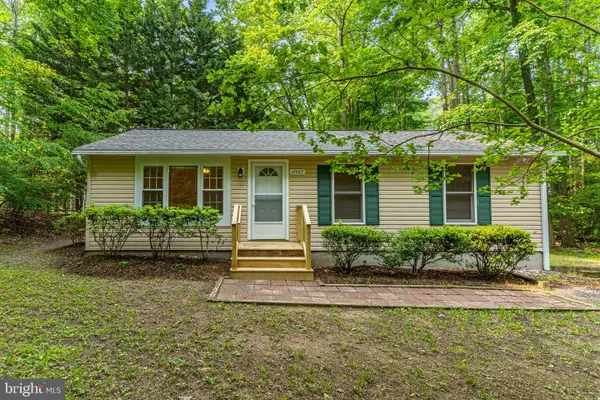 $325,000Coming Soon3 beds 2 baths960 sq. ft.
12567 Colt Ct, LUSBY, MD 20657
MLS# MDCA2031554Listed by: RE/MAX ONE - Coming Soon
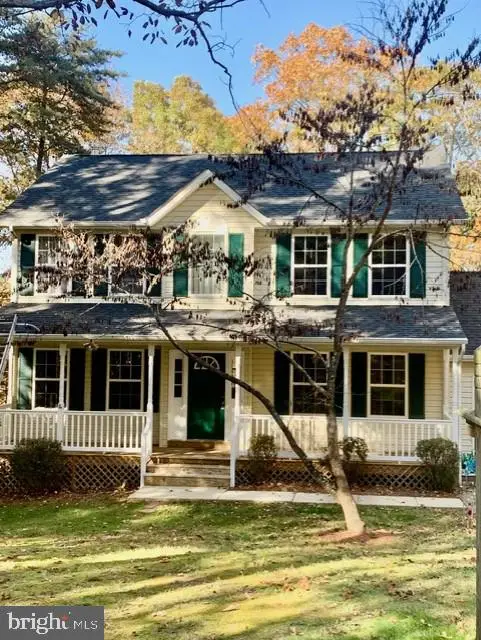 $424,900Coming Soon4 beds 4 baths1,950 sq. ft.
12394 Ridge Rd, LUSBY, MD 20657
MLS# MDCA2031430Listed by: LONG & FOSTER REAL ESTATE, INC. - Coming Soon
 $495,000Coming Soon3 beds 3 baths2,567 sq. ft.
11945 Oyster Ct, LUSBY, MD 20657
MLS# MDCA2031346Listed by: PREMIER FINE PROPERTIES - Coming Soon
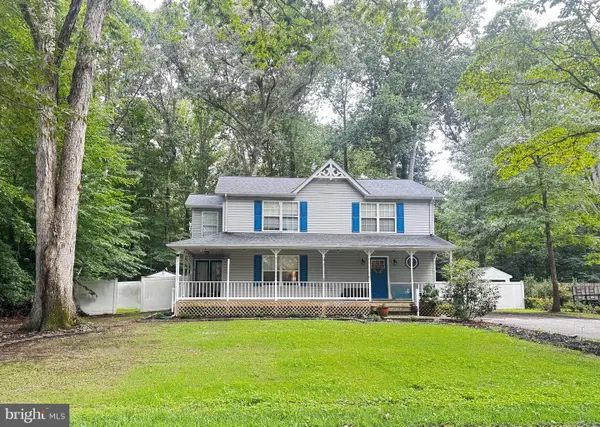 $375,000Coming Soon3 beds 3 baths1,856 sq. ft.
167 Thunderbird Dr, LUSBY, MD 20657
MLS# MDCA2029532Listed by: RE/MAX ONE - New
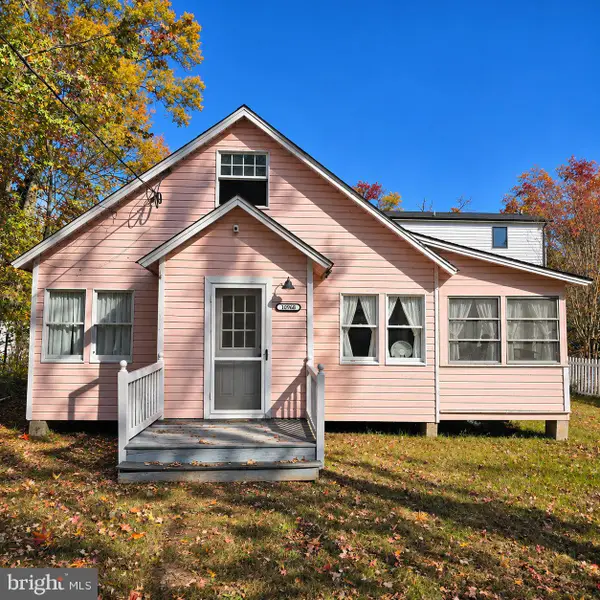 Listed by ERA$100,000Active1 beds 1 baths656 sq. ft.
10968 Beach Dr, LUSBY, MD 20657
MLS# MDCA2031598Listed by: O'BRIEN REALTY ERA POWERED - New
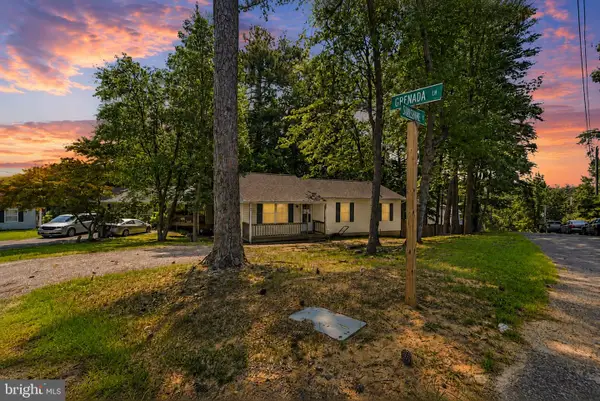 $325,000Active3 beds 2 baths1,056 sq. ft.
673 Grenada Ln, LUSBY, MD 20657
MLS# MDCA2031518Listed by: HOME SWEET HOME REAL ESTATE LLC - New
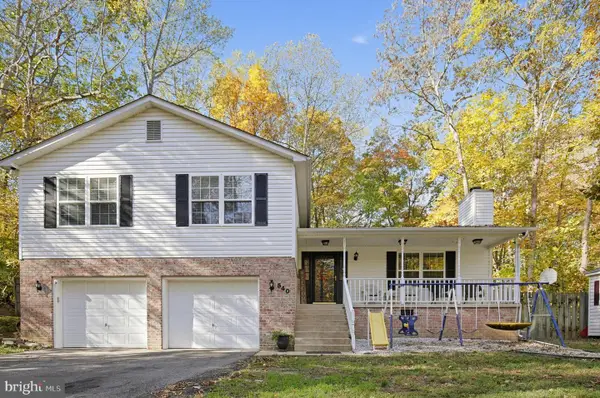 $389,900Active4 beds 3 baths2,652 sq. ft.
540 Platte Rd, LUSBY, MD 20657
MLS# MDCA2031488Listed by: BERKSHIRE HATHAWAY HOMESERVICES PENFED REALTY - New
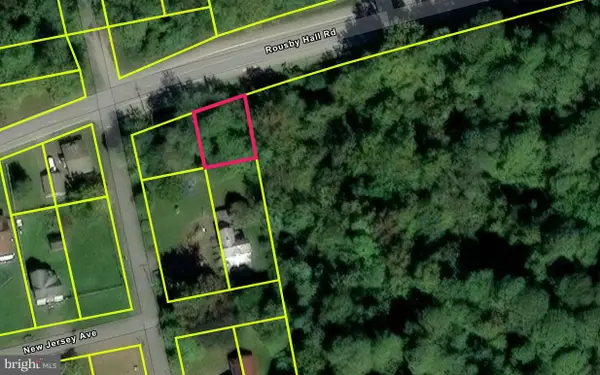 $35,000Active0.29 Acres
13304 Rousby Hall Rd, LUSBY, MD 20657
MLS# MDCA2031496Listed by: LPT REALTY, LLC - Open Sat, 11am to 1pmNew
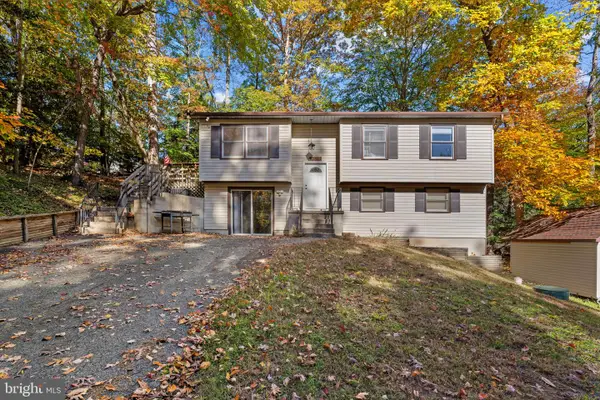 $325,000Active3 beds 1 baths976 sq. ft.
12504 Algonquin Trl, LUSBY, MD 20657
MLS# MDCA2031076Listed by: KELLER WILLIAMS LUCIDO AGENCY


Protect your home and budget from life's surprises with an Assurant Home Warranty, backed by a partner that supports you through every step of homeownership. Explore Plans.
© 2023 - 2026 ERA Franchise Systems LLC. All rights reserved. ERA Franchise Systems LLC fully supports the principles of the Fair Housing Act and the Equal Opportunity Act. ERA, ERA Real Estate powered, and their respective logos are registered service marks of ERA Franchise Systems LLC. Each office is independently owned and operated.