
220 Pawnee Ln, Lusby, MD 20657
Local realty services provided by:ERA Liberty Realty
220 Pawnee Ln,Lusby, MD 20657
$375,000
- 3 Beds
- 3 Baths
- 1,680 sq. ft.
- Single family
- Active
Listed by: juliet patterson brooke
Office: samson properties
MLS#:MDCA2031290
Source:BRIGHTMLS
Price summary
- Price:$375,000
- Price per sq. ft.:$223.21
- Monthly HOA dues:$51.83
About this home
Welcome home to this spacious Colonial situated on a large, LEVEL lot in Lusby! Offering 3 bedrooms, 2.5 bathrooms, and approximately 1,680 square feet of living space, this home has so much to offer! Recently painted throughout and professionally cleaned, this home is ready for its next owners! As you enter, you'll appreciate the welcoming layout and generously sized rooms throughout. The large family room offers plenty of space to gather with family and friends, while the separate dining room is perfect for everyday meals or entertaining. The kitchen features beautiful new quartz countertops, ample cabinet space, and plenty of room to enjoy preparing meals. Upstairs, you'll find a spacious primary bedroom complete with its own private bathroom. The two additional bedrooms are also generously sized, providing plenty of space for family, guests, or a home office. Outside, you'll find even more to appreciate! The spacious, level lot offers a wonderful backyard with plenty of room for entertaining, outdoor activities, gardening, or simply enjoying the outdoors. The brand-new rear deck is the perfect place to grill or unwind, while the updated front porch provides a welcoming entrance to the home. And let's not forget the location! Just a short drive to Solomons Island, where you can enjoy waterfront dining, local shops, marinas, and beautiful views of the Patuxent River. You'll also appreciate being close to Cove Point Park, offering playgrounds, walking trails, athletic fields, and a seasonal outdoor pool with waterslides and water-play features. Calvert Cliffs State Park and Flag Ponds Nature Park are also nearby, offering opportunities to enjoy the beaches, trails, and natural beauty that Southern Maryland is known for. With so many recent improvements, generously sized rooms, a beautiful level yard, and a convenient location close to shopping, dining, and outdoor recreation, there is so much to love about this home....
Contact an agent
Home facts
- Year built:1997
- Subdivision & Development:CHESAPEAKE RANCH ESTATES
- Listing ID #:MDCA2031290
- Added:1 day(s) ago
- Updated:November 01, 2026 at 01:49 PM
Rooms and interior
- Bedrooms:3
- Total bathrooms:3
- Full bathrooms:2
- Half bathrooms:1
- Flooring:Carpet
- Dining Description:Dining Area, Dining Room, Formal/Separate Dining Room
- Bathrooms Description:Bathroom 1, Bathroom 2, Primary Bath(s), Primary Bathroom
- Kitchen Description:Breakfast Area, Carpet, Dishwasher, Kitchen - Table Space, Microwave, Refrigerator, Stove, Upgraded Countertops
- Bedroom Description:Carpet, Primary Bedroom
- Living area:1,680 sq. ft.
Heating and cooling
- Cooling:Central A/C, Heat Pump(s)
- Heating:Electric, Heat Pump(s)
Structure and exterior
- Roof:Asphalt
- Year built:1997
- Building area:1,680 sq. ft.
- Lot area:0.3 Acres
- Architectural Style:Colonial
- Construction Materials:Vinyl Siding
- Foundation Description:Crawl Space
- Levels:2 Stories
Schools
- High school:PATUXENT
- Middle school:MILL CREEK
- Elementary school:APPEAL
Utilities
- Water:Public
- Sewer:Septic Exists
Finances and disclosures
- Price:$375,000
- Price per sq. ft.:$223.21
- Tax amount:$3,905 (2026)
Features and amenities
- Laundry features:Dryer, Washer
- Amenities:Carpet, Humidifer
Parking
- Parking description:Asphalt Driveway, Attached Garage, Detached Garage, Garage - Front Entry
- Garage:Yes
- Garage spaces:2
New listings near 220 Pawnee Ln
- Coming Soon
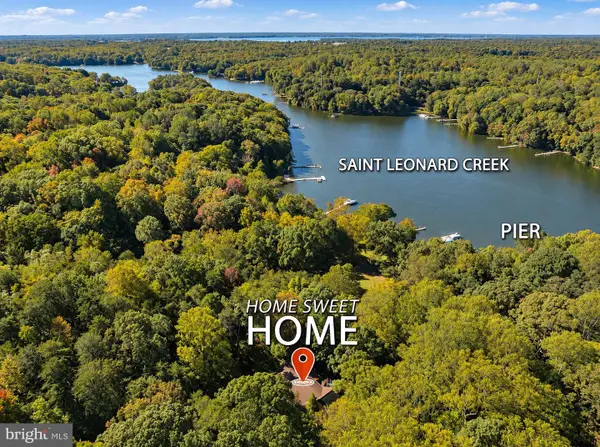 $729,000Coming Soon4 beds 4 baths2,524 sq. ft.
7345 Perry Ln, LUSBY, MD 20657
MLS# MDCA2031382Listed by: BERKSHIRE HATHAWAY HOMESERVICES PENFED REALTY - Coming Soon
 $440,000Coming Soon4 beds 3 baths3,148 sq. ft.
570 Balsom Rd, LUSBY, MD 20657
MLS# MDCA2031350Listed by: HOME TOWNE REAL ESTATE - Coming Soon
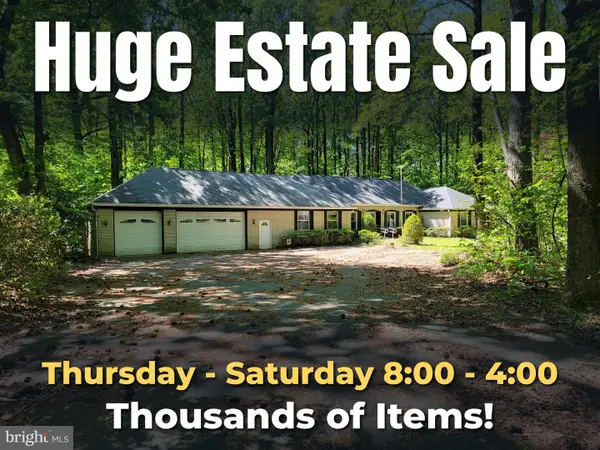 $495,000Coming Soon3 beds 3 baths2,567 sq. ft.
11945 Oyster Ct, LUSBY, MD 20657
MLS# MDCA2031346Listed by: PREMIER FINE PROPERTIES - Coming Soon
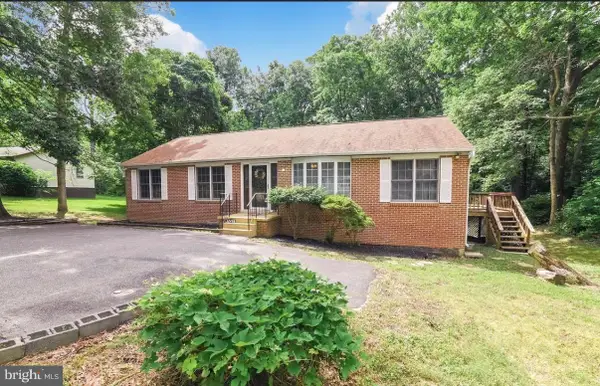 $323,000Coming Soon5 beds 3 baths2,184 sq. ft.
12488 Catalina Dr, LUSBY, MD 20657
MLS# MDCA2031340Listed by: REALTY NAVIGATOR - Coming Soon
 $305,000Coming Soon2 beds 1 baths760 sq. ft.
11554 San Rafael Rd, LUSBY, MD 20657
MLS# MDCA2030926Listed by: A SQUARED REALTY - Coming Soon
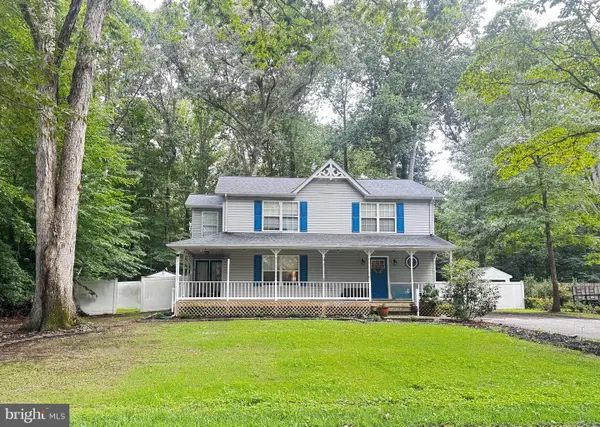 $375,000Coming Soon3 beds 3 baths1,856 sq. ft.
167 Thunderbird Dr, LUSBY, MD 20657
MLS# MDCA2029532Listed by: RE/MAX ONE - New
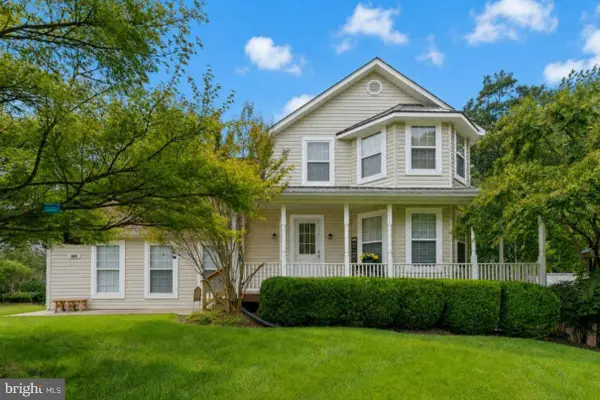 $599,000Active4 beds 5 baths4,100 sq. ft.
11011 Comet Ln, LUSBY, MD 20657
MLS# MDCA2031394Listed by: CENTURY 21 NEW MILLENNIUM - New
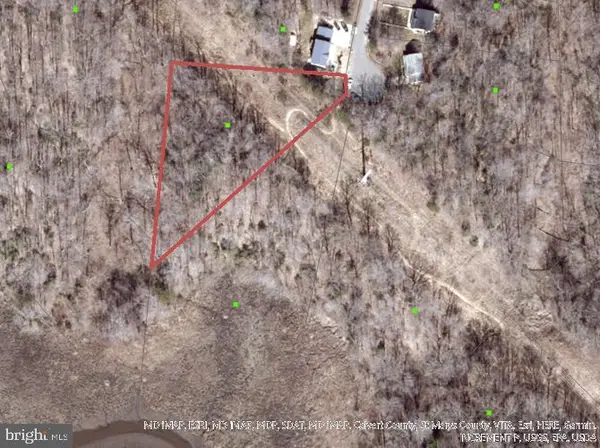 $12,000Active0.75 Acres
8575 Chesley Dr, LUSBY, MD 20657
MLS# MDCA2031376Listed by: BALDUS REAL ESTATE, INC. - New
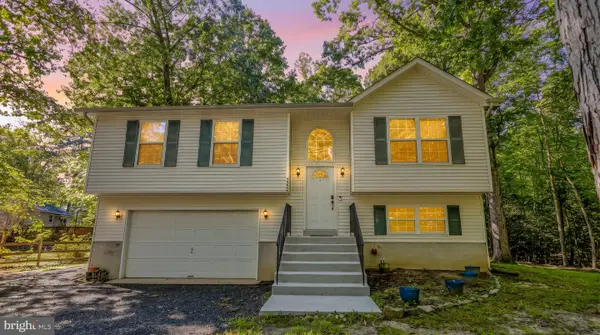 $359,000Active4 beds 3 baths1,539 sq. ft.
12509 Catalina Dr, LUSBY, MD 20657
MLS# MDCA2031370Listed by: FIVE STAR REAL ESTATE


Protect your home and budget from life's surprises with an Assurant Home Warranty, backed by a partner that supports you through every step of homeownership. Explore Plans.
© 2023 - 2026 ERA Franchise Systems LLC. All rights reserved. ERA Franchise Systems LLC fully supports the principles of the Fair Housing Act and the Equal Opportunity Act. ERA, ERA Real Estate powered, and their respective logos are registered service marks of ERA Franchise Systems LLC. Each office is independently owned and operated.